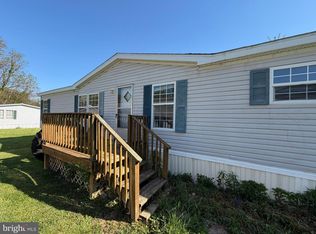
You won't find a Home this Nice at this Price Anywhere else. Beautifully Renovated Double Wide in Sought After Lakeside Village Mobile Home Community! Over 1400 Square Feet of Finished Living Space with Updates Including New Architectural Shingle Roof, New HVAC System, New Waterproof Pergo Flooring Throughout Main Area, Kitchen and Bathrooms, Freshly Painted Kitchen Cabinets with New Hardware, Updated Stainless Steel Appliances in Kitchen, New Skylight, New Light Fixtures, New Ceiling Fan and New Paint Throughout. Inside Features Large Living Room, Separate Formal Dining Room, Big Primary Bedroom with Private Bathroom, New Garden Soaking Tub and Walkin Closet. Outside is Nicely Landscaped with a Front and Back Porch, Paver Walkways and a Paver Patio Perfect for Grilling. Community Perks Include a Swimming Pool, Fitness Center and Community Club Room Available to Rent for Family Functions or Parties. Easy Access to 71 and 70. Close to Shopping, Restaurants and Downtown. Don't Delay, this one won't Last!
Foreclosure
$79,900
16904 Pickwick Ln #307, Hagerstown, MD 21740
3beds
1,400sqft
Manufactured Home
Built in 1997
-- sqft lot
$-- Zestimate®
$57/sqft
$-- HOA
What's special
Nicely landscapedNew paint throughoutNew light fixturesNew skylightNew hvac systemNew architectural shingle roofSeparate formal dining room
- 152 days |
- 498 |
- 41 |
Zillow last checked:
Listing updated:
Listed by:
Jim Rambo 410-533-9520,
ABR 4102127332
Source: Bright MLS,MLS#: MDWA2034566
Facts & features
Interior
Bedrooms & bathrooms
- Bedrooms: 3
- Bathrooms: 2
- Full bathrooms: 2
- Main level bathrooms: 2
- Main level bedrooms: 3
Heating
- Heat Pump, Electric
Cooling
- Central Air, Ceiling Fan(s), Electric
Appliances
- Included: Refrigerator, Built-In Range, Oven/Range - Electric, Range Hood, Washer, Dryer, Electric Water Heater
Features
- Soaking Tub, Crown Molding, Floor Plan - Traditional, Formal/Separate Dining Room, Kitchen - Galley, Primary Bath(s), Upgraded Countertops, Walk-In Closet(s)
- Flooring: Laminate, Carpet
- Doors: Storm Door(s)
- Windows: Skylight(s)
- Has basement: No
- Has fireplace: No
Interior area
- Total structure area: 1,400
- Total interior livable area: 1,400 sqft
- Finished area above ground: 1,400
Property
Parking
- Parking features: Parking Lot
Accessibility
- Accessibility features: None
Features
- Levels: One
- Stories: 1
- Patio & porch: Porch
- Pool features: Community
- Park: Lakeside Village
Lot
- Features: Cul-De-Sac
Details
- Additional structures: Above Grade
- Parcel number: NO TAX RECORD
- Lease amount: $775
- Zoning: MOBILE HOME COMMUNITY
- Special conditions: Real Estate Owned
Construction
Type & style
- Home type: MobileManufactured
- Architectural style: Ranch/Rambler
- Property subtype: Manufactured Home
Materials
- Vinyl Siding
- Roof: Architectural Shingle
Condition
- Excellent
- New construction: No
- Year built: 1997
- Major remodel year: 2025
Utilities & green energy
- Sewer: Public Sewer
- Water: Public
Community & HOA
Community
- Subdivision: Lakeside Park
HOA
- Has HOA: No
Location
- Region: Hagerstown
Financial & listing details
- Price per square foot: $57/sqft
- Date on market: 2/25/2026
- Listing agreement: Exclusive Right To Sell
- Ownership: Land Lease
- Body type: Double Wide

Jim Rambo
(410) 533-9520
By pressing Contact Agent, you agree that the real estate professional identified above may call/text you about your search, which may involve use of automated means and pre-recorded/artificial voices. You don't need to consent as a condition of buying any property, goods, or services. Message/data rates may apply. You also agree to our Terms of Use. Zillow does not endorse any real estate professionals. We may share information about your recent and future site activity with your agent to help them understand what you're looking for in a home.
Foreclosure details
Estimated market value
Not available
Estimated sales range
Not available
Not available
Price history
Price history is unavailable.
Public tax history
Tax history is unavailable.
Monthly payment
Climate risks
Neighborhood: 21740
Nearby schools
GreatSchools rating
- 2/10Hickory Elementary SchoolGrades: PK-5Distance: 0.4 mi
- 4/10Springfield Middle SchoolGrades: 6-8Distance: 2.4 mi
- 7/10Williamsport High SchoolGrades: 9-12Distance: 2.4 mi
Schools provided by the listing agent
- Elementary: Hickory
- Middle: Springfield
- High: Williamsport
- District: Washington County Public Schools
Source: Bright MLS. This data may not be complete. We recommend contacting the local school district to confirm school assignments for this home.
- $78,4003 bd2 ba1.1k sqft16905 Pickwick Ln, Hagerstown, MD 21740Off Market
- $92,8003 bd2 ba1.2k sqft11124 Lakeview Dr, Hagerstown, MD 21740Off Market
- $66,3003 bd2 ba950 sqft11126 Lakeview Dr, Hagerstown, MD 21740Off Market
- $56,8003 bd1 ba980 sqft16905 Lakeview Ct, Hagerstown, MD 21740Off Market
- $55,0002 bd2 ba980 sqft16906 Lakeview Ct, Hagerstown, MD 21740Off Market
- $69,1003 bd2 ba-- sqft11118 Lakeview Dr, Hagerstown, MD 21740Off Market
- $134,0003 bd2 ba-- sqft11202 Lakeview Dr, Hagerstown, MD 21740Off Market
- $89,8003 bd2 ba1.6k sqft16905 Warbler Ct, Hagerstown, MD 21740Off Market
Similar homes
- $89,0003 bd2 ba1.2k sqft17002 Oakleigh Way, Hagerstown, MD 21740For Sale

 MLS ID #MDWA2038262, Todd Anderson, The KW Collective. Bright MLS
 - $94,9993 bd2 ba1.6k sqft11307 Hawthorne Ct, Hagerstown, MD 21740For Sale
 MLS ID #MDWA2036846, Hilery Leatherman, Charis Realty Group. Bright MLS
 - $79,0003 bd2 ba1k sqft324 Fancy Filly Cir, Martinsburg, WV 25403For Sale
 MLS ID #WVBE2050790, Heloisa Amar, Samson Properties. Bright MLS
 - $75,0003 bd2 ba1.4k sqft121 Coquina Sands Dr, Waynesboro, PA 17268For Sale
 MLS ID #PAFL2035908, Fernando Torija, Coldwell Banker Realty. Bright MLS
 - $69,9003 bd2 ba1.3k sqft12222 Polktown Rd #52, Waynesboro, PA 17268For SaleMLS ID #PAFL2035928, Kim Hykes, Coldwell Banker Realty. Bright MLS
- $80,0004 bd2 ba1.4k sqft304 E Race St, Martinsburg, WV 25404AuctionXome
- $90,0003 bd2 ba1.1k sqft116 Petersburg Ln, Martinsburg, WV 25403For Sale By Owner
- $89,9002 bd2 ba1.1k sqft10655 Bailey Springs Ln Trlr 12, Waynesboro, PA 17268For SaleMLS ID #PAFL2033938, Darcia Bittner, Ronnie Martin Realty, Inc.. Bright MLS
- $45,0003 bd2 ba1.3k sqft68 Gail Dr, Martinsburg, WV 25403For SaleMLS ID #WVBE2048754, Ethan Arnstrom, Weichert Realtors - Blue Ribbon. Bright MLS
- $105,0003 bd2 ba1.1k sqft23 Sumter Dr, Martinsburg, WV 25403For SaleMLS ID #WVBE2049522, Ethan Arnstrom, Weichert Realtors - Blue Ribbon. Bright MLS
- $78,0001 bd-- ba724 sqft17416 Millers Sawmill Rd, Sharpsburg, MD 21782For SaleMLS ID #MDWA2037096, Holly Wilson, Samson Properties. Bright MLS
- $89,9002 bd1 ba1k sqft27 Cottage St, Waynesboro, PA 17268For SaleMLS ID #PAFL2035926, Paul Gunder, Coldwell Banker Realty. Bright MLS
- $99,9003 bd1 ba1.1k sqft213 S Fayette St, Mercersburg, PA 17236For SaleMLS ID #PAFL2036034, Jewel Palmer, Palmer Realty. Bright MLS
- $119,0003 bd2 ba1.4k sqft386 Royal Crest Dr, Martinsburg, WV 25401For SaleMLS ID #WVBE2051858, Kimberly Schroeder, Long & Foster Real Estate, Inc.. Bright MLS
- $110,0003 bd1 ba942 sqft139 W 2nd St, Waynesboro, PA 17268For SaleMLS ID #PAFL2035118, Troy A Garman, The Zoeller Company. Bright MLS
- $115,0002 bd1 ba1k sqftRenaissance Gardens, Waynesboro, PA 17268For SaleMLS ID #PAFL2035894, Jared Coover, Jalex Real Estate Services LLC. Bright MLS
- $115,0002 bd1 ba1k sqftRenaissance Gardens, Waynesboro, PA 17268For SaleMLS ID #PAFL2033238, Jared Coover, Jalex Real Estate Services LLC. Bright MLS
