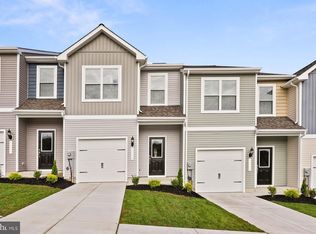
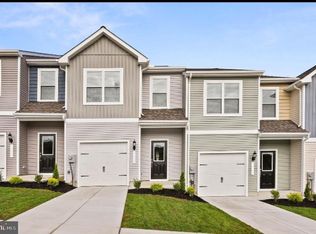
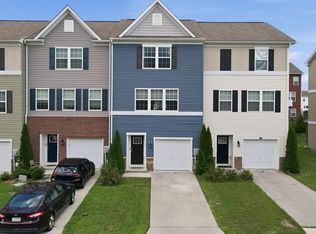
Like-new end-unit townhouse featuring luxury vinyl plank flooring throughout the main level and a bright, open floor plan. The spacious kitchen offers a large island, pantry, granite countertops, and stainless steel appliances, all overlooking the dining area and living room. A convenient half bath completes the main level. Upstairs, you'll find two generously sized secondary bedrooms with ample closet space, a full hall bath, and an oversized primary suite. The primary retreat features an en suite bath with a relaxing soaking tub, separate walk-in shower, and an expansive walk-in closet. Additional highlights include a one-car garage and plenty of community parking for guests. Enjoy added privacy with a backyard that backs to peaceful woods. Conveniently located just minutes from I-81, shopping, restaurants, and everyday amenities, this home offers the perfect combination of comfort, style, and location.
For sale
Price cut: $5K (9/20)
$269,900
31 Bloomsbury St, Falling Waters, WV 25419
3beds
1,512sqft
Townhouse
Built in 2024
-- sqft lot
$269,400 Zestimate®
$179/sqft
$31/mo HOA
What's special
Oversized primary suiteSeparate walk-in showerSpacious kitchenLarge islandRelaxing soaking tubBright open floor planOne-car garage
- 86 days
- 181
- 26
Zillow last checked:
Listing updated:
Listed by:
Heloisa Amar 347-459-8164,
Samson Properties
Source: Bright MLS,MLS#: WVBE2053050
Facts & features
Interior
Bedrooms & bathrooms
- Bedrooms: 3
- Bathrooms: 3
- Full bathrooms: 2
- 1/2 bathrooms: 1
- Main level bathrooms: 1
Basement
- Area: 0
Heating
- Programmable Thermostat, Electric
Cooling
- Central Air, Electric
Appliances
- Included: Electric Water Heater
Features
- Has basement: No
- Has fireplace: No
Interior area
- Total structure area: 1,512
- Total interior livable area: 1,512 sqft
- Finished area above ground: 1,512
- Finished area below ground: 0
Property
Parking
- Total spaces: 1
- Parking features: Garage Faces Front, Attached, Driveway
- Attached garage spaces: 1
- Has uncovered spaces: Yes
Accessibility
- Accessibility features: None
Features
- Levels: Two
- Stories: 2
- Pool features: None
Details
- Additional structures: Above Grade, Below Grade
- Parcel number: 02 10D017000000000
- Zoning: 101
- Special conditions: Standard
Construction
Type & style
- Home type: Townhouse
- Architectural style: Traditional
- Property subtype: Townhouse
Materials
- Vinyl Siding
- Foundation: Permanent
Condition
- New construction: No
- Year built: 2024
Utilities & green energy
- Sewer: Public Sewer
- Water: Public
Community & HOA
Community
- Subdivision: Homeplace At Riverside
HOA
- Has HOA: Yes
- HOA fee: $374 annually
Location
- Region: Falling Waters
- Municipality: Falling Waters District
Financial & listing details
- Price per square foot: $179/sqft
- Tax assessed value: $132,060
- Annual tax amount: $1,606
- Date on market: 7/25/2026
- Listing agreement: Exclusive Right To Sell
- Ownership: Fee Simple
Estimated market value
$269,400
$256,000 - $283,000
$1,873/mo
Price history
| Date | Event | Price |
|---|---|---|
| 9/20/2026 | Price change | $269,900-1.8%$179/sqft |
Source:  Bright MLS #WVBE2053050 Report a problem Bright MLS #WVBE2053050 Report a problem | ||
| 8/20/2026 | Price change | $274,900-1.5%$182/sqft |
Source: Bright MLS #WVBE2053050 Report a problem | ||
| 7/25/2026 | Listed for sale | $279,000+3.3%$185/sqft |
Source: Bright MLS #WVBE2053050 Report a problem | ||
| 6/25/2026 | Listing removed | $270,000$179/sqft |
Source: Bright MLS #WVBE2049176 Report a problem | ||
| 6/17/2026 | Pending sale | $270,000$179/sqft |
Source: Bright MLS #WVBE2049176 Report a problem | ||
| 4/3/2026 | Price change | $270,000-2.5%$179/sqft |
Source: Bright MLS #WVBE2049176 Report a problem | ||
| 3/20/2026 | Listed for sale | $276,900+5.7%$183/sqft |
Source: Bright MLS #WVBE2049176 Report a problem | ||
| 7/31/2024 | Sold | $261,900-10%$173/sqft |
Source: Bright MLS #WVBE2027874 Report a problem | ||
| 4/8/2024 | Pending sale | $290,900$192/sqft |
Source: Bright MLS #WVBE2027874 Report a problem | ||
| 4/1/2024 | Price change | $290,900+2.8%$192/sqft |
Source: Bright MLS #WVBE2027874 Report a problem | ||
| 3/28/2024 | Listed for sale | $282,900$187/sqft |
Source: Bright MLS #WVBE2027874 Report a problem | ||
Public tax history
Tax history is unavailable.
Monthly payment
Est. payment
Payment breakdown
Explore the cost of this home by adjusting the details. Changes won't be saved.Climate risks
Neighborhood: 25419
Nearby schools
Schools provided by the listing agent
- District: Berkeley County Schools
Source: Bright MLS. This data may not be complete. We recommend contacting the local school district to confirm school assignments for this home.
Similar homes
- $255,0003 bd3 ba1.6k sqft28 Chennault Trl, Falling Waters, WV 25419For Sale
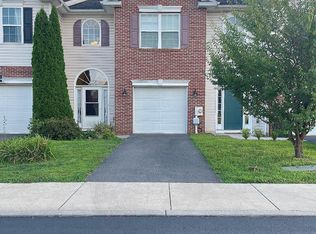
 MLS ID #WVBE2053832, Rhonda Shade, ERA Oakcrest Realty, Inc.. Bright MLS
 - $279,9003 bd3 ba1.9k sqft194 Norwood Dr, Falling Waters, WV 25419For Sale
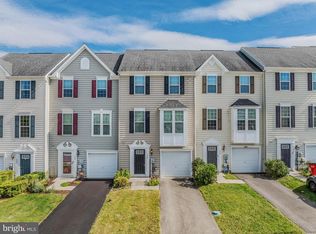 MLS ID #WVBE2054792, Marianne Short, Pearson Smith Realty, LLC. Bright MLS
 - $335,0003 bd4 ba2.1k sqft40 Clifton Mnr, Falling Waters, WV 25419For Sale
 MLS ID #WVBE2055040, Brandi Barrett, Roberts Realty Group, LLC. Bright MLS
 - $279,5003 bd3 ba1.8k sqft110 Vespucci Ln, Martinsburg, WV 25404For Sale
 MLS ID #WVBE2053322, Kevin Drake, Coldwell Banker Premier. Bright MLS
 - $262,5003 bd3 ba1.4k sqft73 Ran Rue Dr, Martinsburg, WV 25403For SaleMLS ID #WVBE2054960, Tanya Noll, Long & Foster Real Estate, Inc.. Bright MLS
- $265,0003 bd3 ba1.4k sqftL48 Recife Ct, Martinsburg, WV 25403New ConstructionMLS ID #WVBE2053064, Shawn Craig, ERA Liberty Realty. Bright MLS
- $200,0003 bd1 ba1.2k sqft596 Hanshew Ln, Martinsburg, WV 25404For SaleMLS ID #WVBE2055046, Connie Barnhart, RE/MAX Real Estate Group. Bright MLS
- $261,9003 bd3 ba2k sqft57 Natural Way, Martinsburg, WV 25404For SaleMLS ID #WVBE2054208, Jim Chittock, Kesecker Realty, Inc.. Bright MLS
- $310,0004 bd1 ba1.9k sqft2353 Little Georgetown Rd, Hedgesville, WV 25427For SaleMLS ID #WVBE2052732, Donnie Fisher, Real Property Solutions, LLC. Bright MLS
- $250,0003 bd3 ba1.3k sqft66 Fast View Dr, Martinsburg, WV 25404For SaleMLS ID #WVBE2054124, Jodee Arndt, Long & Foster Real Estate, Inc.. Bright MLS
- $249,9993 bd2 ba1.5k sqft17101 Miner Ave, Williamsport, MD 21795For SaleMLS ID #MDWA2038360, Imran Kazmi, Long & Foster Real Estate, Inc.. Bright MLS
- $365,0003 bd3 ba2k sqft59 Chennault Trl, Falling Waters, WV 25419For SaleMLS ID #WVBE2052634, Samantha Young, Young & Associates. Bright MLS
- $279,9005 bd3 ba2k sqft1023 Ross St, Hagerstown, MD 21740For SaleMLS ID #MDWA2040550, Ernesto Suarez Alvarez, Smart Realty, LLC. Bright MLS
- $265,9003 bd2 ba1.4k sqft526 N High St, Martinsburg, WV 25404For SaleMLS ID #WVBE2054488, Yahaira Diaz, EXP Realty, LLC. Bright MLS
- $249,9003 bd3 ba1.3k sqft164 Scotch Pine Dr, Bunker Hill, WV 25413For SaleMLS ID #WVBE2053020, William Hardy, Real Property Solutions, LLC. Bright MLS
- $297,5003 bd2 ba1.1k sqft94 Escalade Ln, Martinsburg, WV 25403For SaleMLS ID #WVBE2053966, David Hoffman, Coldwell Banker Premier. Bright MLS
- $299,5004 bd4 ba1.9k sqftK42 Guatemala Dr, Martinsburg, WV 25403New ConstructionMLS ID #WVBE2054288, Shawn Craig, ERA Liberty Realty. Bright MLS
- $270,0003 bd4 ba1.8k sqft198 Pony Cir, Martinsburg, WV 25405For SaleMLS ID #WVBE2053940, Richard Conner, Gain Realty. Bright MLS
- $230,0004 bd3 ba1.2k sqft202 Avon Rd, Hagerstown, MD 21740For SaleMLS ID #MDWA2040926, Yi Wu, Hometown Elite Realty LLC. Bright MLS
- $200,0003 bd2 ba1.3k sqft454 Park Pl, Hagerstown, MD 21740For SaleMLS ID #MDWA2040924, Leif Eric Colon, Smart Realty, LLC. Bright MLS
