Easy living in Falling Waters! This beautifully maintained three-bedroom, two-and-a-half-bath townhome is only three years old and has been meticulously cared for by its owner. Located just across the Maryland state line in a growing area of Falling Waters and close to the Potomac River, it offers a great combination of comfort and convenience. The first floor has a bright, open-concept layout with luxury vinyl plank flooring, recessed lighting with added dimmer switches, granite countertops, stainless steel appliances, a nice-sized pantry, and a convenient half bath. The owner has also made several thoughtful additions, including extra cabinetry above the refrigerator for additional storage. Upstairs, you’ll find three bedrooms, including a primary suite with its own private bath/separate shower and walk-in closet; a full guest bath, and the convenience of laundry on the bedroom level. Additional cabinets above the laundry provide even more storage space. The home also features a one-car attached garage with overhead storage racks, along with a professionally maintained water treatment system serviced by Negley’s. There is also plenty of additional guest parking conveniently located nearby. Located toward the back of the neighborhood and backing to trees, the home enjoys a peaceful setting with a little added separation from the main entrance and through traffic. Low taxes and very low HOA fees make this home even more appealing. Modern, meticulously maintained, thoughtfully upgraded and truly move-in ready, this is an easy one to love!
For sale
$259,900
48 Dumsford St, Falling Waters, WV 25419
3beds
1,488sqft
Townhouse
Built in 2023
1,742 Square Feet Lot
$-- Zestimate®
$175/sqft
$28/mo HOA
What's special
Full guest bathThree-bedroom two-and-a-half-bath townhomeBright open-concept layoutThree bedroomsLuxury vinyl plank flooringGranite countertopsStainless steel appliances
- 9 hours
- 13
- 4
Zillow last checked:
Listing updated:
Listed by:
Samantha Turner 301-331-4447,
EXP Realty, LLC
Source: Bright MLS,MLS#: WVBE2054848
Facts & features
Interior
Bedrooms & bathrooms
- Bedrooms: 3
- Bathrooms: 3
- Full bathrooms: 2
- 1/2 bathrooms: 1
- Main level bathrooms: 1
Basement
- Area: 0
Heating
- Heat Pump, Electric
Cooling
- Central Air, Electric
Appliances
- Included: Microwave, Dishwasher, Disposal, Dryer, Energy Efficient Appliances, Oven/Range - Electric, Refrigerator, Stainless Steel Appliance(s), Washer, Water Heater, Water Treat System, Electric Water Heater
- Laundry: Upper Level
Features
- Soaking Tub, Bathroom - Stall Shower, Bathroom - Tub Shower, Ceiling Fan(s), Combination Dining/Living, Combination Kitchen/Dining, Combination Kitchen/Living, Family Room Off Kitchen, Open Floorplan, Eat-in Kitchen, Kitchen Island, Pantry, Primary Bath(s), Recessed Lighting, Walk-In Closet(s)
- Flooring: Luxury Vinyl, Carpet
- Windows: Window Treatments
- Has basement: No
- Has fireplace: No
Interior area
- Total structure area: 1,488
- Total interior livable area: 1,488 sqft
- Finished area above ground: 1,488
- Finished area below ground: 0
Property
Parking
- Total spaces: 1
- Parking features: Garage Faces Front, Garage Door Opener, Attached, Parking Lot
- Attached garage spaces: 1
Accessibility
- Accessibility features: None
Features
- Levels: Two
- Stories: 2
- Pool features: None
Lot
- Size: 1,742 Square Feet
Details
- Additional structures: Above Grade, Below Grade
- Parcel number: 02 10D014700000000
- Zoning: 101
- Zoning description: Residential 1 Family
- Special conditions: Standard
Construction
Type & style
- Home type: Townhouse
- Architectural style: Other
- Property subtype: Townhouse
Materials
- Stick Built
- Foundation: Slab
- Roof: Architectural Shingle
Condition
- Excellent
- New construction: No
- Year built: 2023
Utilities & green energy
- Sewer: Public Sewer
- Water: Public
Community & HOA
Community
- Subdivision: Homeplace At Riverside
HOA
- Has HOA: Yes
- Services included: Common Area Maintenance
- HOA fee: $340 annually
- HOA name: CLAGETT
Location
- Region: Falling Waters
Financial & listing details
- Price per square foot: $175/sqft
- Tax assessed value: $150,420
- Annual tax amount: $1,811
- Date on market: 10/12/2026
- Listing agreement: Exclusive Agency
- Listing terms: Cash,Conventional,FHA,USDA Loan,VA Loan
- Inclusions: Garage Overhead Storage Racks, Water Treatment System
- Ownership: Fee Simple
Estimated market value
Not available
Estimated sales range
Not available
Not available
Price history
| Date | Event | Price |
|---|---|---|
| 10/12/2026 | Listed for sale | $259,900-5.1%$175/sqft |
Source:  Bright MLS #WVBE2054848 Report a problem Bright MLS #WVBE2054848 Report a problem | ||
| 5/14/2024 | Listing removed | -- |
Source: Bright MLS #WVBE2028984 Report a problem | ||
| 5/7/2024 | Price change | $274,000-1.8%$184/sqft |
Source: Bright MLS #WVBE2028984 Report a problem | ||
| 5/2/2024 | Listed for sale | $279,000+8.2%$188/sqft |
Source: Bright MLS #WVBE2028984 Report a problem | ||
| 9/8/2023 | Sold | $257,900$173/sqft |
Source: Bright MLS #WVBE2018534 Report a problem | ||
| 5/16/2023 | Pending sale | $257,900$173/sqft |
Source: Bright MLS #WVBE2018534 Report a problem | ||
| 5/8/2023 | Price change | $257,900+2%$173/sqft |
Source: Bright MLS #WVBE2018534 Report a problem | ||
| 5/1/2023 | Price change | $252,900+2%$170/sqft |
Source: Bright MLS #WVBE2018534 Report a problem | ||
| 4/28/2023 | Listed for sale | $247,900$167/sqft |
Source: Bright MLS #WVBE2018534 Report a problem | ||
Public tax history
| Year | Property taxes | Tax assessment |
|---|---|---|
| 2025 | $1,781 +162.9% | $146,460 +430.7% |
| 2024 | $677 | $27,600 |
Find assessor info on the county website
Monthly payment
Est. payment
Payment breakdown
Explore the cost of this home by adjusting the details. Changes won't be saved.Climate risks
Neighborhood: 25419
Nearby schools
Schools provided by the listing agent
- District: Berkeley County Schools
Source: Bright MLS. This data may not be complete. We recommend contacting the local school district to confirm school assignments for this home.
Similar homes
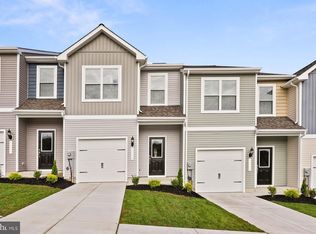
- $269,9003 bd3 ba1.5k sqft31 Bloomsbury St, Falling Waters, WV 25419For Sale

 MLS ID #WVBE2053050, Heloisa Amar, Samson Properties. Bright MLS
 - $255,0003 bd3 ba1.6k sqft28 Chennault Trl, Falling Waters, WV 25419For Sale
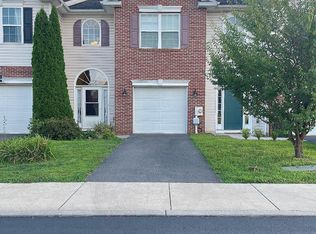 MLS ID #WVBE2053832, Rhonda Shade, ERA Oakcrest Realty, Inc.. Bright MLS
 - $335,0003 bd4 ba2.1k sqft40 Clifton Mnr, Falling Waters, WV 25419For Sale
 MLS ID #WVBE2055040, Brandi Barrett, Roberts Realty Group, LLC. Bright MLS
 - $265,0003 bd3 ba1.4k sqftL48 Recife Ct, Martinsburg, WV 25403New Construction
 MLS ID #WVBE2053064, Shawn Craig, ERA Liberty Realty. Bright MLS
 - $250,0003 bd2 ba1.8k sqft576 Leisure Way, Hedgesville, WV 25427For SaleMLS ID #WVBE2054376, Bridget Byrd, RE/MAX Roots. Bright MLS
- $309,9994 bd2 ba2.1k sqft1058 S Potomac St, Hagerstown, MD 21740For SaleMLS ID #MDWA2040736, Fernando LLaneza, Spring Hill Real Estate, LLC.. Bright MLS
- $199,9903 bd2 ba1k sqft164 Jimstown Rd, Berkeley Springs, WV 25411For SaleMLS ID #WVMO2008262, Ally Patton, Samson Properties. Bright MLS
- $249,9993 bd2 ba1.5k sqft17101 Miner Ave, Williamsport, MD 21795For SaleMLS ID #MDWA2038360, Imran Kazmi, Long & Foster Real Estate, Inc.. Bright MLS
- $279,9005 bd3 ba2k sqft1023 Ross St, Hagerstown, MD 21740For SaleMLS ID #MDWA2040550, Ernesto Suarez Alvarez, Smart Realty, LLC. Bright MLS
- $249,9003 bd2 ba1.5k sqft17819 Spielman Rd, Fairplay, MD 21733For SaleMLS ID #MDWA2039338, Preston Fouke, Real Estate Innovations. Bright MLS
- $310,0004 bd1 ba1.9k sqft2353 Little Georgetown Rd, Hedgesville, WV 25427For SaleMLS ID #WVBE2052732, Donnie Fisher, Real Property Solutions, LLC. Bright MLS
- $309,0003 bd2 ba1.1k sqft31 Lehigh Ave, Hagerstown, MD 21742AuctionMLS ID #MDWA2040594, Kaleb Hurley, Hurley Real Estate & Auctions. Bright MLS
- $265,9003 bd2 ba1.4k sqft526 N High St, Martinsburg, WV 25404For SaleMLS ID #WVBE2054488, Yahaira Diaz, EXP Realty, LLC. Bright MLS
- $265,5283 bd3 ba1.2k sqftHopkins Ct Homesite 67, Martinsburg, WV 25403New ConstructionBright MLS
- $274,0003 bd1 ba1.5k sqft11224 Marbern Rd, Hagerstown, MD 21740For SaleMLS ID #MDWA2039102, Mr. Charles A Matthews, Heymann Realty, LLC. Bright MLS
- $299,9003 bd4 ba2k sqft10308 Bridle Ct, Hagerstown, MD 21740For SaleMLS ID #MDWA2039826, Brandy Brown, LPT Realty, LLC. Bright MLS
- $349,0003 bd2 ba1.9k sqft328 Richard St, Martinsburg, WV 25404For SaleMLS ID #WVBE2055060, Charity Greenfield, Weichert Realtors - Blue Ribbon. Bright MLS
- $315,0003 bd2 ba1.5k sqft131 Pot Luck Rd, Hedgesville, WV 25427For SaleMLS ID #WVBE2052604, Kathy Shank, Samson Properties. Bright MLS
