Skip main navigation
Sold for $267,500
  • $267,500

    124 Paddington St, Falling Waters, WV 25419

    3beds
    1,443sqft
    Townhouse
    Built in 2023
    2,613.6 Square Feet Lot
    $276,400 Zestimate®
    $185/sqft
    $1,848 Estimated rent

    Home value

    $276,400

    $249,000 - $307,000

    $1,848/mo

    Zestimate® history
    Loading
    Loading...

    Owner options

    List your home for rent

    $1,848/mo

    Rent Zestimate®

    Find your next renter with Zillow Rental Manager. Plus, with online applications, you can quickly screen prospective tenants – for free.

    Learn more

    $1,848/mo

    Rent Zestimate®

    Refinance and save

    $1,893/mo

    Est. payment

    Refinancing to a lower rate could help reduce your monthly payments and save thousands over the life of the loan.

    See today's rates

    $1,893/mo

    Est. payment

    Explore your selling options

    Work with a Zillow partner agent

    Leverage their expertise and Zillow's premium Showcase listings to get your home seen by more buyers.

    Get started

    List with your own agent

    Get your home in front of millions of buyers by listing it on Zillow.

    Learn how to do it

    Sell it yourself

    Take full control of how buyers see your home on Zillow by listing For Sale by Owner (FSBO).

    List your home

    What's special

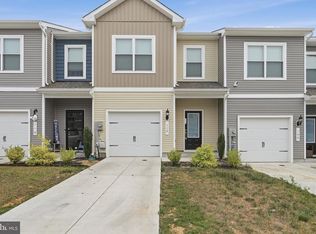
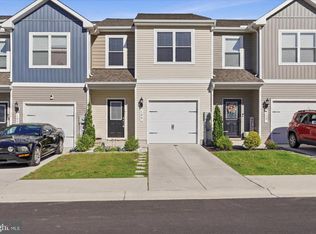
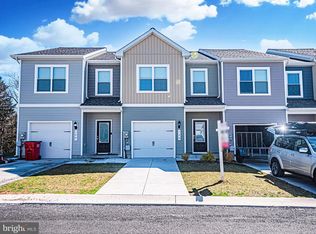
    ****Sellers are offering $4,000 in closing cost assistance!!**** Skip the wait and the construction dust—this move-in ready end-unit townhome from 2023 gives you all the benefits of new construction without the hassle. Tucked at the edge of the neighborhood and backing to peaceful trees, this 3-bedroom, 2.5-bath beauty is a rare find in Homeplace at Riverside. The newly installed vinyl fence makes the backyard perfect for pets, and the upgraded end-unit lot gives you a little more breathing room and privacy. Inside, the open-concept main level is ideal for entertaining, with a spacious family room, a dedicated dining area, and a sleek kitchen featuring stainless steel appliances and a center island. Upstairs, you’ll love the oversized walk-in closet in the primary suite—big enough for serious wardrobe goals—plus a soaking tub and separate shower for winding down in style. Two more generously sized bedrooms, a second full bath, and a convenient laundry room round out the upper level. Located minutes from I-81, this community offers a peaceful vibe with easy access to the daily essentials—and a quick drive to DC or Baltimore. With neighborhood trails, a park, playground, and picnic area, Homeplace at Riverside is designed for laid-back living.

    Zillow last checked:

    Listing updated:

    Listed by:

    Lauren Seaton 301-955-6109,

    Charis Realty Group

    Bought with:

    Satya kunthsam, WVS220302127

    Samson Properties

    Source: Bright MLS,MLS#: WVBE2039898MLS Logo

    Facts & features

    Interior

    Bedrooms & bathrooms
    • Bedrooms: 3
    • Bathrooms: 3
    • Full bathrooms: 2
    • 1/2 bathrooms: 1
    • Main level bathrooms: 1
    Primary bedroom
    • Level: Upper
    • Area: 228 Square Feet
    • Dimensions: 12 x 19
    Bedroom 2
    • Level: Upper
    • Area: 90 Square Feet
    • Dimensions: 10 x 9
    Bedroom 3
    • Level: Upper
    • Area: 90 Square Feet
    • Dimensions: 10 x 9
    Primary bathroom
    • Level: Upper
    • Area: 80 Square Feet
    • Dimensions: 8 x 10
    Bathroom 2
    • Level: Upper
    • Area: 40 Square Feet
    • Dimensions: 8 x 5
    Dining room
    • Level: Main
    • Area: 110 Square Feet
    • Dimensions: 11 x 10
    Half bath
    • Level: Main
    • Area: 21 Square Feet
    • Dimensions: 7 x 3
    Kitchen
    • Level: Main
    • Area: 150 Square Feet
    • Dimensions: 15 x 10
    Living room
    • Level: Main
    • Area: 228 Square Feet
    • Dimensions: 12 x 19
    Heating
    • Programmable Thermostat, Electric
    Cooling
    • Central Air, Programmable Thermostat, Electric
    Appliances
    • Included: Built-In Range, Dishwasher, Freezer, Exhaust Fan, Oven, Electric Water Heater
    • Laundry: Upper Level
    Features
    • Attic, Bar, Pantry, Primary Bath(s), Combination Kitchen/Living, Dry Wall
    • Flooring: Carpet, Vinyl
    • Windows: Low Emissivity Windows, Vinyl Clad
    • Has basement: No
    • Has fireplace: No
    Interior area
    • Total structure area: 1,443
    • Total interior livable area: 1,443 sqft
    • Finished area above ground: 1,443

    Property

    Parking
    • Total spaces: 1
    • Parking features: Attached Carport, Driveway
    • Carport spaces: 1
    • Has uncovered spaces: Yes
    Accessibility
    • Accessibility features: None
    Features
    • Levels: Two
    • Stories: 2
    • Pool features: None
    • Fencing: Vinyl,Aluminum
    Lot
    • Size: 2,613 sqft
    • Features: Backs to Trees
    Details
    • Additional structures: Above Grade
    • Parcel number: NO TAX RECORD
    • Zoning: BERKELEY COUNTY
    • Special conditions: Standard

    Construction

    Type & style
    • Home type: Townhouse
    • Architectural style: Traditional
    • Property subtype: Townhouse
    Materials
    • Vinyl Siding
    • Foundation: Permanent, Slab
    • Roof: Architectural Shingle
    Condition
    • Excellent
    • New construction: No
    • Year built: 2023
    Details
    • Builder model: The Robertson II
    • Builder name: LGI Homes

    Utilities & green energy

    • Electric: 220 Volts
    • Sewer: Public Sewer
    • Water: Public
    • Utilities for property: Cable Available, Electricity Available, Phone Available, Sewer Available, Water Available

    Community & neighborhood

    Location
    • Region: Falling Waters
    • Subdivision: Homeplace At Riverside

    HOA & financial

    HOA
    • Has HOA: Yes
    • HOA fee: $339 annually

    Other

    Other facts
    • Listing agreement: Exclusive Right To Sell
    • Listing terms: Cash,Conventional,FHA,USDA Loan,VA Loan
    • Ownership: Fee Simple
    • Road surface type: Paved

    Price history

    DateEventPrice
    7/24/2025Listing removed$1,825$1/sqft
    Source: Zillow Rentals Report a problem
    7/19/2025Listed for rent$1,825$1/sqft
    Source: Zillow Rentals Report a problem
    7/18/2025Sold$267,500-0.9%$185/sqft
    Source: Bright MLS #WVBE2039898 Report a problem
    6/24/2025Pending sale$269,990$187/sqft
    Source: Bright MLS #WVBE2039898 Report a problem
    5/31/2025Price change$269,990-1.8%$187/sqft
    Source: Bright MLS #WVBE2039898 Report a problem
    5/9/2025Listed for sale$275,000$191/sqft
    Source: Bright MLS #WVBE2039898 Report a problem

    Public tax history

    Tax history is unavailable.

    Neighborhood: 25419

    Nearby schools

    GreatSchools rating
    Schools provided by the listing agent
    • High: Spring Mills
    • District: Berkeley County Schools

    Source: Bright MLS. This data may not be complete. We recommend contacting the local school district to confirm school assignments for this home.

    Get a cash offer in 3 minutes
    Find out how much your home could sell for in as little as 3 minutes with a no-obligation cash offer.
    Estimated market value
    $276,400
    Get a cash offer in 3 minutes
    Find out how much your home could sell for in as little as 3 minutes with a no-obligation cash offer.
    Estimated market value
    $276,400