Welcome to 11 Wayside Court! This spacious END-UNIT townhome offers an impressive 2,380 square feet of finished living space across three levels, giving you the room and flexibility that can be hard to find at this price point. Inside, you’ll find 3 bedrooms, 2 full and 2 half baths, generous living spaces, hardwood flooring, a well-appointed kitchen with cherry cabinetry and stainless steel appliances, and a spacious primary suite with a walk-in closet and tray ceiling. The finished walkout lower level adds even more usable living space and offers endless possibilities for a family room, home office, gym, playroom, or guest space. An attached garage, low monthly HOA fee, and desirable end-unit location add even more value. Recent updates include fresh paint, new carpet, a brand-new garage door, and a roof approximately six years old, making this home ready for its next owner. Conveniently located in Falling Waters with easy access to I-81, shopping, dining, and commuter routes to Maryland and Virginia. BACK ON THE MARKET AT NO FAULT OF THE SELLER OR PROPERTY — the previous buyer’s financing fell through. The home has already been through a home inspection and FHA appraisal. At $299,999, 11 Wayside Court delivers SPACE, LOCATION, and VALUE. Schedule your private showing today and see just how much home you’re getting!
For sale
Price cut: $10K (8/4)
$299,999
11 Wayside Ct, Falling Waters, WV 25419
3beds
2,380sqft
Townhouse
Built in 2012
3,049 Square Feet Lot
$299,900 Zestimate®
$126/sqft
$32/mo HOA
What's special
Finished walkout lower levelTray ceilingAttached garageFresh paintBrand-new garage doorNew carpetGenerous living spaces
- 85 days
- 544
- 36
Zillow last checked:
Listing updated:
Listed by:
Jennifer Fortson 304-620-3296,
Charis Realty Group
Source: Bright MLS,MLS#: WVBE2052610
Facts & features
Interior
Bedrooms & bathrooms
- Bedrooms: 3
- Bathrooms: 4
- Full bathrooms: 2
- 1/2 bathrooms: 2
- Main level bathrooms: 1
Rooms
- Room types: Living Room, Primary Bedroom, Bedroom 2, Bedroom 3, Kitchen, Game Room, Family Room, Foyer, Breakfast Room, Other
Primary bedroom
- Features: Flooring - Carpet
- Level: Upper
- Area: 266 Square Feet
- Dimensions: 14 X 19
Bedroom 2
- Features: Flooring - Carpet
- Level: Upper
- Area: 90 Square Feet
- Dimensions: 9 X 10
Bedroom 3
- Features: Flooring - Carpet
- Level: Upper
- Area: 90 Square Feet
- Dimensions: 9 X 10
Breakfast room
- Features: Flooring - HardWood
- Level: Upper
- Area: 54 Square Feet
- Dimensions: 6 X 9
Family room
- Features: Flooring - Carpet
- Level: Main
- Area: 209 Square Feet
- Dimensions: 11 X 19
Foyer
- Features: Flooring - HardWood
- Level: Main
- Area: 65 Square Feet
- Dimensions: 5 X 13
Game room
- Features: Flooring - Carpet
- Level: Lower
- Area: 209 Square Feet
- Dimensions: 11 X 19
Kitchen
- Features: Flooring - HardWood
- Level: Upper
- Area: 156 Square Feet
- Dimensions: 12 X 13
Living room
- Features: Flooring - Carpet
- Level: Upper
- Area: 285 Square Feet
- Dimensions: 15 X 19
Other
- Features: Flooring - Concrete
- Level: Lower
- Area: 143 Square Feet
- Dimensions: 11 X 13
Heating
- Heat Pump, Electric
Cooling
- Central Air, Electric
Appliances
- Included: Dishwasher, Disposal, Exhaust Fan, Intercom, Microwave, Refrigerator, Cooktop, Oven/Range - Electric, Electric Water Heater
- Laundry: Washer/Dryer Hookups Only
Features
- Kitchen - Gourmet, Eat-in Kitchen, Upgraded Countertops, Crown Molding, Primary Bath(s), Open Floorplan, Dry Wall, 9'+ Ceilings
- Flooring: Hardwood, Laminate, Carpet
- Windows: Window Treatments
- Basement: Connecting Stairway,Front Entrance,Exterior Entry,Rear Entrance,Finished,Walk-Out Access,Windows
- Has fireplace: No
Interior area
- Total structure area: 2,380
- Total interior livable area: 2,380 sqft
- Finished area above ground: 2,380
Property
Parking
- Total spaces: 1
- Parking features: Garage Faces Front, Paved, Off Street, Attached
- Attached garage spaces: 1
Accessibility
- Accessibility features: None
Features
- Levels: Three
- Stories: 3
- Pool features: None
- Has view: Yes
- View description: Mountain(s), Garden, Street
Lot
- Size: 3,049 Square Feet
- Features: Corner Lot
Details
- Additional structures: Above Grade
- Parcel number: 02 6S013600000000
- Zoning: RR
- Special conditions: Standard
Construction
Type & style
- Home type: Townhouse
- Architectural style: Colonial
- Property subtype: Townhouse
Materials
- Brick Front, Combination, Brick
- Foundation: Slab
Condition
- New construction: No
- Year built: 2012
Details
- Builder model: YORK II
- Builder name: DAN RYAN
Utilities & green energy
- Sewer: Public Sewer
- Water: Public
- Utilities for property: Cable Available
Green energy
- Energy efficient items: Appliances
Community & HOA
Community
- Security: Main Entrance Lock, Electric Alarm
- Subdivision: Marlowe Woods
HOA
- Has HOA: Yes
- HOA fee: $388 annually
Location
- Region: Falling Waters
Financial & listing details
- Price per square foot: $126/sqft
- Tax assessed value: $187,500
- Annual tax amount: $2,638
- Date on market: 7/17/2026
- Listing agreement: Exclusive Right To Sell
- Listing terms: Cash,FHA,USDA Loan,VA Loan
- Ownership: Fee Simple
Estimated market value
$299,900
$285,000 - $315,000
$2,055/mo
Price history
| Date | Event | Price |
|---|---|---|
| 9/3/2026 | Listed for sale | $299,999$126/sqft |
Source:  Bright MLS #WVBE2052610 Report a problem Bright MLS #WVBE2052610 Report a problem | ||
| 8/5/2026 | Contingent | $299,999$126/sqft |
Source: Bright MLS #WVBE2052610 Report a problem | ||
| 8/4/2026 | Price change | $299,999-3.2%$126/sqft |
Source: Bright MLS #WVBE2052610 Report a problem | ||
| 7/17/2026 | Listed for sale | $310,000+29.2%$130/sqft |
Source: Bright MLS #WVBE2052610 Report a problem | ||
| 6/17/2022 | Sold | $240,000$101/sqft |
Source: Bright MLS #WVBE2010756 Report a problem | ||
Public tax history
| Year | Property taxes | Tax assessment |
|---|---|---|
| 2025 | $1,875 +2% | $154,200 +3% |
| 2024 | $1,838 -0.1% | $149,760 +2.9% |
| 2023 | $1,840 -35.4% | $145,560 +18.9% |
| 2022 | $2,849 | $122,400 +8.8% |
| 2021 | -- | $112,500 +5.2% |
| 2020 | -- | $106,920 +3.6% |
| 2019 | $2,440 +2.6% | $103,200 +2.7% |
| 2018 | $2,379 +7.7% | $100,440 +8.4% |
| 2017 | $2,208 +0.1% | $92,640 +1% |
| 2016 | $2,207 -1.4% | $91,740 +1.3% |
| 2015 | $2,237 -0.2% | $90,600 +0.1% |
| 2014 | $2,242 | $90,540 |
Find assessor info on the county website
Monthly payment
Est. payment
Payment breakdown
Explore the cost of this home by adjusting the details. Changes won't be saved.Climate risks
Neighborhood: 25419
Nearby schools
Schools provided by the listing agent
- District: Berkeley County Schools
Source: Bright MLS. This data may not be complete. We recommend contacting the local school district to confirm school assignments for this home.
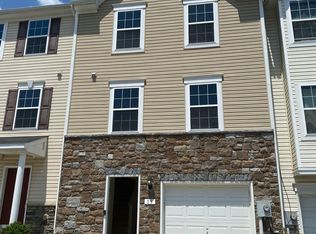
Similar homes
- $305,0004 bd4 ba2.6k sqft47 Landis Ct, Falling Waters, WV 25419For Sale
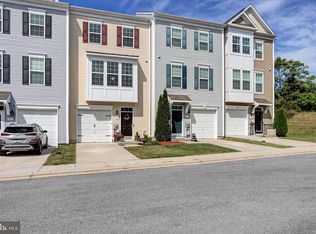
 MLS ID #WVBE2054324, Laura D johnson, Berkshire Hathaway HomeServices Homesale Realty. Bright MLS
 - $295,0004 bd3 ba1.9k sqft59 Gauley River Path, Falling Waters, WV 25419For Sale
 MLS ID #WVBE2054010, Jon Fleming, Weichert Realtors - Blue Ribbon. Bright MLS
 - $279,9003 bd3 ba1.9k sqft194 Norwood Dr, Falling Waters, WV 25419For Sale
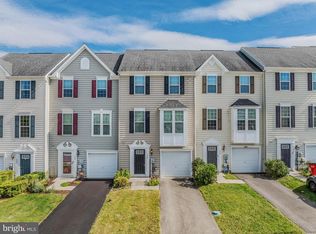 MLS ID #WVBE2054792, Marianne Short, Pearson Smith Realty, LLC. Bright MLS
 - $285,0003 bd3 ba2k sqft202 Norwood Dr, Falling Waters, WV 25419For Sale
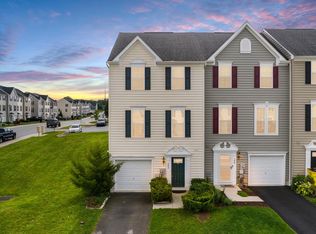 MLS ID #WVBE2053962, Heather Parziale, Samson Properties. Bright MLS
 - $250,0003 bd3 ba1.7k sqft34 Polygon Pl, Falling Waters, WV 25419For SaleMLS ID #WVBE2053978, Jamie Watson, Burch Real Estate Group, LLC. Bright MLS
- $279,9903 bd3 ba2.3k sqftBerkeley Ridge, Martinsburg, WV 25404For SaleMLS ID #WVBE2052452, Celia Lainez, Samson Properties. Bright MLS
- $425,0004 bd3 ba2.2k sqft165 Rappahannock Run, Falling Waters, WV 25419For SaleMLS ID #WVBE2052702, Sam Heltzel, The KW Collective. Bright MLS
- $279,5003 bd3 ba1.8k sqft110 Vespucci Ln, Martinsburg, WV 25404For SaleMLS ID #WVBE2053322, Kevin Drake, Coldwell Banker Premier. Bright MLS
- $279,9003 bd3 ba1.8k sqftBerkeley Ridge, Martinsburg, WV 25404For SaleMLS ID #WVBE2054084, Wes Smith, Pearson Smith Realty, LLC. Bright MLS
- $260,0003 bd3 ba2k sqft143 Teague Ln, Martinsburg, WV 25404For SaleMLS ID #WVBE2053470, Chris Grob, Samson Properties. Bright MLS
- $280,0003 bd3 ba2.4k sqft123 Vespucci Ln, Martinsburg, WV 25404For SaleMLS ID #WVBE2051678, Carolyn Young, Samson Properties. Bright MLS
- $420,0004 bd4 ba2.9k sqft114 Belmont Pl, Falling Waters, WV 25419For SaleMLS ID #WVBE2053610, Susan Butts, The KW Collective. Bright MLS
- $299,9003 bd4 ba1.9k sqft17724 Perlite Way, Hagerstown, MD 21740For SaleMLS ID #MDWA2039386, Kenny Downs, Mackintosh, Inc.. Bright MLS
- $299,9003 bd4 ba2.2k sqft1257 Lindsay Ln, Hagerstown, MD 21742For SaleMLS ID #MDWA2038020, Melissa Shank, Long & Foster Real Estate, Inc.. Bright MLS
- $267,9003 bd4 ba2.4k sqft25 Desert Rose Way, Martinsburg, WV 25404For SaleMLS ID #WVBE2053994, Sarah Combs, Hoffman Realty. Bright MLS
- $425,0004 bd4 ba3.2k sqft54 Vancouver Pl, Falling Waters, WV 25419For SaleMLS ID #WVBE2054008, Charlie Richards, Mackintosh, Inc.. Bright MLS
- $261,9003 bd3 ba2k sqft57 Natural Way, Martinsburg, WV 25404For SaleMLS ID #WVBE2054208, Jim Chittock, Kesecker Realty, Inc.. Bright MLS
- $294,6003 bd3 ba1.8k sqft18339 Roy Croft Dr, Hagerstown, MD 21740For SaleMLS ID #MDWA2040356, Shawn Kelly, Compass. Bright MLS
- $282,5002 bd2 ba1.2k sqft306 Winding Oak Dr, Hagerstown, MD 21740For SaleMLS ID #MDWA2039822, Mary schroth, EXP Realty, LLC. Bright MLS
