Skip main navigation
Sold for $299,900
  • $299,900

    129 Perdiz Rd, Hedgesville, WV 25427

    3beds
    1,814sqft
    Townhouse
    Built in 2022
    2,178 Square Feet Lot
    $300,000 Zestimate®
    $165/sqft
    $1,905 Estimated rent

    Home value

    $300,000

    $285,000 - $315,000

    $1,905/mo

    Zestimate® history
    Loading
    Loading...

    Owner options

    List your home for rent

    $1,905/mo

    Rent Zestimate®

    Find your next renter with Zillow Rental Manager. Plus, with online applications, you can quickly screen prospective tenants – for free.

    Learn more

    $1,905/mo

    Rent Zestimate®

    Refinance and save

    $2,242/mo

    Est. payment

    Refinancing to a lower rate could help reduce your monthly payments and save thousands over the life of the loan.

    See today's rates

    $2,242/mo

    Est. payment

    Explore your selling options

    Work with a Zillow partner agent

    Leverage their expertise and Zillow's premium Showcase listings to get your home seen by more buyers.

    Get started

    List with your own agent

    Get your home in front of millions of buyers by listing it on Zillow.

    Learn how to do it

    Sell it yourself

    Take full control of how buyers see your home on Zillow by listing For Sale by Owner (FSBO).

    List your home

    What's special

    Mountain viewsFinished lower-level recreation roomUpgraded bath finishesUpgraded cabinetryLarge center islandTile backsplashModern finishes
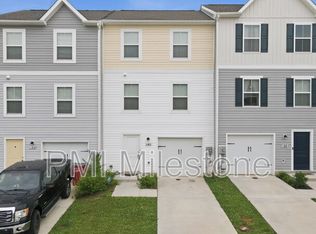
    Welcome to 129 Perdiz Road in Dillon Farm, where this 3-bedroom, 2.5-bath end-unit townhome offers a spacious three-level layout, modern finishes, and mountain views in Hedgesville, WV. The open-concept main living level features 9-foot ceilings, luxury vinyl flooring, and a gourmet kitchen with granite countertops, upgraded cabinetry, tile backsplash, a large center island, stainless steel appliances, and pantry storage, creating an inviting space for everyday living and entertaining. Upstairs, you’ll find three bedrooms and two full baths, including a spacious primary suite with a walk-in closet and upgraded bath finishes. The finished lower-level recreation room provides valuable additional living space with plenty of flexibility for a home office, media room, exercise area, or playroom. An attached one-car garage adds everyday convenience, while the composite deck provides outdoor space to relax and enjoy the surroundings. Located in the Dillon Farm community in Hedgesville, this home offers convenient access to Route 9 and I-81, making it well positioned for travel throughout Berkeley County and the surrounding region. End unit. Finished recreation room. Garage. Gourmet kitchen. Mountain views. If you’ve been searching for a townhome for sale in Hedgesville, WV, this one deserves a closer look.

    Zillow last checked:

    Listing updated:

    Listed by:

    Butch Cazin 304-279-3863,

    Long & Foster Real Estate, Inc.,

    Listing Team: The Butch Cazin Team

    Bought with:

    Heidi Crawford, WVS190300702

    Samson Properties

    Source: Bright MLS,MLS#: WVBE2054462MLS Logo

    Facts & features

    Interior

    Bedrooms & bathrooms
    • Bedrooms: 3
    • Bathrooms: 3
    • Full bathrooms: 2
    • 1/2 bathrooms: 1
    • Main level bathrooms: 3
    • Main level bedrooms: 3
    Basement
    • Area: 454
    Heating
    • Heat Pump, Propane
    Cooling
    • Central Air, Electric
    Appliances
    • Included: Microwave, Dryer, Washer, Dishwasher, Disposal, Ice Maker, Refrigerator, Cooktop, Water Heater
    • Laundry: Lower Level
    Features
    • Combination Kitchen/Dining, Family Room Off Kitchen, Open Floorplan, Eat-in Kitchen, Kitchen - Gourmet, Kitchen Island, Pantry, Primary Bath(s), Walk-In Closet(s), Dining Area, Recessed Lighting, Upgraded Countertops, 9'+ Ceilings
    • Flooring: Luxury Vinyl
    • Windows: Energy Efficient, Low Emissivity Windows
    • Basement: Finished,Garage Access,Front Entrance
    • Has fireplace: No
    Interior area
    • Total structure area: 1,814
    • Total interior livable area: 1,814 sqft
    • Finished area above ground: 1,360
    • Finished area below ground: 454

    Property

    Parking
    • Total spaces: 1
    • Parking features: Garage Faces Front, Garage Door Opener, Attached
    • Attached garage spaces: 1
    Accessibility
    • Accessibility features: None
    Features
    • Levels: Three
    • Stories: 3
    • Patio & porch: Deck
    • Pool features: None
    • Fencing: Privacy,Vinyl
    • Has view: Yes
    • View description: Mountain(s)
    Lot
    • Size: 2,178 Square Feet
    Details
    • Additional structures: Above Grade, Below Grade
    • Parcel number: 04 28A001100000000
    • Zoning: 101
    • Special conditions: Standard

    Construction

    Type & style
    • Home type: Townhouse
    • Architectural style: Colonial
    • Property subtype: Townhouse
    Materials
    • Vinyl Siding
    • Foundation: Concrete Perimeter, Passive Radon Mitigation
    • Roof: Architectural Shingle
    Condition
    • New construction: No
    • Year built: 2022
    Details
    • Builder model: The Adams IV - End Unit
    • Builder name: K Hovnanian Aspire Series

    Utilities & green energy

    • Electric: 200+ Amp Service
    • Sewer: Public Sewer
    • Water: Public

    Community & HOA

    Community
    • Security: Security System
    • Subdivision: Dillon Farm
    HOA
    • Has HOA: Yes
    • Amenities included: Common Grounds
    • Services included: Maintenance Grounds, Snow Removal
    • HOA fee: $375 annually
    • HOA name: DILLON FARM HOA
    Location
    • Region: Hedgesville

    Financial & listing details

    • Price per square foot: $165/sqft
    • Tax assessed value: $159,180
    • Annual tax amount: $1,916
    • Date on market: 9/15/2026
    • Listing agreement: Exclusive Right To Sell
    • Ownership: Fee Simple

    Price history

    DateEventPrice
    10/19/2026Sold$299,900+0.3%$165/sqft
    Source: Bright MLS #WVBE2054462 Report a problem
    9/22/2026Contingent$299,000$165/sqft
    Source: Bright MLS #WVBE2054462 Report a problem
    9/15/2026Listed for sale$299,000+5.5%$165/sqft
    Source: Bright MLS #WVBE2054462 Report a problem
    5/2/2022Sold$283,337-0.2%$156/sqft
    Source: Bright MLS #WVBE2004922 Report a problem
    2/5/2022Pending sale$283,775$156/sqft
    Source: Bright MLS #WVBE2004922 Report a problem
    12/16/2021Listed for sale$283,775$156/sqft
    Source: Bright MLS #WVBE2004922 Report a problem

    Public tax history

    YearProperty taxesTax assessment
    2025$1,825 0%$150,120 +0.9%
    2024$1,825 -0.9%$148,740 +2.1%
    2023$1,841 $145,680
    Find assessor info on the county website

    Neighborhood: 25427

    Nearby schools

    GreatSchools rating
    Schools provided by the listing agent
    • District: Berkeley County Schools

    Source: Bright MLS. This data may not be complete. We recommend contacting the local school district to confirm school assignments for this home.

    Get a cash offer in 3 minutes
    Find out how much your home could sell for in as little as 3 minutes with a no-obligation cash offer.
    Estimated market value
    $300,000
    Get a cash offer in 3 minutes
    Find out how much your home could sell for in as little as 3 minutes with a no-obligation cash offer.
    Estimated market value
    $300,000