Back on market pending signed release! Buyers financing fell through! No fault of sellers. Discover the charm of this stunning Colonial home nestled in the desirable Dillon Farm community. Built in 2021, this residence boasts a modern design with excellent condition and luxurious finishes throughout. The kitchen is equipped with stainless steel appliances, including a built-in microwave, gas range, and dishwasher, making meal prep a delight. With four spacious bedrooms and two and a half bathrooms, this home offers ample space for relaxation and privacy. Enjoy the warmth of natural light streaming through double-pane windows, enhancing the home's comfort and energy efficiency. The luxury vinyl plank flooring adds a touch of elegance while ensuring easy maintenance. Outside, the property features a lovely patio, ideal for outdoor dining or simply enjoying the fresh air. The attached four-car garage and concrete driveway provide convenience and ample parking for guests. Dillon Farm is not just a place to live; it's a community that offers a welcoming atmosphere with nearby parks and recreational areas for outdoor activities. Residents benefit from access to quality schools and public services, ensuring a fulfilling lifestyle. Embrace the opportunity to make this beautiful house your home, where comfort and community come together seamlessly.
For sale
$339,900
172 Perdiz Rd, Hedgesville, WV 25427
4beds
1,900sqft
Single Family Residence
Built in 2021
9,148 Square Feet Lot
$340,100 Zestimate®
$179/sqft
$29/mo HOA
What's special
Gas rangeBuilt-in microwaveLuxurious finishes throughoutModern designLovely patioAttached four-car garageDouble-pane windows
- 139 days
- 309
- 29
Zillow last checked:
Listing updated:
Listed by:
Alison Roberts 304-671-9906,
Roberts Realty Group, LLC
Source: Bright MLS,MLS#: WVBE2052212
Facts & features
Interior
Bedrooms & bathrooms
- Bedrooms: 4
- Bathrooms: 3
- Full bathrooms: 2
- 1/2 bathrooms: 1
- Main level bathrooms: 3
- Main level bedrooms: 4
Heating
- Heat Pump, Electric, Propane
Cooling
- Central Air, Electric, Natural Gas
Appliances
- Included: Microwave, Built-In Range, Dishwasher, Exhaust Fan, Oven/Range - Gas, Refrigerator, Stainless Steel Appliance(s), Water Heater
Features
- Combination Kitchen/Living, Dry Wall
- Flooring: Luxury Vinyl
- Doors: Sliding Glass
- Windows: Double Pane Windows
- Has basement: No
- Has fireplace: No
Interior area
- Total structure area: 1,900
- Total interior livable area: 1,900 sqft
- Finished area above ground: 1,900
Property
Parking
- Total spaces: 4
- Parking features: Garage Faces Front, Concrete, Attached
- Attached garage spaces: 4
- Has uncovered spaces: Yes
Accessibility
- Accessibility features: None
Features
- Levels: Two
- Stories: 2
- Patio & porch: Patio
- Pool features: None
Lot
- Size: 9,148 Square Feet
Details
- Additional structures: Above Grade
- Parcel number: 04 28A002300000000
- Zoning: 101
- Zoning description: Residential 1 Family
- Special conditions: Standard
Construction
Type & style
- Home type: SingleFamily
- Architectural style: Colonial
- Property subtype: Single Family Residence
Materials
- Vinyl Siding
- Foundation: Slab
Condition
- Excellent
- New construction: No
- Year built: 2021
Utilities & green energy
- Sewer: Public Sewer
- Water: Public
Community & HOA
Community
- Subdivision: Dillon Farm
HOA
- Has HOA: Yes
- HOA fee: $350 annually
Location
- Region: Hedgesville
Financial & listing details
- Price per square foot: $179/sqft
- Tax assessed value: $2,379
- Annual tax amount: $2,379
- Date on market: 7/3/2026
- Listing agreement: Exclusive Right To Sell
- Ownership: Fee Simple
Estimated market value
$340,100
$323,000 - $357,000
$2,229/mo
Price history
| Date | Event | Price |
|---|---|---|
| 10/19/2026 | Listed for sale | $339,900$179/sqft |
Source:  Bright MLS #WVBE2052212 Report a problem | ||
| 10/5/2026 | Contingent | $339,900$179/sqft |
Source: Bright MLS #WVBE2052212 Report a problem | ||
| 9/13/2026 | Listed for sale | $339,900$179/sqft |
Source: Bright MLS #WVBE2052212 Report a problem | ||
| 8/3/2026 | Contingent | $339,900$179/sqft |
Source: Bright MLS #WVBE2052212 Report a problem | ||
| 7/23/2026 | Price change | $339,900-2.9%$179/sqft |
Source: Bright MLS #WVBE2052212 Report a problem | ||
| 7/3/2026 | Listed for sale | $349,900+5.2%$184/sqft |
Source: Bright MLS #WVBE2052212 Report a problem | ||
| 4/8/2022 | Sold | $332,630+0.1%$175/sqft |
Source: Bright MLS #WVBE2003254 Report a problem | ||
| 3/1/2022 | Pending sale | $332,360$175/sqft |
Source: Bright MLS #WVBE2003254 Report a problem | ||
| 2/22/2022 | Price change | $332,360+7.1%$175/sqft |
Source: Bright MLS #WVBE2003254 Report a problem | ||
| 1/4/2022 | Pending sale | $310,360$163/sqft |
Source: Bright MLS #WVBE2003254 Report a problem | ||
| 12/11/2021 | Price change | $310,360+1.7%$163/sqft |
Source: Bright MLS #WVBE2003254 Report a problem | ||
| 11/2/2021 | Price change | $305,130+1.1%$161/sqft |
Source: Bright MLS #WVBE2003254 Report a problem | ||
| 10/16/2021 | Listed for sale | $301,930$159/sqft |
Source: Bright MLS #WVBE2003254 Report a problem | ||
Public tax history
| Year | Property taxes | Tax assessment |
|---|---|---|
| 2026 | $2,432 +2.2% | $201,120 +2.8% |
| 2025 | $2,379 0% | $195,660 +0.9% |
| 2024 | $2,379 -2.9% | $193,860 +0% |
| 2023 | $2,449 | $193,800 |
Find assessor info on the county website
Monthly payment
Est. payment
Payment breakdown
Explore the cost of this home by adjusting the details. Changes won't be saved.Climate risks
Neighborhood: 25427
Nearby schools
Schools provided by the listing agent
- District: Berkeley County Schools
Source: Bright MLS. This data may not be complete. We recommend contacting the local school district to confirm school assignments for this home.
Similar homes
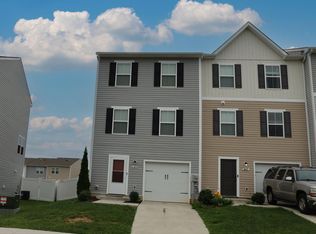
- $339,9003 bd4 ba2.3k sqft25 Diving Scaup Rd, Hedgesville, WV 25427For Sale
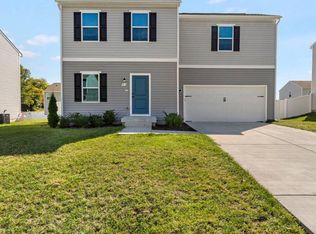
 MLS ID #WVBE2054518, Michael Oates, Exit Success Realty. Bright MLS
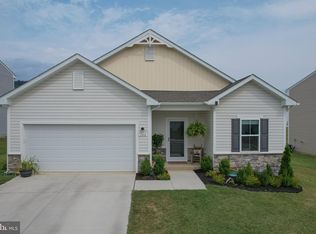
- $359,9003 bd3 ba1.4k sqft194 Nemacolin Trl, Hedgesville, WV 25427For Sale
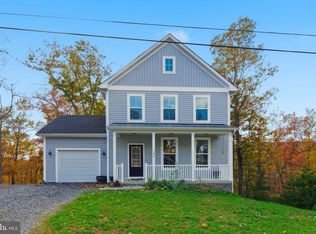 MLS ID #WVBE2055498, Gavin Washington, Weichert Realtors - Blue Ribbon. Bright MLS
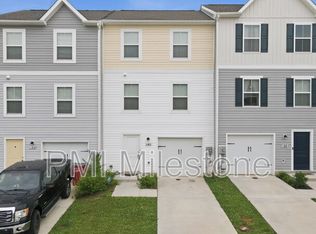
- $425,0004 bd3 ba1.9k sqft31 Costilla Way, Hedgesville, WV 25427For Sale
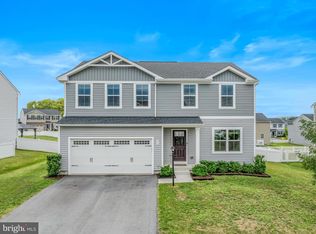 MLS ID #WVBE2053574, Cindy Novak, Samson Properties. Bright MLS
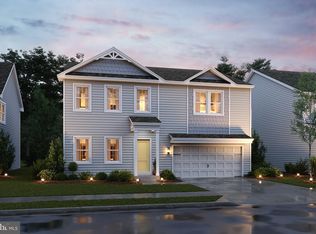
- $324,9002 bd2 ba1.1k sqft28 Opulent Ct, Hedgesville, WV 25427For Sale
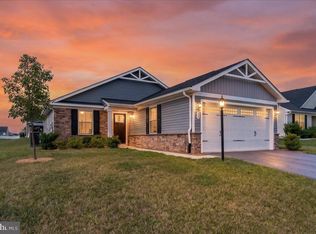 MLS ID #WVBE2053514, Robert Pongratz, Long & Foster Real Estate, Inc.. Bright MLS
- $325,0004 bd3 ba1.2k sqft1004 Nash Ct, Martinsburg, WV 25401For SaleMLS ID #WVBE2055412, Cindy Clipp, Long & Foster Real Estate, Inc.. Bright MLS
- $329,9003 bd3 ba1.7k sqft126 Kennedy Cir, Martinsburg, WV 25404For SaleMLS ID #WVBE2052890, Lisa Gill, ERA Oakcrest Realty, Inc.. Bright MLS
- $354,0004 bd3 ba1.7k sqft117 Bunting Ave, Martinsburg, WV 25405For SaleMLS ID #WVBE2055440, Richard Fletcher, Samson Properties. Bright MLS
- $415,0003 bd3 ba2.2k sqft275 Dripping Spring Dr, Hedgesville, WV 25427For SaleMLS ID #WVBE2055792, Mary Ratchford, Samson Properties. Bright MLS
- $330,0003 bd2 ba1.3k sqft44 Aristides Way, Martinsburg, WV 25404For SaleMLS ID #WVBE2054050, Carolyn Young, Samson Properties. Bright MLS
- $389,9904 bd3 ba2.4k sqft317 Orpington Dr, Martinsburg, WV 25403New ConstructionBright MLS
- $299,0003 bd2 ba2.1k sqft1420 W Martin St, Martinsburg, WV 25401For SaleMLS ID #WVBE2055326, Taryn Wivell, RE/MAX Results. Bright MLS
- $399,9004 bd3 ba2.4k sqft500 Bashore Dr, Martinsburg, WV 25404For SaleMLS ID #WVBE2051676, Heather Norton, Dandridge Realty Group, LLC. Bright MLS
- $320,0003 bd4 ba2.2k sqft84 Dripping Spring Dr, Hedgesville, WV 25427For SaleMLS ID #WVBE2054574, Jennifer Whitehead, Coldwell Banker Premier. Bright MLS
- $354,9003 bd3 ba1.7k sqft500 Constitution Blvd, Martinsburg, WV 25405For SaleMLS ID #WVBE2055200, Clint Deskins, Samson Properties. Bright MLS
- $379,9003 bd3 ba2.1k sqft106 Gemstone Dr, Martinsburg, WV 25401For SaleMLS ID #WVBE2055334, Toni Carone, Long & Foster Real Estate, Inc.. Bright MLS
- $375,0003 bd4 ba2k sqft107 Lahaye Dr, Martinsburg, WV 25405For SaleMLS ID #WVBE2055738, Olivia Turner, Samson Properties. Bright MLS
- $335,0003 bd2 ba1.4k sqft130 Constellation Rd, Inwood, WV 25428For SaleMLS ID #WVBE2052796, Owen Funck, Samson Properties. Bright MLS
- $315,0004 bd3 ba1.6k sqft144 Freight Car Cir, Bunker Hill, WV 25413For SaleMLS ID #WVBE2054280, Art Holbrook, Keller Williams Realty Advantage. Bright MLS
- $358,9003 bd2 ba1.6k sqft30 Altima Ct, Inwood, WV 25428For SaleMLS ID #WVBE2054934, Chaz Shultz, Path Realty. Bright MLS
