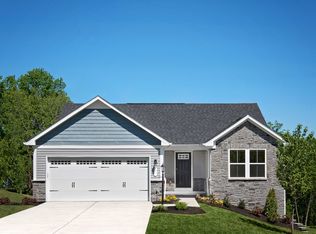
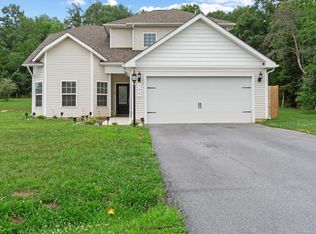
Welcome to 73 Perspective Place! This beautifully maintained 3-bedroom, 2-bath ranch-style home offers the perfect combination of modern comfort, easy one-level living, and an incredibly convenient location. Built in 2021, this newer home features a functional open-concept layout designed for comfortable everyday living and effortless entertaining. The spacious living areas create a welcoming atmosphere, while the well-appointed kitchen provides plenty of room to prepare meals and gather with family and friends. The primary suite offers a private retreat with its own bath, while two additional bedrooms provide flexibility for family, guests, a home office, or hobbies. With everything conveniently located on one level, this floor plan is ideal for buyers looking for both comfort and convenience. Outside, enjoy a generous lot with space to relax, entertain, garden, or create your own outdoor oasis. An attached two-car garage adds everyday convenience and valuable storage. Location is a major highlight! Enjoy easy access to Walmart, gas stations, restaurants, shopping, and other everyday essentials, making errands and dining out incredibly convenient. You'll have the amenities you need close by while still enjoying the comfort of a residential neighborhood. If you're looking for a newer ranch home with a practical floor plan, two-car garage, spacious lot, and a location that puts everyday conveniences right at your fingertips, 73 Perspective Place is worth seeing! Schedule your showing today! *Property is also up for rent for $2100*
For sale
$389,900
73 Perspective Pl, Hedgesville, WV 25427
3beds
1,576sqft
Single Family Residence
Built in 2021
7,841 Square Feet Lot
$386,400 Zestimate®
$247/sqft
$25/mo HOA
What's special
Functional open-concept layoutWell-appointed kitchen
- 5 days
- 268
- 11
Zillow last checked:
Listing updated:
Listed by:
Kayla Grimes 304-839-4997,
Samson Properties
Source: Bright MLS,MLS#: WVBE2054122
Facts & features
Interior
Bedrooms & bathrooms
- Bedrooms: 3
- Bathrooms: 2
- Full bathrooms: 2
- Main level bathrooms: 2
- Main level bedrooms: 3
Basement
- Area: 1576
Heating
- Heat Pump, Electric
Cooling
- Heat Pump, Electric
Appliances
- Included: Microwave, Dishwasher, Dryer, Exhaust Fan, Oven/Range - Electric, Refrigerator, Washer, Water Heater, Electric Water Heater
Features
- Basement: Full
- Has fireplace: No
Interior area
- Total structure area: 3,152
- Total interior livable area: 1,576 sqft
- Finished area above ground: 1,576
Property
Parking
- Total spaces: 2
- Parking features: Garage Faces Front, Inside Entrance, Attached
- Attached garage spaces: 2
Accessibility
- Accessibility features: Accessible Entrance
Features
- Levels: One
- Stories: 1
- Pool features: None
Lot
- Size: 7,841 Square Feet
Details
- Additional structures: Above Grade
- Parcel number: 02_9S000500000000
- Zoning: 0
- Special conditions: Standard
Construction
Type & style
- Home type: SingleFamily
- Architectural style: Ranch/Rambler
- Property subtype: Single Family Residence
Materials
- Vinyl Siding
- Foundation: Permanent
- Roof: Architectural Shingle
Condition
- New construction: No
- Year built: 2021
Utilities & green energy
- Sewer: Public Septic
- Water: Public
Community & HOA
Community
- Subdivision: Cardinal Pointe
HOA
- Has HOA: Yes
- HOA fee: $300 annually
Location
- Region: Hedgesville
Financial & listing details
- Price per square foot: $247/sqft
- Tax assessed value: $188,460
- Annual tax amount: $1,989
- Date on market: 10/1/2026
- Listing agreement: Exclusive Right To Sell
- Listing terms: Cash,Conventional,FHA,VA Loan,USDA Loan
- Ownership: Fee Simple
Estimated market value
$386,400
$367,000 - $406,000
$2,080/mo
Price history
| Date | Event | Price |
|---|---|---|
| 10/2/2026 | Listed for rent | $2,100$1/sqft |
Source: Bright MLS #WVBE2054900 Report a problem | ||
| 10/1/2026 | Listed for sale | $389,900+41.8%$247/sqft |
Source:  Bright MLS #WVBE2054122 Report a problem Bright MLS #WVBE2054122 Report a problem | ||
| 6/22/2021 | Sold | $275,060$175/sqft |
Source: Public Record Report a problem | ||
Public tax history
| Year | Property taxes | Tax assessment |
|---|---|---|
| 2025 | $1,994 -10.6% | $184,020 +1.2% |
| 2024 | $2,231 -2.9% | $181,800 0% |
| 2023 | $2,298 +15.2% | $181,860 +6.1% |
| 2022 | $1,995 | $171,420 |
Find assessor info on the county website
Monthly payment
Est. payment
Payment breakdown
Explore the cost of this home by adjusting the details. Changes won't be saved.Climate risks
Neighborhood: 25427
Nearby schools
Schools provided by the listing agent
- District: Berkeley County Schools
Source: Bright MLS. This data may not be complete. We recommend contacting the local school district to confirm school assignments for this home.

Similar homes
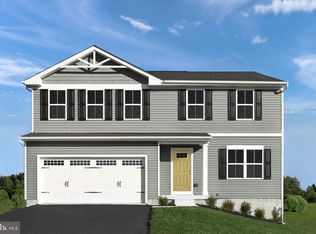
- $425,0004 bd3 ba1.9k sqft31 Costilla Way, Hedgesville, WV 25427For Sale

 MLS ID #WVBE2053574, Cindy Novak, Samson Properties. Bright MLS
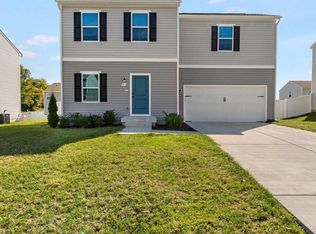
 - $349,9003 bd4 ba2.3k sqft25 Diving Scaup Rd, Hedgesville, WV 25427For Sale
 MLS ID #WVBE2054518, Michael Oates, Exit Success Realty. Bright MLS
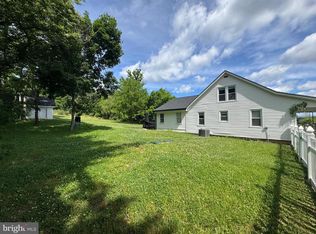
 - $398,9993 bd3 ba1.6k sqft7865 Hedgesville Rd, Hedgesville, WV 25427For Sale
 MLS ID #WVBE2052020, Johanna Lillard, Pearson Smith Realty, LLC. Bright MLS
 - $425,0004 bd3 ba2.2k sqft165 Rappahannock Run, Falling Waters, WV 25419For Sale
 MLS ID #WVBE2052702, Sam Heltzel, The KW Collective. Bright MLS
 - $449,9003 bd2 ba1.6k sqftMauve Rd, Hedgesville, WV 25427New ConstructionMLS ID #WVBE2053916, Gabe McDonald, Touchstone Realty, LLC. Bright MLS
- $365,0003 bd3 ba2k sqft59 Chennault Trl, Falling Waters, WV 25419For SaleMLS ID #WVBE2052634, Samantha Young, Young & Associates. Bright MLS
- $359,0003 bd2 ba1.4k sqft812 Duckwoods Ln, Martinsburg, WV 25403For SaleMLS ID #WVBE2053086, Charlotte Sherman, Century 21 Modern Realty Results. Bright MLS
- $340,0003 bd2 ba1.3k sqft44 Aristides Way, Martinsburg, WV 25404For SaleMLS ID #WVBE2054050, Carolyn Young, Samson Properties. Bright MLS
- $407,9003 bd2 ba1.6k sqft15932 Hibiscus Dr, Hagerstown, MD 21740For SaleMLS ID #MDWA2040100, Dee Miles, Real Estate Innovations. Bright MLS
- $350,0004 bd3 ba2.1k sqft237 Salida Trl, Martinsburg, WV 25403For SaleMLS ID #WVBE2052770, Howard Kronthal, Exit Success Realty. Bright MLS
- $399,0004 bd2 ba2.1k sqft12121 Williamsport Pike, Greencastle, PA 17225For SaleMLS ID #PAFL2038094, Kimberly Lewis, Real Estate Innovations. Bright MLS
- $385,0005 bd3 ba2.2k sqft400 Salida Trl, Martinsburg, WV 25403For SaleMLS ID #WVBE2053256, Jennifer Fortson, Charis Realty Group. Bright MLS
- $439,9003 bd2 ba1.5k sqft120 Nugget Way, Martinsburg, WV 25405For SaleMLS ID #WVBE2051974, Eric Rodia, Gain Realty. Bright MLS
- $359,0003 bd2 ba1.4k sqft50 Belview Dr, Martinsburg, WV 25404New ConstructionMLS ID #WVBE2054100, Tanya Noll, Long & Foster Real Estate, Inc.. Bright MLS
- $400,0003 bd2 ba1.5k sqft15 Plantation Dr, Hagerstown, MD 21740For SaleMLS ID #MDWA2039668, Dee Miles, Real Estate Innovations. Bright MLS
- $325,0004 bd2 ba1.9k sqft505 N Western Ave, Martinsburg, WV 25404For SaleMLS ID #WVBE2053094, Teresa Evans-Johnson, Burch Real Estate Group, LLC. Bright MLS
- $369,5002 bd2 ba1.5k sqft120 Barrier Reef Dr, Martinsburg, WV 25403New ConstructionMLS ID #WVBE2052062, Shawn Craig, ERA Liberty Realty. Bright MLS
- $389,9004 bd3 ba1.7k sqft30 Pappy Ct, Bunker Hill, WV 25413For SaleMLS ID #WVBE2054044, Sarah Combs, Hoffman Realty. Bright MLS
- $405,0004 bd3 ba2.2k sqft90 Charlotte St, Hagerstown, MD 21740For SaleMLS ID #MDWA2040432, Donna Heslop-Bryant, Bennett Realty Solutions. Bright MLS
- $379,9003 bd2 ba1.7k sqft77 Alnwick Ln, Martinsburg, WV 25405For SaleMLS ID #WVBE2053802, Larry DeMarco, Century 21 Modern Realty Results. Bright MLS
