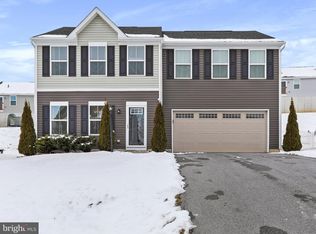
Nearly new well maintained affordable single family home on .21 acres with 4 bedrooms, 2.5 baths, 2 car garage, a partially finished walkout basement with potential 3rd bath, and a MASSIVE fenced backyard backing up to farmland. The kitchen features stainless steel appliances and center island with plenty of counter space and a large family room with eat in kitchen. Laundry on the bedroom level and LVP is throughout the home, so no carpet! All this in a desirable Stonecrest community with easy access to shopping, restaurants and major transportation routes. Schedule your showing today!!
For sale
$360,000
237 Salida Trl, Martinsburg, WV 25403
4beds
2,180sqft
:
Get pre-qualified$2,240/mo
Single Family Residence
Built in 2020
9,147 Square Feet Lot
$357,700 Zestimate®
$165/sqft
$15/mo HOA
What's special
- 25 days |
- 1,255 |
- 109 |
Likely to sell faster than
Zillow last checked:
Listing updated:
Listed by:
Howard Kronthal 703-861-8977,
Exit Success Realty
Source: Bright MLS,MLS#: WVBE2052770
Facts & features
Interior
Bedrooms & bathrooms
- Bedrooms: 4
- Bathrooms: 3
- Full bathrooms: 2
- 1/2 bathrooms: 1
- Main level bathrooms: 1
Rooms
- Room types: Primary Bedroom, Bedroom 2, Bedroom 3, Bedroom 4, Kitchen, Family Room, Basement, Laundry, Bathroom 2, Primary Bathroom
Primary bedroom
- Features: Walk-In Closet(s), Ceiling Fan(s), Flooring - Luxury Vinyl Plank
- Level: Upper
- Area: 280 Square Feet
- Dimensions: 20 X 14
Bedroom 2
- Features: Flooring - Luxury Vinyl Plank
- Level: Upper
- Area: 160 Square Feet
- Dimensions: 10 X 16
Bedroom 3
- Features: Flooring - Luxury Vinyl Plank
- Level: Upper
- Area: 132 Square Feet
- Dimensions: 11 X 12
Bedroom 4
- Features: Flooring - Luxury Vinyl Plank
- Level: Upper
- Area: 120 Square Feet
- Dimensions: 10 X 12
Primary bathroom
- Features: Flooring - Luxury Vinyl Plank
- Level: Upper
Bathroom 2
- Features: Flooring - Luxury Vinyl Plank
- Level: Upper
Basement
- Level: Lower
- Area: 600 Square Feet
- Dimensions: 30 X 20
Family room
- Features: Flooring - Luxury Vinyl Plank
- Level: Main
- Area: 400 Square Feet
- Dimensions: 20 X 20
Kitchen
- Features: Flooring - Luxury Vinyl Plank, Kitchen Island
- Level: Main
- Area: 240 Square Feet
- Dimensions: 12 X 20
Laundry
- Features: Flooring - Luxury Vinyl Plank
- Level: Upper
- Area: 63 Square Feet
- Dimensions: 7 X 9
Heating
- Heat Pump, Programmable Thermostat, Electric
Cooling
- Central Air, Programmable Thermostat, Electric
Appliances
- Included: Microwave, Dishwasher, Disposal, Dryer, Exhaust Fan, Ice Maker, Freezer, Self Cleaning Oven, Oven/Range - Electric, Refrigerator, Washer, Water Heater, Electric Water Heater
- Laundry: Upper Level, Laundry Room
Features
- Kitchen - Table Space, Walk-In Closet(s), Combination Kitchen/Dining, Family Room Off Kitchen, Floor Plan - Traditional, Dry Wall
- Flooring: Carpet, Vinyl
- Doors: Insulated, Six Panel, Sliding Glass
- Windows: Double Pane Windows, Energy Efficient
- Basement: Connecting Stairway,Full,Sump Pump,Rough Bath Plumb,Walk-Out Access,Partially Finished
- Has fireplace: No
Interior area
- Total structure area: 2,180
- Total interior livable area: 2,180 sqft
- Finished area above ground: 1,680
- Finished area below ground: 500
Property
Parking
- Total spaces: 4
- Parking features: Garage Faces Front, Garage Door Opener, Asphalt, Attached, Driveway
- Attached garage spaces: 2
- Uncovered spaces: 2
Accessibility
- Accessibility features: None
Features
- Levels: Three
- Stories: 3
- Exterior features: Sidewalks
- Pool features: None
- Fencing: Vinyl,Back Yard
- Has view: Yes
- View description: Trees/Woods
Lot
- Size: 9,147 Square Feet
- Features: Backs to Trees
Details
- Additional structures: Above Grade, Below Grade
- Parcel number: 04 28N018100000000
- Zoning: 101
- Special conditions: Standard
Construction
Type & style
- Home type: SingleFamily
- Architectural style: Colonial
- Property subtype: Single Family Residence
Materials
- Vinyl Siding
- Foundation: Concrete Perimeter
- Roof: Architectural Shingle
Condition
- Very Good
- New construction: No
- Year built: 2020
Details
- Builder model: PLAN 1680 BASEMENT
- Builder name: RYAN HOMES
Utilities & green energy
- Electric: 200+ Amp Service
- Sewer: Public Sewer
- Water: Public
- Utilities for property: Electricity Available, Fiber Optic, Cable
Community & HOA
Community
- Security: Smoke Detector(s)
- Subdivision: Stonecrest
HOA
- Has HOA: Yes
- HOA fee: $180 annually
Location
- Region: Martinsburg
- Municipality: Town Of Hedgesville
Financial & listing details
- Price per square foot: $165/sqft
- Tax assessed value: $166,500
- Annual tax amount: $2,024
- Date on market: 7/16/2026
- Listing agreement: Exclusive Agency
- Listing terms: Cash,Conventional,FHA,USDA Loan,VA Loan
- Ownership: Fee Simple
Estimated market value
$357,700
$340,000 - $376,000
$2,511/mo
Price history
| Date | Event | Price |
|---|---|---|
| 7/16/2026 | Listed for sale | $360,000+52.4%$165/sqft |
Source:  Bright MLS #WVBE2052770 Report a problem Bright MLS #WVBE2052770 Report a problem | ||
| 2/11/2020 | Sold | $236,170$108/sqft |
Source: Public Record Report a problem | ||
Public tax history
| Year | Property taxes | Tax assessment |
|---|---|---|
| 2025 | $2,024 +3.7% | $166,500 +4.7% |
| 2024 | $1,952 -0.6% | $159,060 +2.3% |
| 2023 | $1,965 +19.2% | $155,460 +9.8% |
| 2022 | $1,648 | $141,600 +14.5% |
| 2021 | -- | $123,720 +489.1% |
| 2020 | -- | $21,000 |
Find assessor info on the county website
Monthly payment
Est. payment
Payment breakdown
Explore the cost of this home by adjusting the details. Changes won't be saved.Climate risks
Neighborhood: 25403
Nearby schools
GreatSchools rating
- NAHedgesville Elementary SchoolGrades: PK-2Distance: 2.1 mi
- 7/10Hedgesville Middle SchoolGrades: 6-8Distance: 2.3 mi
- 4/10Hedgesville High SchoolGrades: 9-12Distance: 1 mi
Schools provided by the listing agent
- District: Berkeley County Schools
Source: Bright MLS. This data may not be complete. We recommend contacting the local school district to confirm school assignments for this home.
- $335,5004 bd3 ba1.9k sqft278 Severna Pkwy, Martinsburg, WV 25403Sold
- $316,0004 bd2 ba1.6k sqft290 Severna Pkwy, Martinsburg, WV 25403Off Market
- $344,7004 bd2 ba2.2k sqft300 Severna Pkwy, Martinsburg, WV 25403Off Market
- $316,9004 bd2 ba1.6k sqft268 Severna Pkwy, Martinsburg, WV 25403Off Market
- $349,8004 bd2 ba1.9k sqft287 Severna Pkwy, Martinsburg, WV 25405Off Market
- $321,2004 bd2 ba1.4k sqft273 Severna Pkwy, Martinsburg, WV 25403Off Market
- $333,5004 bd2 ba1.6k sqft303 Severna Pkwy, Martinsburg, WV 25403Off Market
- $369,7004 bd2 ba2.2k sqft308 Salida Trl, Martinsburg, WV 25403Off Market
A local agent can set up tours, give advice and negotiate with sellers.
Similar homes
- $365,0004 bd3 ba2.2k sqft47 Orpington Dr, Martinsburg, WV 25403For Sale

 MLS ID #WVBE2051226, Vimi Walker, Keller Williams Realty Advantage. Bright MLS
 - $385,0005 bd3 ba2.2k sqft400 Salida Trl, Martinsburg, WV 25403For Sale
 MLS ID #WVBE2053256, Jennifer Fortson, Charis Realty Group. Bright MLS
 - $348,0004 bd3 ba2.1k sqft287 Larkspur Ln, Martinsburg, WV 25403For Sale By Owner
- $--3 bd2 ba1.2k sqft5 Peking Ln, Martinsburg, WV 25403Auction
 Auction.com 2
 - $359,0003 bd2 ba1.3k sqft301 Rushbrook Rd, Martinsburg, WV 25403For SaleMLS ID #WVBE2053406, Will Smoot, Freedom Real Estate Group, LLC.. Bright MLS
- $339,9903 bd2 ba1.3k sqft1061 Alice Springs Dr, Martinsburg, WV 25403New ConstructionMLS ID #WVBE2053524, Erica Stevenson, NVR, INC.. Bright MLS
- $349,9904 bd3 ba1.9k sqft266 Anconas Blvd, Martinsburg, WV 25403New ConstructionBright MLS
- $400,0003 bd2 ba1.9k sqft473 Nathaniel Dr, Martinsburg, WV 25403PendingMLS ID #WVBE2052554, Gavin Washington, Weichert Realtors - Blue Ribbon. Bright MLS
- $389,9904 bd3 ba2.1k sqft1123 Caracas Blvd, Martinsburg, WV 25403New ConstructionMLS ID #WVBE2052390, Erica Stevenson, NVR, INC.. Bright MLS
- $365,9904 bd3 ba2.1k sqft363 Orpington Dr, Martinsburg, WV 25403New ConstructionBright MLS
- from $359,9904 bd3 ba1.9k sqftDeerfield Plan, Red Hill, Martinsburg, WV 25403New ConstructionDR Horton
- $399,9904 bd3 ba2.4k sqft1323 Valencia Ct, Martinsburg, WV 25403New ConstructionMLS ID #WVBE2052392, Erica Stevenson, NVR, INC.. Bright MLS
- $376,4904 bd2 ba1.6k sqft318 Orpington Dr, Martinsburg, WV 25403New ConstructionMLS ID #WVBE2052194, Justin K Wood, D.R. Horton Realty of Virginia, LLC. Bright MLS
- $405,9904 bd3 ba2.4k sqft317 Orpington Dr, Martinsburg, WV 25403New ConstructionBright MLS
- $377,300-- bd-- ba-- sqft1681 Alice Springs Dr, Martinsburg, WV 25403Off Market
- from $365,9904 bd3 ba2.1k sqftPenwell Plan, Red Hill, Martinsburg, WV 25403New ConstructionDR Horton
- $450,0003 bd2 ba1.8k sqft15 Sudley Ln, Martinsburg, WV 25403For SaleMLS ID #WVBE2051718, Jamie Lopez, ERA Liberty Realty. Bright MLS
- $386,200-- bd-- ba-- sqft1781 Arianna Ct, Martinsburg, WV 25403Off Market
- $339,9004 bd3 ba1.9k sqft172 Perdiz Rd, Hedgesville, WV 25427For SaleMLS ID #WVBE2052212, Alison Roberts, Roberts Realty Group, LLC. Bright MLS
- $419,9004 bd3 ba2.5k sqft86 Cape Cod Cir, Martinsburg, WV 25403For SaleMLS ID #WVBE2050646, Larry DeMarco, Century 21 Modern Realty Results. Bright MLS
