Located in The Gallery subdivision, this 3-bedroom, 3.5-bath home in Martinsburg offers multiple living spaces, a finished walkout lower level, and an attached 1-car garage. The main level offers a comfortable layout with a living room and dining room combination providing plenty of space for everyday living and entertaining. The eat-in kitchen includes plenty of cabinet and counter space, along with a center island with seating. There is also ample room for a kitchen table, creating an additional casual dining area. Just off the kitchen is a bright sunroom-style space that provides another area to relax and leads directly outside to the deck, creating an easy flow between the indoor and outdoor living spaces. The primary bedroom features a vaulted ceiling and private attached bath with a walk-in shower and separate soaking tub. Two additional bedrooms and another full bath are also located on the upper level. The laundry is conveniently located on the same level as all three bedrooms. The finished lower level adds even more flexibility with a large recreation room, full bathroom, and walkout access to the backyard. This spacious area could be used as a family room, guest space, home office, hobby room, or potentially a fourth bedroom depending on the buyer’s needs. With 3 full baths, an additional half bath, multiple living areas, a finished walkout lower level, and an attached garage, this home offers plenty of space and flexibility. Schedule your showing and come see all this Martinsburg home has to offer!
For sale
$275,000
134 Raphael Ct, Martinsburg, WV 25403
3beds
2,252sqft
Townhouse
Built in 2005
3,079 Square Feet Lot
$273,000 Zestimate®
$122/sqft
$25/mo HOA
What's special
Finished walkout lower levelAttached garageMultiple living spacesCenter island with seatingBright sunroom-style space
- 11 days
- 197
- 20
Likely to sell faster than
Zillow last checked:
Listing updated:
Listed by:
Mary Llewellyn 301-992-5946,
The KW Collective,
Listing Team: The Llewellyn Group, Co-Listing Team: The Llewellyn Group,Co-Listing Agent: Michelle Marie Travis 717-404-9672,
The KW Collective
Source: Bright MLS,MLS#: WVBE2054130
Facts & features
Interior
Bedrooms & bathrooms
- Bedrooms: 3
- Bathrooms: 4
- Full bathrooms: 3
- 1/2 bathrooms: 1
- Main level bathrooms: 1
Rooms
- Room types: Living Room, Dining Room, Primary Bedroom, Bedroom 2, Bedroom 3, Kitchen, Sun/Florida Room, Laundry, Recreation Room, Bathroom 3, Primary Bathroom
Primary bedroom
- Features: Attached Bathroom, Flooring - Carpet, Walk-In Closet(s), Cathedral/Vaulted Ceiling
- Level: Upper
Bedroom 2
- Features: Flooring - Carpet
- Level: Upper
Bedroom 3
- Features: Flooring - Carpet
- Level: Upper
Primary bathroom
- Features: Soaking Tub, Bathroom - Walk-In Shower
- Level: Upper
Bathroom 3
- Level: Lower
Dining room
- Features: Flooring - Carpet, Living/Dining Room Combo
- Level: Main
Kitchen
- Features: Breakfast Bar, Eat-in Kitchen, Kitchen Island
- Level: Main
Laundry
- Level: Upper
Living room
- Features: Flooring - Carpet
- Level: Main
Recreation room
- Level: Lower
Other
- Level: Main
Heating
- Heat Pump, Electric
Cooling
- Central Air, Electric
Appliances
- Included: Water Heater, Electric Water Heater
- Laundry: Upper Level, Laundry Room
Features
- Primary Bath(s), Walk-In Closet(s), Eat-in Kitchen, Soaking Tub, Bathroom - Tub Shower, Bathroom - Walk-In Shower, Combination Dining/Living, Kitchen Island, Kitchen - Table Space
- Flooring: Carpet
- Basement: Other
- Has fireplace: No
Interior area
- Total structure area: 2,252
- Total interior livable area: 2,252 sqft
- Finished area above ground: 1,668
- Finished area below ground: 584
Property
Parking
- Total spaces: 3
- Parking features: Inside Entrance, Garage Faces Front, Attached, Driveway
- Attached garage spaces: 1
- Uncovered spaces: 2
Accessibility
- Accessibility features: None
Features
- Levels: Three
- Stories: 3
- Pool features: Community
Lot
- Size: 3,079 Square Feet
Details
- Additional structures: Above Grade, Below Grade
- Parcel number: 06 35L007300000000
- Zoning: 101
- Special conditions: Standard
Construction
Type & style
- Home type: Townhouse
- Architectural style: Colonial
- Property subtype: Townhouse
Materials
- Stone
- Foundation: Slab
Condition
- New construction: No
- Year built: 2005
Utilities & green energy
- Sewer: Public Sewer
- Water: Public
Community & HOA
Community
- Subdivision: The Gallery
HOA
- Has HOA: Yes
- HOA fee: $25 monthly
- HOA name: GALLERY HOA
Location
- Region: Martinsburg
Financial & listing details
- Price per square foot: $122/sqft
- Tax assessed value: $141,540
- Annual tax amount: $1,852
- Date on market: 9/23/2026
- Listing agreement: Exclusive Right To Sell
- Ownership: Fee Simple
Estimated market value
$273,000
$259,000 - $287,000
$2,032/mo
Price history
| Date | Event | Price |
|---|---|---|
| 9/23/2026 | Listed for sale | $275,000$122/sqft |
Source:  Bright MLS #WVBE2054130 Report a problem Bright MLS #WVBE2054130 Report a problem | ||
Public tax history
| Year | Property taxes | Tax assessment |
|---|---|---|
| 2025 | $1,760 +0.4% | $132,960 +1% |
| 2024 | $1,752 +0.4% | $131,640 +2.4% |
| 2023 | $1,745 +17.1% | $128,520 +8.7% |
| 2022 | $1,490 | $118,260 +15.7% |
| 2021 | -- | $102,180 +4% |
| 2020 | -- | $98,280 +3.3% |
| 2019 | $1,153 -20.4% | $95,160 +0.8% |
| 2018 | $1,449 +0.8% | $94,380 +1.5% |
| 2017 | $1,438 +15.7% | $92,940 +16.6% |
| 2016 | $1,242 -0.3% | $79,740 +1.8% |
| 2015 | $1,246 -0.4% | $78,360 -0.2% |
| 2014 | $1,250 +13% | $78,480 +8.2% |
| 2013 | $1,106 | $72,540 +2.5% |
| 2012 | $1,106 -15.7% | $70,800 -17.3% |
| 2011 | $1,312 -15.8% | $85,620 -19% |
| 2010 | $1,558 -8.3% | $105,720 -14.8% |
| 2009 | $1,699 | $124,140 |
Find assessor info on the county website
Monthly payment
Est. payment
Payment breakdown
Explore the cost of this home by adjusting the details. Changes won't be saved.Climate risks
Neighborhood: 25403
Nearby schools
Schools provided by the listing agent
- District: Berkeley County Schools
Source: Bright MLS. This data may not be complete. We recommend contacting the local school district to confirm school assignments for this home.

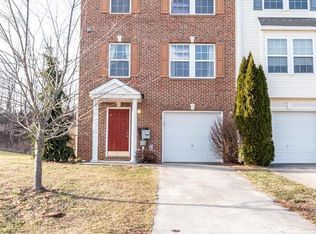
Similar homes
- $314,0003 bd3 ba2k sqft410 Klee Dr, Martinsburg, WV 25403For Sale

 MLS ID #WVBE2053362, Shane Price, Long & Foster Real Estate, Inc.. Bright MLS
 - $269,9003 bd3 ba2.5k sqft813 Desota Way, Martinsburg, WV 25401For Sale
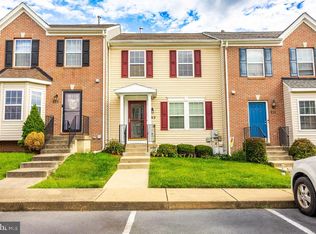 MLS ID #WVBE2053472, Joleen Haymaker, Samson Properties. Bright MLS
 - $295,9903 bd3 ba1.6k sqft613 Slick Ter, Martinsburg, WV 25403New Construction
 Bright MLS
 - $267,9003 bd4 ba2.4k sqft25 Desert Rose Way, Martinsburg, WV 25404For Sale
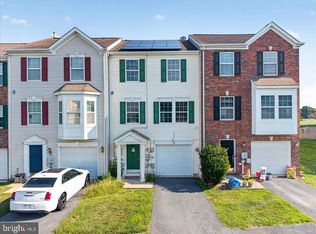 MLS ID #WVBE2053994, Sarah Combs, Hoffman Realty. Bright MLS
 - $260,0003 bd3 ba1.6k sqft48 Snickers Ct, Martinsburg, WV 25403For SaleMLS ID #WVBE2053680, Jacqueline Hazlett, Pearson Smith Realty, LLC. Bright MLS
- $275,0003 bd4 ba1.7k sqft61 Natural Way, Martinsburg, WV 25404For SaleMLS ID #WVBE2054126, Nicole Bonner, Pearson Smith Realty, LLC. Bright MLS
- $264,9003 bd3 ba2k sqft57 Natural Way, Martinsburg, WV 25404For SaleMLS ID #WVBE2054208, Jim Chittock, Kesecker Realty, Inc.. Bright MLS
- $244,0003 bd3 ba1.9k sqft12 Quince Tree Dr, Martinsburg, WV 25403For SaleMLS ID #WVBE2053008, Monika Foster, Samson Properties. Bright MLS
- $259,9993 bd3 ba2.1k sqft97 Quince Tree Dr, Martinsburg, WV 25403For SaleMLS ID #WVBE2051046, Amanda Jackson - Gloyd, Coldwell Banker Premier. Bright MLS
- $273,0003 bd3 ba1.8k sqft181 Dunrobin Dr, Martinsburg, WV 25405For SaleMLS ID #WVBE2053248, Jennifer Fortson, Charis Realty Group. Bright MLS
- $299,9003 bd2 ba1.3k sqft275 Evans Run Dr, Martinsburg, WV 25405For SaleMLS ID #WVBE2054166, Carolyn Young, Samson Properties. Bright MLS
- $285,0003 bd2 ba1.6k sqft111 N High St, Martinsburg, WV 25404For SaleMLS ID #WVBE2054558, Brianne Nisewarner, Gain Realty. Bright MLS
- $279,9903 bd3 ba2.3k sqftBerkeley Ridge, Martinsburg, WV 25404For SaleMLS ID #WVBE2052452, Celia Lainez, Samson Properties. Bright MLS
- $250,0002 bd1 ba1.5k sqft427 Woodbury Ave, Martinsburg, WV 25404For SaleMLS ID #WVBE2054386, Stacey Mullins, ERA Oakcrest Realty, Inc.. Bright MLS
- $260,0003 bd3 ba2k sqft143 Teague Ln, Martinsburg, WV 25404For SaleMLS ID #WVBE2053470, Chris Grob, Samson Properties. Bright MLS
- $270,0004 bd2 ba1.5k sqft120 N High St, Martinsburg, WV 25404For SaleMLS ID #WVBE2053478, Mr. Rocky Roach, Samson Properties. Bright MLS
- $345,0003 bd3 ba2.1k sqft384 Teal Rd N, Martinsburg, WV 25405For SaleMLS ID #WVBE2054270, Janice Smith, Touchstone Realty, LLC. Bright MLS
- $299,5004 bd4 ba1.9k sqftK42 Guatemala Dr, Martinsburg, WV 25403New ConstructionMLS ID #WVBE2054288, Shawn Craig, ERA Liberty Realty. Bright MLS
- $280,0003 bd3 ba2.4k sqft123 Vespucci Ln, Martinsburg, WV 25404For SaleMLS ID #WVBE2051678, Carolyn Young, Samson Properties. Bright MLS
