Skip main navigation
Sold for $350,000
  • $350,000

    212 Darden Ct W, Martinsburg, WV 25403

    3beds
    2,196sqft
    Single Family Residence
    Built in 2021
    5,044 Square Feet Lot
    $367,100 Zestimate®
    $159/sqft
    $2,252 Estimated rent

    Home value

    $367,100

    $330,000 - $411,000

    $2,252/mo

    Zestimate® history
    Loading
    Loading...

    Owner options

    List your home for rent

    $2,252/mo

    Rent Zestimate®

    Find your next renter with Zillow Rental Manager. Plus, with online applications, you can quickly screen prospective tenants – for free.

    Learn more

    $2,252/mo

    Rent Zestimate®

    Refinance and save

    $1,720/mo

    Est. payment

    Refinancing to a lower rate could help reduce your monthly payments and save thousands over the life of the loan.

    See today's rates

    $1,720/mo

    Est. payment

    Explore your selling options

    Work with a Zillow partner agent

    Leverage their expertise and Zillow's premium Showcase listings to get your home seen by more buyers.

    Get started

    List with your own agent

    Get your home in front of millions of buyers by listing it on Zillow.

    Learn how to do it

    Sell it yourself

    Take full control of how buyers see your home on Zillow by listing For Sale by Owner (FSBO).

    List your home

    What's special

    Fishing pondFull primary suitePlumbing rough-insTennis courtsMorning sunlightSemi-detached end-unit homeWalking trails
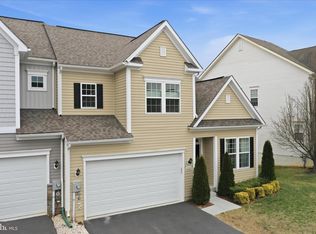
    Welcome to 212 Darden Ct W, a meticulously upgraded semi-detached end-unit home located in the highly desirable Martinsburg Station community. Just minutes from I-81, Martinsburg Commons, schools, and WVU Medicine Berkeley Medical Center, this home offers convenience, comfort, and access to amenities like a community swimming pool, tennis courts, walking trails, playgrounds, a fishing pond, and a clubhouse. Offering over 2,000 square feet of thoughtfully designed living space, this 3-bedroom, 2.5-bath home also includes an unfinished basement with 9-foot ceilings and plumbing rough-ins, providing the opportunity to easily add a future bedroom, full bathroom, or expanded living area. The layout is ideal for anyone seeking the ease of main-level living, featuring a full primary suite, laundry room, and essential living spaces all on the first floor. Throughout the home, every upgrade was selected for durability, comfort, and practicality. Granite countertops are installed throughout the kitchen and bathrooms, and the kitchen features soft-close cabinets and drawers to reduce wear and tear over time. Custom cabinets were added to the laundry room to increase storage options, while the full bathrooms were enhanced with tile floors and tub surrounds. Additional thoughtful touches include comfort-height vanities and timer switches on bathroom vents to prevent humidity from building up after showers. The first floor is finished with luxury vinyl plank flooring, offering a beautiful, low-maintenance surface that’s both pet-friendly and stylish. Each room features remote-operated, low-profile ceiling fans with adjustable brightness and light temperature settings. Upstairs, two spacious bedrooms each include custom closet systems for improved storage, and a finished bonus room provides a dedicated home office space—perfect for working from home. The custom deck was designed to capture morning sunlight and provide shade in the evening, an ideal setting for outdoor dining, entertaining, or relaxing with family and friends. 212 Darden Ct W was thoughtfully upgraded with long-term comfort, functionality, and low-maintenance living in mind. Don’t miss the opportunity to call this beautiful and practical home your own—schedule a private tour today!

    Zillow last checked:

    Listing updated:

    Listed by:

    Jon Fleming 304-279-3150,

    Weichert Realtors - Blue Ribbon

    Bought with:

    Adam Miller, WV0029452

    Coldwell Banker Premier

    Source: Bright MLS,MLS#: WVBE2039622MLS Logo

    Facts & features

    Interior

    Bedrooms & bathrooms
    • Bedrooms: 3
    • Bathrooms: 3
    • Full bathrooms: 2
    • 1/2 bathrooms: 1
    • Main level bathrooms: 2
    • Main level bedrooms: 1
    Rooms
    • Room types: Primary Bedroom, Bedroom 2, Bedroom 3, Kitchen, Family Room, Foyer, Bathroom 1, Bathroom 2, Bonus Room, Half Bath
    Primary bedroom
    • Level: Main
    Bedroom 2
    • Level: Upper
    • Dimensions: 10 X 9
    Bedroom 3
    • Level: Upper
    • Dimensions: 9 X 9
    Bathroom 1
    • Level: Main
    Bathroom 2
    • Level: Upper
    Bonus room
    • Level: Upper
    Family room
    • Level: Main
    Foyer
    • Level: Main
    • Dimensions: 9 X 5
    Half bath
    • Level: Main
    Kitchen
    • Level: Main
    Heating
    • Heat Pump, Electric
    Cooling
    • Heat Pump, Electric
    Appliances
    • Included: Microwave, Dishwasher, Disposal, Oven, Refrigerator, Washer, Dryer, Electric Water Heater
    • Laundry: Main Level
    Features
    • Family Room Off Kitchen, Walk-In Closet(s), Pantry, Formal/Separate Dining Room, Entry Level Bedroom, Combination Kitchen/Living, Kitchen Island, 9'+ Ceilings
    • Doors: Sliding Glass
    • Windows: Low Emissivity Windows
    • Basement: Full
    • Has fireplace: No
    Interior area
    • Total structure area: 2,196
    • Total interior livable area: 2,196 sqft
    • Finished area above ground: 2,196
    • Finished area below ground: 0

    Property

    Parking
    • Total spaces: 4
    • Parking features: Garage Faces Front, Driveway, Attached
    • Attached garage spaces: 2
    • Uncovered spaces: 2
    Accessibility
    • Accessibility features: None
    Features
    • Levels: Three
    • Stories: 3
    • Pool features: Community
    • Fencing: Privacy,Back Yard
    Lot
    • Size: 5,044 Square Feet
    Details
    • Additional structures: Above Grade, Below Grade
    • Parcel number: 06 35G007100000000
    • Zoning: 101
    • Special conditions: Standard

    Construction

    Type & style
    • Home type: SingleFamily
    • Architectural style: Other
    • Property subtype: Single Family Residence
    • Attached to another structure: Yes
    Materials
    • Vinyl Siding, Stone
    • Foundation: Slab
    • Roof: Shingle
    Condition
    • Excellent
    • New construction: No
    • Year built: 2021
    Details
    • Builder model: CAMBRIDGE II
    • Builder name: DAN RYAN BUILDERS

    Utilities & green energy

    • Sewer: Public Sewer
    • Water: Public
    • Utilities for property: Cable Available

    Community & HOA

    Community
    • Subdivision: Martinsburg Station
    HOA
    • Has HOA: Yes
    • Amenities included: Community Center, Common Grounds, Jogging Path, Pool, Tennis Court(s), Tot Lots/Playground
    • HOA fee: $94 monthly
    Location
    • Region: Martinsburg
    • Municipality: City Of Martinsburg

    Financial & listing details

    • Price per square foot: $159/sqft
    • Tax assessed value: $269,600
    • Annual tax amount: $1,883
    • Date on market: 4/29/2025
    • Listing agreement: Exclusive Right To Sell
    • Ownership: Fee Simple

    Price history

    DateEventPrice
    7/25/2025Sold$350,000-2.5%$159/sqft
    Source: Bright MLS #WVBE2039622 Report a problem
    6/10/2025Contingent$359,000$163/sqft
    Source: Bright MLS #WVBE2039622 Report a problem
    4/29/2025Listed for sale$359,000-6.8%$163/sqft
    Source: Bright MLS #WVBE2039622 Report a problem
    3/31/2025Listing removed--
    Source: Owner Report a problem
    3/17/2025Listed for sale$385,000$175/sqft
    Source: Owner Report a problem

    Public tax history

    Tax history is unavailable.

    Neighborhood: 25403

    Nearby schools

    GreatSchools rating
    Schools provided by the listing agent
    • District: Berkeley County Schools

    Source: Bright MLS. This data may not be complete. We recommend contacting the local school district to confirm school assignments for this home.

    Get a cash offer in 3 minutes
    Find out how much your home could sell for in as little as 3 minutes with a no-obligation cash offer.
    Estimated market value
    $367,100
    Get a cash offer in 3 minutes
    Find out how much your home could sell for in as little as 3 minutes with a no-obligation cash offer.
    Estimated market value
    $367,100