Skip main navigation
Sold for $306,000
  • $306,000

    201 Lewisburg Ln, Martinsburg, WV 25403

    3beds
    1,977sqft
    Townhouse
    Built in 2007
    3,920 Square Feet Lot
    $322,000 Zestimate®
    $155/sqft
    $1,947 Estimated rent

    Home value

    $322,000

    $290,000 - $361,000

    $1,947/mo

    Zestimate® history
    Loading
    Loading...

    Owner options

    List your home for rent

    $1,947/mo

    Rent Zestimate®

    Find your next renter with Zillow Rental Manager. Plus, with online applications, you can quickly screen prospective tenants – for free.

    Learn more

    $1,947/mo

    Rent Zestimate®

    Refinance and save

    $1,515/mo

    Est. payment

    Refinancing to a lower rate could help reduce your monthly payments and save thousands over the life of the loan.

    See today's rates

    $1,515/mo

    Est. payment

    Explore your selling options

    Work with a Zillow partner agent

    Leverage their expertise and Zillow's premium Showcase listings to get your home seen by more buyers.

    Get started

    List with your own agent

    Get your home in front of millions of buyers by listing it on Zillow.

    Learn how to do it

    Sell it yourself

    Take full control of how buyers see your home on Zillow by listing For Sale by Owner (FSBO).

    List your home

    What's special

    Established trees for privacyFenced-in backyardBeautiful lighting fixturesCentral vacuumGranite counter topsHardwood floors
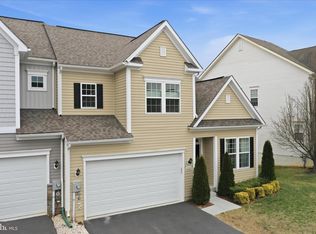
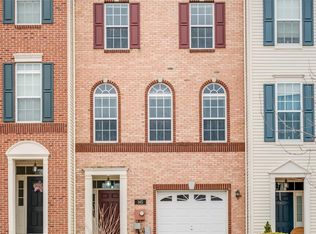
    *****ATTENTION *****ALL OFFERS FOR CONSIDERATION DUE IN BY 9PM MONDAY 5/5/2025***** Welcome Home! Don't miss out on this opportunity to own this meticulously kept and maintained Luxury End Unit Brick Townhome built by Toll Brothers. This home has many of the builder upgrades not found in new homes today. Central Vacuum, Bump outs, Granite counter tops, Hardwood floors and 9ft ceilings on all 3 finished levels are just some of the wonderful characteristics of this home. The owner has added personal touches in beautiful lighting fixtures, custom shelving and storage in the master walk in closet. New hot water heater and water filtration system in 2022. Radon mitigation complete in 2021. Doesn't this townhome sound absolutely delightful—luxurious details paired with practical upgrades. Granite countertops, hardwood floors, and 9-foot ceilings across three finished levels are impressive. Let's not forget that fenced-in backyard with established trees for privacy! The deck off of the kitchen is the perfect space for entertaining your guests. A cozy, relaxing retreat! Not to mention the amenities in the community—walking trails, dog parks, and a clubhouse with a pool, all surrounded by stunning mountain views. It seems like the perfect mix of sophistication and natural beauty. Located in the desirable community of Martinsburg Station and snuggled into a location with no through traffic adding to the peace and tranquility of the beautiful setting. Come see what 201 Lewisburg Lane has to offer. This home won't last long!

    Zillow last checked:

    Listing updated:

    Listed by:

    Theresa Ho 304-270-7038,

    Exit Success Realty

    Bought with:

    Heather Norton, WVS210301622

    Dandridge Realty Group, LLC

    Source: Bright MLS,MLS#: WVBE2039582MLS Logo

    Facts & features

    Interior

    Bedrooms & bathrooms
    • Bedrooms: 3
    • Bathrooms: 3
    • Full bathrooms: 2
    • 1/2 bathrooms: 1
    • Main level bathrooms: 1
    Rooms
    • Room types: Living Room, Dining Room, Bedroom 2, Bedroom 3, Kitchen, Family Room, Den, Bedroom 1, Laundry, Utility Room, Bathroom 2, Half Bath
    Bedroom 1
    • Features: Bathroom - Jetted Tub, Bathroom - Stall Shower, Flooring - Ceramic Tile, Walk-In Closet(s)
    • Level: Upper
    • Area: 182 Square Feet
    • Dimensions: 14 x 13
    Bedroom 2
    • Level: Upper
    • Area: 117 Square Feet
    • Dimensions: 9 x 13
    Bedroom 3
    • Level: Upper
    • Area: 104 Square Feet
    • Dimensions: 8 x 13
    Bathroom 2
    • Features: Bathroom - Tub Shower
    • Level: Upper
    • Area: 45 Square Feet
    • Dimensions: 9 x 5
    Den
    • Level: Lower
    Dining room
    • Features: Crown Molding, Flooring - HardWood, Recessed Lighting, Living/Dining Room Combo
    • Level: Main
    • Area: 156 Square Feet
    • Dimensions: 13 x 12
    Family room
    • Features: Basement - Finished, Window Treatments
    • Level: Lower
    • Area: 285 Square Feet
    • Dimensions: 19 x 15
    Half bath
    • Level: Main
    • Area: 30 Square Feet
    • Dimensions: 6 x 5
    Kitchen
    • Level: Main
    Kitchen
    • Features: Granite Counters, Crown Molding, Flooring - Vinyl, Breakfast Nook, Double Sink, Kitchen Island, Kitchen - Electric Cooking, Recessed Lighting, Pantry, Window Treatments
    • Level: Main
    • Area: 208 Square Feet
    • Dimensions: 16 x 13
    Laundry
    • Level: Lower
    • Area: 21 Square Feet
    • Dimensions: 3 x 7
    Living room
    • Features: Ceiling Fan(s), Crown Molding, Flooring - HardWood
    • Level: Main
    • Area: 247 Square Feet
    • Dimensions: 19 x 13
    Utility room
    • Level: Lower
    • Area: 56 Square Feet
    • Dimensions: 8 x 7
    Heating
    • ENERGY STAR Qualified Equipment, Heat Pump, Electric
    Cooling
    • Central Air, Ceiling Fan(s), Attic Fan, ENERGY STAR Qualified Equipment, Heat Pump, Electric
    Appliances
    • Included: Microwave, Disposal, Dishwasher, Exhaust Fan, Ice Maker, Self Cleaning Oven, Refrigerator, Washer, Water Conditioner - Owned, Water Heater, Central Vacuum, Dryer, Oven/Range - Electric, Electric Water Heater
    • Laundry: Lower Level, Laundry Room
    Features
    • Breakfast Area, Ceiling Fan(s), Combination Dining/Living, Crown Molding, Dining Area, Family Room Off Kitchen, Open Floorplan, Kitchen - Gourmet, Kitchen Island, Recessed Lighting, Soaking Tub, Upgraded Countertops, 9'+ Ceilings, Dry Wall
    • Flooring: Hardwood
    • Doors: Sliding Glass
    • Windows: Bay/Bow, Insulated Windows, Screens, Window Treatments
    • Basement: Full,Finished,Walk-Out Access
    • Has fireplace: No
    Interior area
    • Total structure area: 1,977
    • Total interior livable area: 1,977 sqft
    • Finished area above ground: 1,628
    • Finished area below ground: 349

    Property

    Parking
    • Total spaces: 2
    • Parking features: Garage Faces Front, Garage Door Opener, Attached, Driveway, Off Site, On Street
    • Attached garage spaces: 1
    • Uncovered spaces: 1
    Accessibility
    • Accessibility features: None
    Features
    • Levels: Three
    • Stories: 3
    • Exterior features: Bump-outs, Sidewalks, Street Lights, Tennis Court(s), Play Equipment, Play Area
    • Pool features: Community
    • Spa features: Community
    • Fencing: Full,Back Yard,Wood
    Lot
    • Size: 3,920 Square Feet
    • Features: Corner Lot, Front Yard, Landscaped, Rear Yard, SideYard(s), Suburban
    Details
    • Additional structures: Above Grade, Below Grade
    • Parcel number: NO TAX RECORD
    • Zoning: R
    • Special conditions: Standard

    Construction

    Type & style
    • Home type: Townhouse
    • Architectural style: Colonial
    • Property subtype: Townhouse
    Materials
    • Brick, Vinyl Siding
    • Foundation: Active Radon Mitigation, Permanent, Slab
    • Roof: Asphalt
    Condition
    • Excellent
    • New construction: No
    • Year built: 2007
    Details
    • Builder name: Toll Brothers

    Utilities & green energy

    • Sewer: Public Sewer
    • Water: Public
    • Utilities for property: Cable Available, Electricity Available, Sewer Available, Water Available

    Community & HOA

    Community
    • Features: Pool
    • Security: Smoke Detector(s)
    • Subdivision: Martinsburg Station
    HOA
    • Has HOA: Yes
    • HOA fee: $94 monthly
    Location
    • Region: Martinsburg

    Financial & listing details

    • Price per square foot: $155/sqft
    • Tax assessed value: $83,280
    • Annual tax amount: $2,219
    • Date on market: 5/1/2025
    • Listing agreement: Exclusive Agency
    • Listing terms: Conventional,FHA,USDA Loan,VA Loan,Cash
    • Ownership: Fee Simple

    Price history

    DateEventPrice
    6/26/2025Sold$306,000+5.5%$155/sqft
    Source: Bright MLS #WVBE2039582 Report a problem
    6/17/2025Pending sale$290,000$147/sqft
    Source: Bright MLS #WVBE2039582 Report a problem
    5/7/2025Contingent$290,000$147/sqft
    Source: Bright MLS #WVBE2039582 Report a problem
    5/1/2025Listed for sale$290,000+20.3%$147/sqft
    Source: Bright MLS #WVBE2039582 Report a problem
    6/30/2021Sold$241,000+4.8%$122/sqft
    Source: Public Record Report a problem
    5/18/2021Pending sale$229,950$116/sqft
    Source: Bright MLS #WVBE185942 Report a problem
    5/13/2021Listed for sale$229,950+19.1%$116/sqft
    Source: Bright MLS #WVBE185942 Report a problem
    8/29/2019Sold$193,000-3.5%$98/sqft
    Source: Public Record Report a problem
    7/13/2019Pending sale$199,900$101/sqft
    Source: Long & Foster Real Estate, Inc. #WVBE169206 Report a problem
    7/9/2019Listed for sale$199,900$101/sqft
    Source: Long & Foster Real Estate, Inc. #WVBE169206 Report a problem
    7/3/2018Listing removed$1,395$1/sqft
    Source: Hafer Real Estate Group #1001932508 Report a problem
    6/26/2018Listed for rent$1,395$1/sqft
    Source: Hafer Real Estate Group #1001932508 Report a problem
    7/20/2017Listing removed$1,395$1/sqft
    Source: Hafer Real Estate Group #BE9967457 Report a problem
    6/8/2017Listed for rent$1,395$1/sqft
    Source: Hafer Real Estate Group #BE9967457 Report a problem

    Public tax history

    YearProperty taxesTax assessment
    2025$2,269 -0.4%$145,620 +0.4%
    2024$2,277 -0.5%$145,080 +2%
    2023$2,288 +12.5%$142,260 +6.1%
    2022$2,034 $134,100 +12.1%
    2021-- $119,580 +3.5%
    2020-- $115,500 +2.9%
    2019$3,444 +0.6%$112,200 +0.7%
    2018$3,422 +101.7%$111,420 +1.6%
    2017$1,697 +0.1%$109,680 +0.8%
    2016$1,694 -1.2%$108,780 +0.8%
    2015$1,715 +2%$107,880 +2.2%
    2014$1,681 +7%$105,540 +1.8%
    2013$1,572 $103,680 +3%
    2012$1,572 -2.9%$100,620 -4.7%
    2011$1,618 -4.7%$105,600 -8.3%
    2010$1,698 -4.3%$115,200 -11.2%
    2009$1,775 $129,660
    Find assessor info on the county website

    Neighborhood: 25403

    Nearby schools

    GreatSchools rating
    Schools provided by the listing agent
    • District: Berkeley County Schools

    Source: Bright MLS. This data may not be complete. We recommend contacting the local school district to confirm school assignments for this home.

    Get a cash offer in 3 minutes
    Find out how much your home could sell for in as little as 3 minutes with a no-obligation cash offer.
    Estimated market value
    $322,000
    Get a cash offer in 3 minutes
    Find out how much your home could sell for in as little as 3 minutes with a no-obligation cash offer.
    Estimated market value
    $322,000