Skip main navigation
Sold for $350,000
  • $350,000

    208 Darden Ct W, Martinsburg, WV 25403

    3beds
    2,181sqft
    Single Family Residence
    Built in 2021
    4,752 Square Feet Lot
    $354,400 Zestimate®
    $160/sqft
    $2,247 Estimated rent

    Home value

    $354,400

    Estimated sales range

    Not available

    $2,247/mo

    Zestimate® history
    Loading
    Loading...

    Owner options

    List your home for rent

    $2,247/mo

    Rent Zestimate®

    Find your next renter with Zillow Rental Manager. Plus, with online applications, you can quickly screen prospective tenants – for free.

    Learn more

    $2,247/mo

    Rent Zestimate®

    Refinance and save

    $1,720/mo

    Est. payment

    Refinancing to a lower rate could help reduce your monthly payments and save thousands over the life of the loan.

    See today's rates

    $1,720/mo

    Est. payment

    Explore your selling options

    Work with a Zillow partner agent

    Leverage their expertise and Zillow's premium Showcase listings to get your home seen by more buyers.

    Get started

    List with your own agent

    Get your home in front of millions of buyers by listing it on Zillow.

    Learn how to do it

    Sell it yourself

    Take full control of how buyers see your home on Zillow by listing For Sale by Owner (FSBO).

    List your home

    What's special

    Tennis courtsBeautiful low-maintenance surfaceWalking trailsCommunity swimming pool
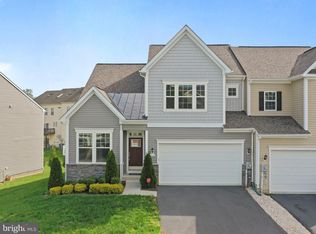
    Welcome to 208 Darden Ct W, a meticulously upgraded semi-detached end-unit home located in the highly desirable Martinsburg Station community. Just minutes from I-81, Martinsburg Commons, schools, and WVU Medicine Berkeley Medical Center, this home offers convenience, comfort, and access to amenities like a community swimming pool, tennis courts, walking trails, playgrounds, and a clubhouse. Offering over 2,000 square feet of thoughtfully designed living space, this 3-bedroom, 2.5-bath home also includes an unfinished basement with 9-foot ceilings and plumbing rough-ins, providing the opportunity to easily add a future bedroom, full bathroom, or expanded living area. Throughout the home, every upgrade was selected for durability, comfort, and practicality. Granite countertops are installed throughout the kitchen, and the cabinets and drawers feature soft-close mechanisms to reduce wear and tear over time. The first floor is finished with luxury vinyl plank flooring, offering a beautiful, low-maintenance surface that’s both pet-friendly and stylish, and a main-level bedroom and a full bath for easy living. 208 Darden Ct W was thoughtfully upgraded with long-term comfort, functionality, and low-maintenance living in mind. Don’t miss the opportunity to call this beautiful and practical home your own—schedule a private tour today!

    Zillow last checked:

    Listing updated:

    Listed by:

    Jon Fleming 304-279-3150,

    Weichert Realtors - Blue Ribbon

    Bought with:

    Angela Horner, WV0026509

    RE/MAX Distinctive Real Estate

    Source: Bright MLS,MLS#: WVBE2049188MLS Logo

    Facts & features

    Interior

    Bedrooms & bathrooms
    • Bedrooms: 3
    • Bathrooms: 3
    • Full bathrooms: 2
    • 1/2 bathrooms: 1
    • Main level bathrooms: 2
    • Main level bedrooms: 1
    Rooms
    • Room types: Living Room, Dining Room, Primary Bedroom, Bedroom 2, Bedroom 3, Kitchen, Laundry
    Primary bedroom
    • Level: Main
    Primary bedroom
    • Level: Main
    Bedroom 2
    • Level: Upper
    Bedroom 3
    • Level: Upper
    Dining room
    • Level: Main
    Kitchen
    • Level: Main
    Laundry
    • Level: Upper
    Living room
    • Level: Main
    Heating
    • Heat Pump, Electric
    Cooling
    • Central Air, Electric
    Appliances
    • Included: Electric Water Heater
    • Laundry: Upper Level, Laundry Room
    Features
    • Basement: Full,Rough Bath Plumb,Unfinished,Windows
    • Has fireplace: No
    Interior area
    • Total structure area: 2,181
    • Total interior livable area: 2,181 sqft
    • Finished area above ground: 2,181
    • Finished area below ground: 0

    Property

    Parking
    • Total spaces: 4
    • Parking features: Garage Faces Front, Inside Entrance, Attached, Driveway, On Street
    • Attached garage spaces: 2
    • Uncovered spaces: 2
    Accessibility
    • Accessibility features: None
    Features
    • Levels: Three
    • Stories: 3
    • Pool features: Community
    Lot
    • Size: 4,752 Square Feet
    Details
    • Additional structures: Above Grade, Below Grade
    • Parcel number: 06 35G007000000000
    • Zoning: 101
    • Special conditions: Standard

    Construction

    Type & style
    • Home type: SingleFamily
    • Architectural style: Other
    • Property subtype: Single Family Residence
    • Attached to another structure: Yes
    Materials
    • Vinyl Siding
    • Foundation: Concrete Perimeter
    Condition
    • New construction: No
    • Year built: 2021

    Utilities & green energy

    • Sewer: Public Sewer
    • Water: Public

    Community & HOA

    Community
    • Subdivision: Martinsburg Station
    HOA
    • Has HOA: Yes
    • Amenities included: Community Center, Jogging Path, Lake, Pool, Tennis Court(s), Tot Lots/Playground
    • Services included: Common Area Maintenance, Management, Recreation Facility, Snow Removal
    • HOA fee: $94 monthly
    • HOA name: MARTINSBURG STATION HOME OWNERS ASSOCIATION
    Location
    • Region: Martinsburg
    • Municipality: City Of Martinsburg

    Financial & listing details

    • Price per square foot: $160/sqft
    • Tax assessed value: $168,360
    • Annual tax amount: $2,623
    • Date on market: 3/20/2026
    • Listing agreement: Exclusive Right To Sell
    • Ownership: Fee Simple

    Price history

    DateEventPrice
    4/30/2026Sold$350,000$160/sqft
    Source: Bright MLS #WVBE2049188 Report a problem
    4/1/2026Contingent$350,000$160/sqft
    Source: Bright MLS #WVBE2049188 Report a problem
    3/20/2026Listed for sale$350,000$160/sqft
    Source: Bright MLS #WVBE2049188 Report a problem

    Public tax history

    Tax history is unavailable.

    Neighborhood: 25403

    Nearby schools

    GreatSchools rating
    Schools provided by the listing agent
    • District: Berkeley County Schools

    Source: Bright MLS. This data may not be complete. We recommend contacting the local school district to confirm school assignments for this home.

    Get a cash offer in 3 minutes
    Find out how much your home could sell for in as little as 3 minutes with a no-obligation cash offer.
    Estimated market value
    $354,400
    Get a cash offer in 3 minutes
    Find out how much your home could sell for in as little as 3 minutes with a no-obligation cash offer.
    Estimated market value
    $354,400