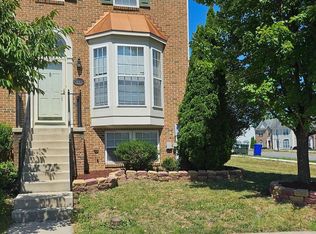
Neighborhoods best value in this 3 finished level town home. Features main level family room with dry bar, master bedroom suite with vaulted ceiling, master bath with soaking tub & sep shower, washer & dryer already in unit, 1 car garage, fenced rear yard with patio, and more! Conveniently located minutes off I-81
For sale
$310,000
18258 Roy Croft Dr, Hagerstown, MD 21740
3beds
1,782sqft
Townhouse
Built in 2008
1,680 Square Feet Lot
$307,400 Zestimate®
$174/sqft
$99/mo HOA
What's special
- 9 days
- 256
- 12
Likely to sell faster than
Zillow last checked:
Listing updated:
Listed by:
Jerry Smelgus 240-625-9030,
Accurate Management & Sales LLC 240-625-9030
Source: Bright MLS,MLS#: MDWA2039684
Facts & features
Interior
Bedrooms & bathrooms
- Bedrooms: 3
- Bathrooms: 4
- Full bathrooms: 2
- 1/2 bathrooms: 2
- Main level bathrooms: 1
Rooms
- Room types: Living Room, Primary Bedroom, Bedroom 2, Bedroom 3, Kitchen, Family Room, Foyer
Primary bedroom
- Features: Flooring - Carpet
- Level: Upper
- Area: 156 Square Feet
- Dimensions: 12 X 13
Bedroom 2
- Features: Flooring - Carpet
- Level: Upper
- Area: 99 Square Feet
- Dimensions: 9 X 11
Bedroom 3
- Features: Flooring - Carpet
- Level: Upper
- Area: 90 Square Feet
- Dimensions: 9 X 10
Family room
- Features: Flooring - Carpet
- Level: Main
- Area: 165 Square Feet
- Dimensions: 11 X 15
Foyer
- Level: Main
Kitchen
- Features: Flooring - Vinyl
- Level: Upper
- Area: 198 Square Feet
- Dimensions: 11 X 18
Living room
- Features: Flooring - Carpet
- Level: Upper
- Area: 221 Square Feet
- Dimensions: 13 X 17
Heating
- Forced Air, Heat Pump, Electric
Cooling
- Central Air, Heat Pump, Electric
Appliances
- Included: Dishwasher, Disposal, Dryer, Microwave, Oven/Range - Electric, Washer, Refrigerator, Electric Water Heater
Features
- Combination Kitchen/Dining, Crown Molding, Primary Bath(s), Dry Wall, Vaulted Ceiling(s)
- Windows: Window Treatments
- Has basement: No
- Has fireplace: No
Interior area
- Total structure area: 1,782
- Total interior livable area: 1,782 sqft
- Finished area above ground: 1,782
- Finished area below ground: 0
Property
Parking
- Total spaces: 1
- Parking features: Garage Door Opener, Garage Faces Front, Off Street, Attached
- Attached garage spaces: 1
Accessibility
- Accessibility features: None
Features
- Levels: Three
- Stories: 3
- Patio & porch: Patio
- Pool features: None
- Fencing: Back Yard
Lot
- Size: 1,680 Square Feet
Details
- Additional structures: Above Grade, Below Grade
- Parcel number: 2213032351
- Zoning: RM
- Special conditions: Standard
Construction
Type & style
- Home type: Townhouse
- Architectural style: Contemporary
- Property subtype: Townhouse
Materials
- Combination, Brick
- Foundation: Slab
Condition
- Very Good
- New construction: No
- Year built: 2008
Utilities & green energy
- Sewer: Public Sewer
- Water: Public
- Utilities for property: Cable Available
Community & HOA
Community
- Subdivision: Seneca Ridge
HOA
- Has HOA: Yes
- Amenities included: Tot Lots/Playground
- HOA fee: $99 monthly
Location
- Region: Hagerstown
Financial & listing details
- Price per square foot: $174/sqft
- Tax assessed value: $246,200
- Annual tax amount: $2,278
- Date on market: 8/27/2026
- Listing agreement: Exclusive Right To Sell
- Ownership: Fee Simple
Estimated market value
$307,400
$292,000 - $323,000
$1,995/mo
Price history
| Date | Event | Price |
|---|---|---|
| 8/27/2026 | Listed for sale | $310,000+68.4%$174/sqft |
Source:  Bright MLS #MDWA2039684 Report a problem Bright MLS #MDWA2039684 Report a problem | ||
| 6/23/2018 | Listing removed | $1,300$1/sqft |
Source: Accurate Management & Sales LLC #1000466374 Report a problem | ||
| 5/7/2018 | Listed for rent | $1,300+4%$1/sqft |
Source: Accurate Management & Sales LLC #1000466374 Report a problem | ||
| 7/8/2016 | Listing removed | $1,250+4.2%$1/sqft |
Source: Accurate Management & Sales LLC #WA9692302 Report a problem | ||
| 12/4/2013 | Listing removed | $1,200$1/sqft |
Source: Accurate Realty & Management LLC Report a problem | ||
| 11/26/2013 | Price change | $1,200-4%$1/sqft |
Source: Accurate Realty & Management LLC Report a problem | ||
| 10/25/2013 | Listed for rent | $1,250$1/sqft |
Source: Accurate Realty & Management LLC Report a problem | ||
| 6/30/2008 | Sold | $184,048-88.2%$103/sqft |
Source: Public Record Report a problem | ||
| 9/10/2007 | Sold | $1,554,000$872/sqft |
Source: Public Record Report a problem | ||
Public tax history
| Year | Property taxes | Tax assessment |
|---|---|---|
| 2025 | $2,278 +10.2% | $219,000 +10.2% |
| 2024 | $2,067 +11.3% | $198,767 +11.3% |
| 2023 | $1,857 +12.8% | $178,533 +12.8% |
| 2022 | $1,646 -1.4% | $158,300 +0.5% |
| 2021 | $1,669 +0.5% | $157,467 +0.5% |
| 2020 | $1,660 +0.5% | $156,633 +0.5% |
| 2019 | $1,651 +5.3% | $155,800 +5.3% |
| 2018 | $1,568 -7.6% | $147,900 +5.6% |
| 2017 | $1,697 -15.2% | $140,000 +6% |
| 2016 | $2,001 | $132,100 |
| 2015 | $2,001 | $132,100 |
| 2014 | $2,001 | $132,100 -10.1% |
| 2013 | -- | $147,000 |
| 2012 | -- | $147,000 |
| 2011 | -- | $147,000 -22.5% |
| 2010 | -- | $189,630 +11.3% |
| 2009 | -- | $170,410 +883.2% |
| 2008 | -- | $17,333 +57.6% |
| 2007 | -- | $11,000 +6.5% |
| 2006 | -- | $10,332 +6.9% |
| 2005 | -- | $9,666 |
Find assessor info on the county website
Monthly payment
Est. payment
Payment breakdown
Explore the cost of this home by adjusting the details. Changes won't be saved.Climate risks
Neighborhood: 21740
Nearby schools
Schools provided by the listing agent
- District: Washington County Public Schools
Source: Bright MLS. This data may not be complete. We recommend contacting the local school district to confirm school assignments for this home.


Similar homes
- $298,9003 bd3 ba1.8k sqft18339 Roy Croft Dr, Hagerstown, MD 21740For Sale

 MLS ID #MDWA2039680, Shawn Kelly, Compass. Bright MLS
 - $329,9003 bd4 ba2.3k sqft12901 Yellow Jacket Rd, Hagerstown, MD 21740For Sale
 MLS ID #MDWA2039482, Carrie Brandt, Fairfax Realty Premier. Bright MLS
 - $319,9003 bd4 ba1.9k sqft17724 Perlite Way, Hagerstown, MD 21740For Sale
 MLS ID #MDWA2039386, Kenny Downs, Mackintosh, Inc.. Bright MLS
 - $322,9004 bd4 ba2.3k sqft17682 Potter Bell Way, Hagerstown, MD 21740For Sale
 MLS ID #MDWA2039128, Taylor Mentzer, RE/MAX Premier Executives. Bright MLS
 - $339,0004 bd4 ba1.7k sqft17619 Potter Bell Way, Hagerstown, MD 21740For SaleMLS ID #MDWA2038230, David Goldberg, Goldberg Group Real Estate. Bright MLS
- $299,9004 bd4 ba1.9k sqft1153 Lindsay Ln, Hagerstown, MD 21742For SaleMLS ID #MDWA2037410, David Friedrich, Coldwell Banker Realty. Bright MLS
- $309,0002 bd2 ba1.5k sqft121 Southern Oak Dr, Hagerstown, MD 21740For SaleMLS ID #MDWA2037910, Pam Mease, Real Estate Innovations. Bright MLS
- $329,0004 bd3 ba1.7k sqft14103 Shelby Cir, Hagerstown, MD 21740For SaleMLS ID #MDWA2037450, Bob Ge, Long River Realty LLC. Bright MLS
- $299,9003 bd4 ba2.2k sqft1257 Lindsay Ln, Hagerstown, MD 21742For SaleMLS ID #MDWA2038020, Melissa Shank, Long & Foster Real Estate, Inc.. Bright MLS
- $309,9002 bd2 ba1.3k sqft1025 Matthew Ct, Hagerstown, MD 21742For SaleMLS ID #MDWA2036804, Steve L Powell, Samson Properties. Bright MLS
- $419,9003 bd3 ba2k sqft17907 Constitution Cir, Hagerstown, MD 21740For SaleMLS ID #MDWA2036798, Susan Dattilio, Real Estate Innovations. Bright MLS
- $319,9003 bd3 ba2.1k sqft549 Pangborn Blvd, Hagerstown, MD 21742For SaleMLS ID #MDWA2036898, Cynthia Sullivan, Berkshire Hathaway HomeServices Homesale Realty. Bright MLS
- $314,9003 bd2 ba1.8k sqft11038 Lincoln Ave, Hagerstown, MD 21740For SaleMLS ID #MDWA2039032, David Friedrich, Coldwell Banker Realty. Bright MLS
- $420,5003 bd3 ba2.4k sqft17927 Constitution Cir, Hagerstown, MD 21740For SaleMLS ID #MDWA2039560, Laura D johnson, Berkshire Hathaway HomeServices Homesale Realty. Bright MLS
- $349,9003 bd3 ba2.3k sqft10329 Lantern Ln, Hagerstown, MD 21740For SaleMLS ID #MDWA2036950, Alex Burrell-Hodges, Cottage Street Realty LLC. Bright MLS
- $310,0002 bd2 ba1.7k sqftCortland Manor, Hagerstown, MD 21742For SaleMLS ID #MDWA2034354, Jason Hose, Mackintosh, Inc.. Bright MLS
- $354,9003 bd4 ba2.3k sqft10325 Lantern Ln, Hagerstown, MD 21740For SaleMLS ID #MDWA2038364, Bruce Cubbage, The Glocker Group Realty Results. Bright MLS
- $200,0003 bd2 ba2.2k sqft818 Salem Ave, Hagerstown, MD 21740For SaleMLS ID #MDWA2039524, Rahsaan Powell, AEK Real Estate, LLC. Bright MLS
- $400,0003 bd2 ba1.5k sqft15 Plantation Dr, Hagerstown, MD 21740For SaleMLS ID #MDWA2039668, Dee Miles, Real Estate Innovations. Bright MLS
