All new carpet, new granite countertops, new vinyl kitchen flooring, new above-the-stove microwave and new kitchen sink with fresh paint throughout! Welcome to this beautifully maintained end-unit townhouse nestled in one of Hagerstown's most desirable communities. The sought-after end-of-row location has access to pool, event center, gym, basketball courts, playgrounds, and new elementary school. This home features generous living areas, a modern kitchen with gas stove, new above-the-stove microwave and new kitchen sink; along with a full dining area with a cozy breakfast nook. The completely finished basement offers a full bathroom and a separate office or optional bedroom. Bedrooms and kitchen feature ceiling fans for added comfort. Recently replaced hot water heater is 2 years old. Washer and Dryer included. Located in an upscale development just behind Walmart, you'll enjoy unbeatable convenience with shopping, dining, groceries, and everyday essentials just moments away. Commuters will appreciate the easy access to major highways while still enjoying the charm and tranquility of a well-maintained neighborhood. HOA covers mowing of common areas, snow removal, access to community features.
Pending
Price cut: $23K (9/21)
$299,900
17682 Potter Bell Way, Hagerstown, MD 21740
4beds
2,342sqft
Townhouse
Built in 2007
3,400 Square Feet Lot
$300,000 Zestimate®
$128/sqft
$70/mo HOA
What's special
Sought-after end-of-row locationBeautifully maintained end-unit townhouseCozy breakfast nookFull dining areaBasketball courtsWasher and dryer includedAccess to pool
- 71 days
- 368
- 32
Zillow last checked:
Listing updated:
Listed by:
Taylor Mentzer 223-426-4605,
RE/MAX Premier Executives 7179770266
Source: Bright MLS,MLS#: MDWA2039128
Facts & features
Interior
Bedrooms & bathrooms
- Bedrooms: 4
- Bathrooms: 4
- Full bathrooms: 3
- 1/2 bathrooms: 1
- Main level bathrooms: 1
Rooms
- Room types: Dining Room, Bedroom 2, Bedroom 3, Kitchen, Foyer, Bedroom 1, Recreation Room, Bathroom 1, Bathroom 2, Bathroom 3
Bedroom 1
- Level: Lower
- Area: 63 Square Feet
- Dimensions: 7 X 9
Bedroom 1
- Level: Upper
- Area: 90 Square Feet
- Dimensions: 9 X 10
Bedroom 2
- Level: Upper
- Area: 81 Square Feet
- Dimensions: 9 X 9
Bedroom 3
- Level: Upper
- Area: 286 Square Feet
- Dimensions: 13 X 22
Bathroom 1
- Level: Main
- Area: 25 Square Feet
- Dimensions: 5 X 5
Bathroom 1
- Level: Upper
- Area: 96 Square Feet
- Dimensions: 8 X 12
Bathroom 2
- Level: Lower
- Area: 42 Square Feet
- Dimensions: 6 X 7
Bathroom 3
- Level: Upper
- Area: 45 Square Feet
- Dimensions: 5 X 9
Dining room
- Level: Main
- Area: 228 Square Feet
- Dimensions: 12 X 19
Foyer
- Level: Main
- Area: 221 Square Feet
- Dimensions: 13 X 17
Kitchen
- Level: Main
- Area: 150 Square Feet
- Dimensions: 15 X 10
Recreation room
- Level: Lower
- Area: 408 Square Feet
- Dimensions: 34 X 12
Heating
- Heat Pump, Natural Gas
Cooling
- Central Air, Electric
Appliances
- Included: Dishwasher, Disposal, Refrigerator, Cooktop, Washer, Dryer, Gas Water Heater
Features
- Breakfast Area, Dining Area, Kitchen Island, Dry Wall
- Flooring: Carpet, Hardwood
- Basement: Finished
- Has fireplace: No
Interior area
- Total structure area: 2,658
- Total interior livable area: 2,342 sqft
- Finished area above ground: 1,778
- Finished area below ground: 564
Property
Parking
- Parking features: Assigned, On Street
- Has uncovered spaces: Yes
- Details: Assigned Parking, Assigned Space #: 82
Accessibility
- Accessibility features: None
Features
- Levels: Three
- Stories: 3
- Patio & porch: Deck
- Pool features: None
- Has view: Yes
- View description: Street
Lot
- Size: 3,400 Square Feet
- Features: Corner Lot/Unit
Details
- Additional structures: Above Grade, Below Grade
- Parcel number: 2225037952
- Zoning: C2
- Zoning description: Residential
- Special conditions: Standard
Construction
Type & style
- Home type: Townhouse
- Architectural style: Colonial
- Property subtype: Townhouse
Materials
- Brick Front
- Foundation: Block
- Roof: Architectural Shingle
Condition
- Excellent
- New construction: No
- Year built: 2007
Utilities & green energy
- Sewer: Public Sewer
- Water: Public
Community & HOA
Community
- Subdivision: Hagers Crossing
HOA
- Has HOA: Yes
- HOA fee: $70 monthly
- HOA name: HAGER'S CROSSING HOMEOWNERS' ASSOCIATION, INC.
Location
- Region: Hagerstown
- Municipality: Hagerstown
Financial & listing details
- Price per square foot: $128/sqft
- Tax assessed value: $269,967
- Annual tax amount: $5,323
- Date on market: 8/8/2026
- Listing agreement: Exclusive Right To Sell
- Listing terms: Cash,Conventional,FHA,VA Loan
- Ownership: Fee Simple
Estimated market value
$300,000
$285,000 - $315,000
$2,326/mo
Price history
| Date | Event | Price |
|---|---|---|
| 10/13/2026 | Pending sale | $299,900$128/sqft |
Source:  Bright MLS #MDWA2039128 Report a problem Bright MLS #MDWA2039128 Report a problem | ||
| 9/21/2026 | Price change | $299,900-7.1%$128/sqft |
Source: Bright MLS #MDWA2039128 Report a problem | ||
| 9/2/2026 | Price change | $322,900-3.6%$138/sqft |
Source: Bright MLS #MDWA2039128 Report a problem | ||
| 8/8/2026 | Listed for sale | $335,000+217.5%$143/sqft |
Source: Bright MLS #MDWA2039128 Report a problem | ||
| 12/11/2018 | Listing removed | $1,375$1/sqft |
Source: RE/MAX Premier Executives #MDWA104020 Report a problem | ||
| 11/20/2018 | Listed for rent | $1,375$1/sqft |
Source: RE/MAX Premier Executives #MDWA104020 Report a problem | ||
| 9/29/2018 | Listing removed | $1,375$1/sqft |
Source: RE/MAX Premier Executives #1007382678 Report a problem | ||
| 9/6/2018 | Listed for rent | $1,375+14.6%$1/sqft |
Source: RE/MAX Premier Executives #1002490974 Report a problem | ||
| 5/30/2013 | Listing removed | $1,200$1/sqft |
Source: RE/MAX PREMIER EXECUTIVES #WA8086274 Report a problem | ||
| 5/21/2013 | Listed for rent | $1,200$1/sqft |
Source: RE/MAX PREMIER EXECUTIVES #WA8086274 Report a problem | ||
| 9/21/2010 | Sold | $105,500+0.5%$45/sqft |
Source: Public Record Report a problem | ||
| 9/4/2010 | Listed for sale | $105,000$45/sqft |
Source: Real Estate Teams, LLC #WA7381528 Report a problem | ||
| 7/16/2010 | Listing removed | $105,000$45/sqft |
Source: Real Estate Teams, LLC #WA7381528 Report a problem | ||
| 7/8/2010 | Listed for sale | $105,000-26.5%$45/sqft |
Source: Real Estate Teams, LLC #WA7381528 Report a problem | ||
| 8/20/2009 | Listing removed | $142,900$61/sqft |
Source: Real Estate Teams, LLC #WA7124712 Report a problem | ||
| 8/5/2009 | Listed for sale | $142,900-35.3%$61/sqft |
Source: Real Estate Teams, LLC #WA7124712 Report a problem | ||
| 10/18/2007 | Sold | $220,915+1.5%$94/sqft |
Source: Public Record Report a problem | ||
| 6/14/2007 | Sold | $217,672$93/sqft |
Source: Public Record Report a problem | ||
Public tax history
| Year | Property taxes | Tax assessment |
|---|---|---|
| 2026 | $2,470 +7.8% | $269,967 +7.8% |
| 2025 | $2,292 -47.3% | $250,500 +10.5% |
| 2024 | $4,345 +11.8% | $226,667 +11.8% |
| 2023 | $3,888 +13.3% | $202,833 +13.3% |
| 2022 | $3,431 +3% | $179,000 +4.1% |
| 2021 | $3,332 +4.2% | $172,000 +4.2% |
| 2020 | $3,196 +4.4% | $165,000 +4.4% |
| 2019 | $3,060 +3.5% | $158,000 +3.5% |
| 2018 | $2,957 +65.6% | $152,667 +3.6% |
| 2017 | $1,786 -52.9% | $147,333 +3.8% |
| 2016 | $3,791 | $142,000 +0.4% |
| 2015 | $3,791 | $141,433 +0.4% |
| 2014 | $3,791 | $140,867 +0.4% |
| 2013 | -- | $140,300 |
| 2012 | -- | $140,300 |
| 2011 | -- | $140,300 -36.5% |
| 2010 | -- | $221,050 +1.5% |
| 2009 | -- | $217,740 +1.5% |
| 2008 | -- | $214,430 +1199.6% |
| 2007 | -- | $16,500 +17.9% |
| 2006 | -- | $14,000 +21.7% |
| 2005 | -- | $11,500 |
Find assessor info on the county website
Monthly payment
Est. payment
Payment breakdown
Explore the cost of this home by adjusting the details. Changes won't be saved.Climate risks
Neighborhood: 21740
Nearby schools
Schools provided by the listing agent
- District: Washington County Public Schools
Source: Bright MLS. This data may not be complete. We recommend contacting the local school district to confirm school assignments for this home.
- $325,0004 bd4 ba2.2k sqft17680 Potter Bell Way, Hagerstown, MD 21740For Sale By Owner
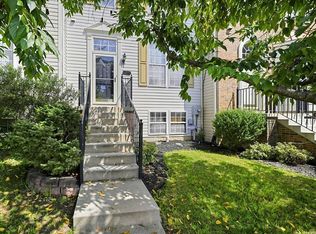
- $333,3004 bd4 ba2.2k sqft17678 Potter Bell Way, Hagerstown, MD 21740Off Market

- $298,200-- bd2 ba1.7k sqft17676 Potter Bell Way, Hagerstown, MD 21740Off Market
- $314,3004 bd4 ba1.8k sqft17674 Potter Bell Way, Hagerstown, MD 21740Off Market
Similar homes
- $299,9003 bd4 ba1.9k sqft17724 Perlite Way, Hagerstown, MD 21740For Sale
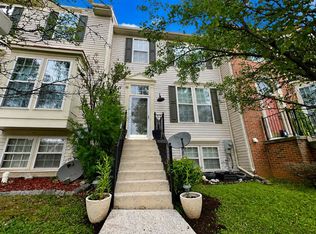
 MLS ID #MDWA2039386, Kenny Downs, Mackintosh, Inc.. Bright MLS
 - $309,9003 bd4 ba2.3k sqft12901 Yellow Jacket Rd, Hagerstown, MD 21740For Sale
 MLS ID #MDWA2040764, Carrie Brandt, Fairfax Realty Premier. Bright MLS
 - $325,0004 bd4 ba2.2k sqft17680 Potter Bell Way, Hagerstown, MD 21740For Sale By Owner
- $279,9005 bd3 ba2k sqft1023 Ross St, Hagerstown, MD 21740For Sale
 MLS ID #MDWA2040550, Ernesto Suarez Alvarez, Smart Realty, LLC. Bright MLS
 - $325,0003 bd4 ba2.2k sqft13020 Yellow Jacket Rd, Hagerstown, MD 21740For SaleMLS ID #MDWA2040278, Liz Garcia, RE/MAX Excellence Realty. Bright MLS
- $294,6003 bd3 ba1.8k sqft18339 Roy Croft Dr, Hagerstown, MD 21740For SaleMLS ID #MDWA2040356, Shawn Kelly, Compass. Bright MLS
- $310,0003 bd3 ba2.1k sqft549 Pangborn Blvd, Hagerstown, MD 21742For SaleMLS ID #MDWA2040606, Jose Salvador Rivera Jr, RE/MAX Excellence Realty. Bright MLS
- $270,0003 bd4 ba2k sqft10308 Bridle Ct, Hagerstown, MD 21740For SaleMLS ID #MDWA2039826, Brandy Brown, LPT Realty, LLC. Bright MLS
- $282,5002 bd2 ba1.2k sqft306 Winding Oak Dr, Hagerstown, MD 21740For SaleMLS ID #MDWA2039822, Mary schroth, EXP Realty, LLC. Bright MLS
- $299,0005 bd3 ba1.7k sqft257 S Mulberry St, Hagerstown, MD 21740For SaleMLS ID #MDWA2039958, NWABUEZE OKWODU, Fairfax Realty Premier. Bright MLS
- $250,0003 bd3 ba1.9k sqft905 Mercer Dr, Hagerstown, MD 21742For SaleMLS ID #MDWA2039818, Taylor Mentzer, RE/MAX Premier Executives. Bright MLS
- $342,9003 bd3 ba2.3k sqft10329 Lantern Ln, Hagerstown, MD 21740For SaleMLS ID #MDWA2036950, Alex Burrell-Hodges, Cottage Street Realty LLC. Bright MLS
- $309,0002 bd2 ba1.5k sqft121 Southern Oak Dr, Hagerstown, MD 21740For SaleMLS ID #MDWA2037910, Pam Mease, Real Estate Innovations. Bright MLS
- $299,9001 bd2 ba1.3k sqft202 Winding Oak Dr, Hagerstown, MD 21740For SaleMLS ID #MDWA2039332, Amanda Llewellyn-Chaney, Keller Williams Realty Advantage. Bright MLS
- $349,9003 bd2 ba2k sqft1321 Marshall St, Hagerstown, MD 21740For SaleMLS ID #MDWA2040382, Rigoberto Ramirez, Samson Properties. Bright MLS
- $324,9005 bd-- ba2.3k sqft430 Virginia Ave, Hagerstown, MD 21740For SaleMLS ID #MDWA2040184, Chris Dickerson, The Glocker Group Realty Results. Bright MLS
- $289,5002 bd2 ba1.3k sqft1025 Matthew Ct, Hagerstown, MD 21742For SaleMLS ID #MDWA2036804, Steve L Powell, Samson Properties. Bright MLS
- $299,9002 bd1 ba2.1k sqft12463 Gateway Ave, Hagerstown, MD 21740For SaleMLS ID #MDWA2035660, Steve L Powell, Samson Properties. Bright MLS
- $325,0004 bd2 ba1.9k sqft1045 Woodland Way, Hagerstown, MD 21742For SaleMLS ID #MDWA2039804, Stephanie Pullens, Berkshire Hathaway HomeServices Homesale Realty. Bright MLS
