The Northwood Floorplan! This floorplan includes Two Car Garage - Vaulted Ceilings Throughout Main Level - Granite Countertops - Stainless Steel Appliances - Undermount Stainless Steel Kitchen Sink - Kitchen Cabinetry w/ 30" Wall Cabinets - Recessed Lighting in Kitchen - Kitchen Island - LVP flooring - Carpeting & Padding in all Bedrooms- Gas Heat & Much More! Please contact us today for more details! Model Home in Community (1520 Falcon Ln #251, Chambersburg, PA 17202) is Open Saturday- Wednesday 11am to 6pm! Photos may show additional options, Virtual Enhancements and Staging. $10,000 Closing Cost Incentive available with use of Builder Preferred Lender and Title Company. This Home is To Be Built. We have Many Floor Plan options available in this Community as well as a Move in Ready Home to View.
New construction
$362,900
1938 Mandarin Dr #247, Chambersburg, PA 17202
3beds
1,629sqft
Single Family Residence
Built in 2026
0.41 Acres Lot
$-- Zestimate®
$223/sqft
$16/mo HOA
What's special
Two car garageGas heatKitchen islandLvp flooringGranite countertopsRecessed lighting in kitchenStainless steel appliances
- 211 days
- 14
- 2
Zillow last checked:
Listing updated:
Listed by:
Mr. Richard Rudy 443-506-0566,
Joseph A Myers Real Estate, Inc. (717) 632-2067
Source: Bright MLS,MLS#: PAFL2032518
Facts & features
Interior
Bedrooms & bathrooms
- Bedrooms: 3
- Bathrooms: 2
- Full bathrooms: 2
- Main level bathrooms: 2
- Main level bedrooms: 3
Rooms
- Room types: Dining Room, Primary Bedroom, Bedroom 2, Bedroom 3, Kitchen, Family Room, Laundry, Bathroom 2, Primary Bathroom
Primary bedroom
- Features: Flooring - Carpet, Walk-In Closet(s)
- Level: Main
- Area: 182 Square Feet
- Dimensions: 13 X 14
Bedroom 2
- Features: Flooring - Carpet
- Level: Main
- Area: 132 Square Feet
- Dimensions: 12 X 11
Bedroom 3
- Features: Flooring - Carpet
- Level: Main
- Area: 132 Square Feet
- Dimensions: 12 X 11
Primary bathroom
- Features: Countertop(s) - Solid Surface, Double Sink, Flooring - Tile/Brick
- Level: Main
Bathroom 2
- Features: Countertop(s) - Solid Surface, Flooring - Tile/Brick
- Level: Main
Dining room
- Features: Flooring - Luxury Vinyl Plank
- Level: Main
- Area: 120 Square Feet
- Dimensions: 10 X 12
Family room
- Features: Flooring - Luxury Vinyl Plank
- Level: Main
- Area: 182 Square Feet
- Dimensions: 13 X 14
Kitchen
- Features: Granite Counters, Flooring - Luxury Vinyl Plank, Lighting - Pendants, Recessed Lighting, Pantry
- Level: Main
- Area: 224 Square Feet
- Dimensions: 16 X 14
Laundry
- Features: Flooring - Luxury Vinyl Plank
- Level: Main
Heating
- Forced Air, Electric
Cooling
- Central Air, Electric
Appliances
- Included: Microwave, Dishwasher, Disposal, Energy Efficient Appliances, Oven/Range - Electric, Stainless Steel Appliance(s), Water Heater, Electric Water Heater
- Laundry: Laundry Room
Features
- Dining Area, Family Room Off Kitchen, Open Floorplan, Kitchen Island, Pantry, Recessed Lighting, Walk-In Closet(s), Bathroom - Walk-In Shower
- Flooring: Carpet
- Basement: Unfinished
- Has fireplace: No
Interior area
- Total structure area: 3,258
- Total interior livable area: 1,629 sqft
- Finished area above ground: 1,629
Property
Parking
- Total spaces: 2
- Parking features: Garage Faces Front, Attached, Driveway, Off Street
- Attached garage spaces: 2
- Has uncovered spaces: Yes
Accessibility
- Accessibility features: Accessible Doors
Features
- Levels: One
- Stories: 1
- Pool features: None
- Has view: Yes
- View description: Other
Lot
- Size: 0.41 Acres
Details
- Additional structures: Above Grade
- Parcel number: NO TAX RECORD
- Zoning: R
- Special conditions: Standard
Construction
Type & style
- Home type: SingleFamily
- Architectural style: Ranch/Rambler
- Property subtype: Single Family Residence
Materials
- Stick Built
- Foundation: Concrete Perimeter
Condition
- New construction: Yes
- Year built: 2026
Details
- Builder model: NORTHWOOD
Utilities & green energy
- Electric: 200+ Amp Service
- Sewer: Public Septic
- Water: Public
- Utilities for property: Electricity Available
Community & HOA
Community
- Subdivision: Warm Spring Ridge
HOA
- Has HOA: Yes
- HOA fee: $190 annually
Location
- Region: Chambersburg
- Municipality: CHAMBERSBURG BORO
Financial & listing details
- Price per square foot: $223/sqft
- Date on market: 2/4/2026
- Listing agreement: Exclusive Right To Sell
- Listing terms: Conventional,Cash,FHA,VA Loan
- Ownership: Fee Simple
Estimated market value
Not available
Estimated sales range
Not available
Not available
Price history
| Date | Event | Price |
|---|---|---|
| 2/4/2026 | Listed for sale | $362,900$223/sqft |
Source:  Bright MLS #PAFL2032518 Report a problem Bright MLS #PAFL2032518 Report a problem | ||
Public tax history
Tax history is unavailable.
Monthly payment
Est. payment
Payment breakdown
Explore the cost of this home by adjusting the details. Changes won't be saved.Climate risks
Neighborhood: 17202
Nearby schools
Schools provided by the listing agent
- District: Chambersburg Area
Source: Bright MLS. This data may not be complete. We recommend contacting the local school district to confirm school assignments for this home.
- $362,4663 bd3 ba3.3k sqft2043 Mandarian Dr, Chambersburg, PA 17202Sold
- $362,466-- bd-- ba2.2k sqft2043 Mandarin Dr, Chambersburg, PA 17202Sold
- $396,9004 bd3 ba2.3k sqft1947 Mandarin Dr #235, Chambersburg, PA 17202New Construction

- $305,900-- bd2 ba1.7k sqft1770 Falcon Ln, Chambersburg, PA 17202Off Market
Similar homes
- $358,9003 bd2 ba1.3k sqft1668 Falcon Ln #243, Chambersburg, PA 17202New Construction
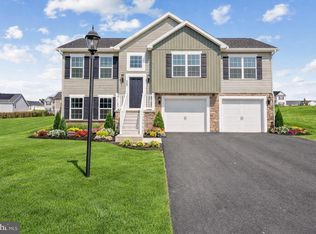
 MLS ID #PAFL2033094, Mr. Richard Rudy, Joseph A Myers Real Estate, Inc.. Bright MLS
 - $396,9004 bd3 ba2.3k sqft1947 Mandarin Dr #235, Chambersburg, PA 17202New ConstructionMLS ID #PAFL2037226, Mr. Richard Rudy, Joseph A Myers Real Estate, Inc.. Bright MLS
- $380,0004 bd3 ba2.1k sqft849 Lindia Dr, Chambersburg, PA 17202For Sale
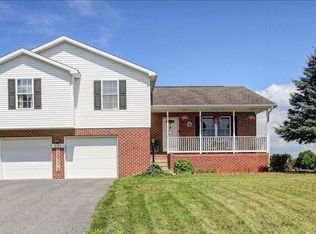 MLS ID #PAFL2037038, Lane Thrush, Keller Williams Keystone Realty. Bright MLS
 - $379,9004 bd3 ba2.2k sqft1914 Mandarin Dr #249, Chambersburg, PA 17202New Construction
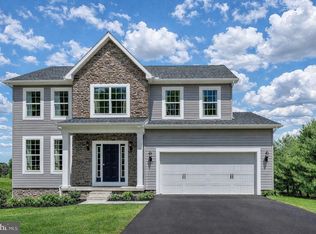 MLS ID #PAFL2032742, Mr. Richard Rudy, Joseph A Myers Real Estate, Inc.. Bright MLS
 - $389,0003 bd3 ba2k sqft4223 Percy Ave, Chambersburg, PA 17202For SaleMLS ID #PAFL2037360, Mr. Derek Greene, The Greene Realty Group. Bright MLS
- $433,9003 bd2 ba2k sqft2022 Mandarin Dr #245, Chambersburg, PA 17202New ConstructionMLS ID #PAFL2037230, Mr. Richard Rudy, Joseph A Myers Real Estate, Inc.. Bright MLS
- $394,9003 bd3 ba1.8k sqft1508 Falcon Ln #252, Chambersburg, PA 17202New ConstructionBright MLS
- $396,9003 bd2 ba1.9k sqft1520 Falcon Ln #251, Chambersburg, PA 17202New ConstructionMLS ID #PAFL2030524, Mr. Richard Rudy, Joseph A Myers Real Estate, Inc.. Bright MLS
- $399,0003 bd2 ba2.1k sqft2424 Loop Rd, Chambersburg, PA 17202For SaleMLS ID #PAFL2036602, Timothy Fisler, Keller Williams Keystone Realty. Bright MLS
- $369,9904 bd3 ba1.9k sqftWind River Dr #Ii, Chambersburg, PA 17202New ConstructionMLS ID #PAFL2033848, Brittany Newman, DRB Group Realty, LLC. Bright MLS
- $399,9003 bd3 ba1.3k sqftCherry Lane Dr Lot 4, Chambersburg, PA 17202New ConstructionMLS ID #PAFL2031848, Arlene Unger, RE/MAX Results. Bright MLS
- $354,5004 bd3 ba2k sqft215 Opal Dr, Chambersburg, PA 17202For SaleMLS ID #PAFL2036128, Josh Nelson, Iron Valley Real Estate of Chambersburg. Bright MLS
- $295,0003 bd2 ba2.1k sqft525 Forest Rd, Chambersburg, PA 17202For SaleMLS ID #PAFL2037080, Lisa King, Keller Williams Keystone Realty. Bright MLS
- $421,9904 bd3 ba1.9k sqftMandarin Dr, Chambersburg, PA 17202New ConstructionMLS ID #PAFL2015360, Mary Ann Hammel, Mary Ann Hammel. Bright MLS
- $424,9904 bd3 ba2.1k sqft2376 Wind River Dr, Chambersburg, PA 17202New ConstructionBright MLS
