Welcome home to this charming 3-bedroom, 1-bath raised ranch, built in 1970 & situated on a half acre lot. As you walk through the door you will be greeted with natural sunlight which leads into the kitchen. The dine-in kitchen is perfect for everyday meals or entertaining. Off the kitchen to the right you will find a spacious primary bedroom that boasts a beautiful brick fireplace that creates a warm & cozy focal point for a relaxing getaway after a long day. The primary bedroom offers ample closet space & a special touch with French doors that lead directly to a private back patio & bringing in plenty of natural light. From the left of the kitchen you will find two additional bedrooms with ample closet space & a full bathroom. The full basement offers additional space for storage or future expansion. The home also features a 1-car attached garage. With easy access to Route 30, it makes travel to Chambersburg, Gettysburg, Hanover or York convenient & quick. With a perfect blend of modern comforts & natural scenery this property is ready for you to walk through the door & make it yours! Don’t miss your chance to own this beautiful home in a prime location—call me to schedule your tour today!
For sale
Price cut: $4.9K (9/17)
$295,000
7009 Chambersburg Rd, Fayetteville, PA 17222
3beds
1,512sqft
Single Family Residence
Built in 1970
0.54 Acres Lot
$-- Zestimate®
$195/sqft
$-- HOA
What's special
Dine-in kitchenNatural sunlightHalf acre lotBeautiful brick fireplacePlenty of natural lightAmple closet spaceSpacious primary bedroom
- 47 days
- 625
- 20
Zillow last checked:
Listing updated:
Listed by:
Denise Newnam 717-318-4498,
Berkshire Hathaway HomeServices Homesale Realty (800) 383-3535
Source: Bright MLS,MLS#: PAAD2025126
Facts & features
Interior
Bedrooms & bathrooms
- Bedrooms: 3
- Bathrooms: 1
- Full bathrooms: 1
- Main level bathrooms: 1
- Main level bedrooms: 3
Rooms
- Room types: Living Room, Primary Bedroom, Bedroom 2, Kitchen, Bedroom 1
Primary bedroom
- Level: Main
- Area: 338 Square Feet
- Dimensions: 13 X 26
Bedroom 1
- Level: Main
- Area: 132 Square Feet
- Dimensions: 12 X 11
Bedroom 2
- Level: Main
- Area: 195 Square Feet
- Dimensions: 15 X 13
Kitchen
- Level: Main
- Area: 228 Square Feet
- Dimensions: 12 X 19
Living room
- Level: Main
- Area: 300 Square Feet
- Dimensions: 15 X 20
Heating
- Forced Air, Electric
Cooling
- Central Air, Electric
Appliances
- Included: Microwave, Dishwasher, Oven/Range - Electric, Refrigerator, Washer, Dryer, Electric Water Heater
- Laundry: In Basement, Hookup
Features
- Bathroom - Tub Shower, Breakfast Area, Combination Kitchen/Dining, Family Room Off Kitchen, Recessed Lighting, Other
- Basement: Exterior Entry,Unfinished
- Number of fireplaces: 1
- Fireplace features: Brick
Interior area
- Total structure area: 3,024
- Total interior livable area: 1,512 sqft
- Finished area above ground: 1,512
- Finished area below ground: 0
Property
Parking
- Total spaces: 3
- Parking features: Storage, Basement, Garage Faces Front, Inside Entrance, Driveway, Attached
- Attached garage spaces: 1
- Uncovered spaces: 2
Accessibility
- Accessibility features: None
Features
- Levels: One
- Stories: 1
- Pool features: None
Lot
- Size: 0.54 Acres
Details
- Additional structures: Above Grade, Below Grade
- Parcel number: 12A090006000
- Zoning: RESIDENTIAL
- Special conditions: Standard
Construction
Type & style
- Home type: SingleFamily
- Architectural style: Raised Ranch/Rambler
- Property subtype: Single Family Residence
Materials
- Brick
- Foundation: Block
Condition
- New construction: No
- Year built: 1970
Utilities & green energy
- Sewer: On Site Septic
- Water: Well
Community & HOA
Community
- Subdivision: None Available
HOA
- Has HOA: No
Location
- Region: Fayetteville
- Municipality: FRANKLIN TWP
Financial & listing details
- Price per square foot: $195/sqft
- Tax assessed value: $204,800
- Annual tax amount: $3,645
- Date on market: 8/15/2026
- Listing agreement: Exclusive Right To Sell
- Listing terms: Cash,Conventional,FHA,USDA Loan,VA Loan
- Inclusions: Ss Refrigerator, Electric Stove, Dishwasher, Built In Microwave, Washer, Dryer
- Exclusions: Personal Items
- Ownership: Fee Simple
Estimated market value
Not available
Estimated sales range
Not available
Not available
Price history
| Date | Event | Price |
|---|---|---|
| 9/17/2026 | Price change | $295,000-1.6%$195/sqft |
Source:  Bright MLS #PAAD2025126 Report a problem Bright MLS #PAAD2025126 Report a problem | ||
| 8/15/2026 | Listed for sale | $299,900+22.9%$198/sqft |
Source: Bright MLS #PAAD2025126 Report a problem | ||
| 5/2/2025 | Sold | $244,000-0.4%$161/sqft |
Source: Bright MLS #PAAD2016206 Report a problem | ||
| 4/30/2025 | Pending sale | $244,900$162/sqft |
Source: Bright MLS #PAAD2016206 Report a problem | ||
| 3/25/2025 | Contingent | $244,900$162/sqft |
Source: Bright MLS #PAAD2016206 Report a problem | ||
| 3/21/2025 | Price change | $244,900-2%$162/sqft |
Source: Bright MLS #PAAD2016206 Report a problem | ||
| 2/21/2025 | Price change | $250,000-3.1%$165/sqft |
Source: Bright MLS #PAAD2016206 Report a problem | ||
| 1/24/2025 | Listed for sale | $257,900$171/sqft |
Source: Bright MLS #PAAD2016206 Report a problem | ||
| 1/17/2025 | Listing removed | $257,900$171/sqft |
Source: Bright MLS #PAAD2014752 Report a problem | ||
| 1/9/2025 | Price change | $257,900-0.4%$171/sqft |
Source: Bright MLS #PAAD2014752 Report a problem | ||
| 12/30/2024 | Price change | $258,900-0.4%$171/sqft |
Source: Bright MLS #PAAD2014752 Report a problem | ||
| 12/10/2024 | Price change | $259,900-3.7%$172/sqft |
Source: Bright MLS #PAAD2014752 Report a problem | ||
| 11/14/2024 | Price change | $269,900-1.9%$179/sqft |
Source: Bright MLS #PAAD2014752 Report a problem | ||
| 10/24/2024 | Listed for sale | $275,000$182/sqft |
Source: Bright MLS #PAAD2014752 Report a problem | ||
| 10/15/2024 | Pending sale | $275,000$182/sqft |
Source: Bright MLS #PAAD2014752 Report a problem | ||
| 9/17/2024 | Listed for sale | $275,000+185%$182/sqft |
Source: Bright MLS #PAAD2014752 Report a problem | ||
| 7/12/2024 | Sold | $96,500-16.1%$64/sqft |
Source: Bright MLS #PAAD2012948 Report a problem | ||
| 7/8/2024 | Pending sale | $114,995$76/sqft |
Source: Bright MLS #PAAD2012948 Report a problem | ||
| 6/19/2024 | Price change | $114,995-8%$76/sqft |
Source: Bright MLS #PAAD2012948 Report a problem | ||
| 6/14/2024 | Price change | $124,995-7.4%$83/sqft |
Source: Bright MLS #PAAD2012948 Report a problem | ||
| 6/5/2024 | Price change | $134,995-15.6%$89/sqft |
Source: Bright MLS #PAAD2012948 Report a problem | ||
| 5/28/2024 | Listed for sale | $159,995$106/sqft |
Source: Bright MLS #PAAD2012948 Report a problem | ||
Public tax history
| Year | Property taxes | Tax assessment |
|---|---|---|
| 2025 | $3,540 +37.8% | $204,800 +32.2% |
| 2024 | $2,569 +0.7% | $154,900 |
| 2023 | $2,552 +8% | $154,900 |
| 2022 | $2,363 -4.6% | $154,900 |
| 2021 | $2,476 | $154,900 |
| 2020 | $2,476 +221.9% | $154,900 |
| 2019 | $769 -68.5% | $154,900 |
| 2018 | $2,445 | $154,900 |
| 2017 | -- | $154,900 |
| 2016 | -- | $154,900 |
| 2015 | -- | $154,900 |
| 2014 | -- | $154,900 |
| 2013 | -- | -- |
| 2012 | -- | -- |
| 2011 | -- | -- |
| 2010 | -- | $27,573 |
| 2009 | -- | $27,573 -0.2% |
| 2008 | -- | $27,630 |
| 2007 | -- | $27,630 |
| 2006 | -- | $27,630 +0% |
| 2005 | -- | $27,629 |
| 2004 | -- | $27,629 |
| 2003 | -- | $27,629 |
| 2002 | -- | $27,629 |
| 2000 | -- | $27,629 |
Find assessor info on the county website
Monthly payment
Est. payment
Payment breakdown
Explore the cost of this home by adjusting the details. Changes won't be saved.Climate risks
Neighborhood: 17222
Nearby schools
Schools provided by the listing agent
- District: Gettysburg Area
Source: Bright MLS. This data may not be complete. We recommend contacting the local school district to confirm school assignments for this home.
- $153,9003 bd2 ba954 sqft7027 Chambersburg Rd, Fayetteville, PA 17222Off Market
- $229,1004 bd1 ba1.5k sqft6997 Chambersburg Rd, Fayetteville, PA 17222Off Market
- $121,9002 bd1 ba690 sqft7039 Chambersburg Rd, Fayetteville, PA 17222Off Market
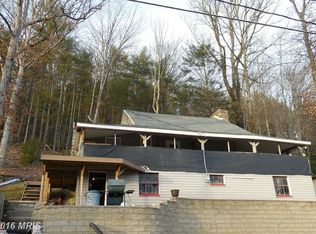
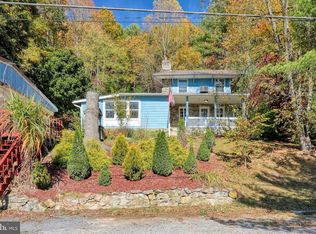
- $227,8003 bd1 ba1.3k sqft7019 Chambersburg Rd, Fayetteville, PA 17222Off Market
Similar homes
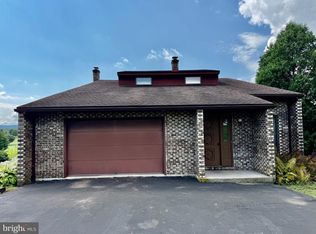
- $315,0003 bd3 ba2.2k sqft2122 Hillview Dr, Fayetteville, PA 17222For Sale
 MLS ID #PAFL2037322, Ashley Peters, BDR Real Estate Services, LLC. Bright MLS
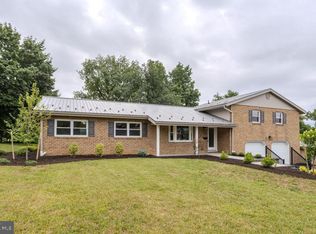
 - $359,0003 bd3 ba2.1k sqft220 Hartzell Dr, Fayetteville, PA 17222For Sale
 MLS ID #PAFL2035930, Emily Weaver, Iron Valley Real Estate of Central PA. Bright MLS
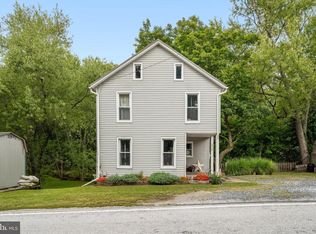
 - $267,9003 bd2 ba1.2k sqft1916 Carrolls Tract Rd, Orrtanna, PA 17353For Sale
 MLS ID #PAAD2025948, Kelsey Norris, Charis Realty Group. Bright MLS
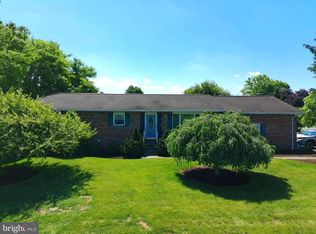
 - $299,9003 bd2 ba1.6k sqft15 Lippizan Dr, Shippensburg, PA 17257For Sale
 MLS ID #PAFL2035472, Tim Smith, Samson Properties. Bright MLS
 - $300,0003 bd2 ba1.9k sqft4521 Fort McCord Rd, Chambersburg, PA 17202For SaleMLS ID #PAFL2037700, Josh Schoenly, EXP Realty, LLC. Bright MLS
- $329,0003 bd2 ba1.4k sqft25 Kensington Dr, Chambersburg, PA 17201For SaleMLS ID #PAFL2037024, Kaleb Hurley, Hurley Real Estate & Auctions. Bright MLS
- $357,0003 bd3 ba1.6k sqft218 Meadow Ln, Chambersburg, PA 17202For SaleMLS ID #PAFL2037284, Daniel Byers, Coldwell Banker Realty. Bright MLS
- $269,0004 bd3 ba1.9k sqft168 N Main St, Arendtsville, PA 17303For SaleMLS ID #PAAD2025658, Michael Cherry, RE/MAX of Gettysburg. Bright MLS
- $342,5004 bd3 ba2.2k sqft173 Colonial Dr, Chambersburg, PA 17202For SaleMLS ID #PAFL2037416, Christen Tribbitt, Keller Williams Elite. Bright MLS
- $339,9003 bd3 ba1.5k sqft8895 Mentzer Gap Rd, Waynesboro, PA 17268For SaleMLS ID #PAFL2037060, Sharon Gunder, Coldwell Banker Realty. Bright MLS
- $227,9003 bd2 ba1.3k sqft3598 Pinecrest Ct, Fayetteville, PA 17222For SaleMLS ID #PAFL2035712, Ashley Itnyre, Coldwell Banker Realty. Bright MLS
- $349,9004 bd3 ba2.2k sqft1657 Carrolls Tract Rd, Orrtanna, PA 17353For SaleMLS ID #PAAD2025738, David Sites, Sites Realty, Inc.. Bright MLS
- $320,0003 bd2 ba1.3k sqft83 Grandview Ave, Chambersburg, PA 17201For SaleMLS ID #PAFL2036650, Bobbi Washabaugh, Berkshire Hathaway HomeServices Homesale Realty. Bright MLS
- $359,9003 bd2 ba1.6k sqft6342 Penn National Dr, Fayetteville, PA 17222New ConstructionMLS ID #PAFL2033152, Doyle C Bryant, Coldwell Banker Realty. Bright MLS
- $268,9003 bd3 ba1.5k sqft3900 Lincoln St, Chambersburg, PA 17202For SaleMLS ID #PAFL2034998, Troy A Garman, The Zoeller Company. Bright MLS
- $325,0003 bd2 ba1.8k sqft557 Nelson St, Chambersburg, PA 17201For SaleMLS ID #PAFL2037652, JOHN KELL, RE/MAX 1st Advantage. Bright MLS
- $285,0004 bd3 ba2.1k sqft18 Larch Dr, Shippensburg, PA 17257For SaleMLS ID #PACB2057758, Nickole Stull, Samson Properties. Bright MLS
- $339,9003 bd2 ba1.4k sqft565 Stouffer Ave, Chambersburg, PA 17201For SaleMLS ID #PAFL2037574, Heidi Shadle, Iron Valley Real Estate of Chambersburg. Bright MLS
- $269,0003 bd2 ba1.8k sqft25324 Highfield Rd, Cascade, MD 21719For SaleMLS ID #MDWA2039828, Annie Price, LPT Realty, LLC. Bright MLS
- $340,0004 bd3 ba1.8k sqft357 Pine Grove Rd, Gardners, PA 17324For SaleMLS ID #PACB2057970, Scott Moore, Coldwell Banker Realty. Bright MLS
