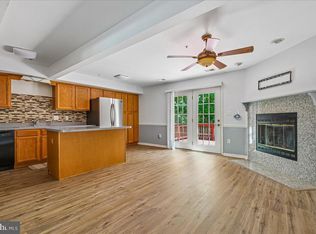
Welcome Home. End of row townhome in sought-after location. NEW PAINT AND CARPET within the last month! Recent updates include: Roof / Trex Deck / Vinyl Privacy Fence in 2021, Water Heater / Fridge / Dishwasher / Washer in 2024, and Blinds in 2025. Home also has a patio space for entertaining and home faces common area park space in the rear of home. Enter into lower level and enjoy the rec room, laundry closet, half bath and garage space with EV charger. Slider to rear yard features two hardscape patio spaces perfect for entertaining. Main level features open floorplan with hardwood floors, kitchen with granite and stainless appliances, and room for an island. Lots of flexibility on main level with entertaining spaces and home features a 3-level bump out on the back of home. Great space for home office in basement or on main level off kitchen. Upper-level features 3 bedrooms and 2 full baths. Primary bedroom has a large walk-in closet, bump out could be a sitting room, and a tray ceiling. Primary bath with dual vanities, soaking tub and separate shower. One of the few communities in Hagerstown with sidewalks and a city park in the community. Great location close to I-81, shopping and restaurants.
For sale
$335,000
18213 Hurricane Ct, Hagerstown, MD 21740
3beds
2,334sqft
:
Get pre-qualified$2,555/mo
Townhouse
Built in 2013
3,420 Square Feet Lot
$325,900 Zestimate®
$144/sqft
$31/mo HOA
What's special
Rec roomEnd of row townhomePatio space for entertainingLaundry closetRoom for an island
- 9 days |
- 327 |
- 19 |
Zillow last checked:
Listing updated:
Listed by:
Szymon Elmore 301-675-6482,
Berkshire Hathaway HomeServices PenFed Realty 240-815-9040
Source: Bright MLS,MLS#: MDWA2038034
Facts & features
Interior
Bedrooms & bathrooms
- Bedrooms: 3
- Bathrooms: 3
- Full bathrooms: 2
- 1/2 bathrooms: 1
- Main level bathrooms: 1
Basement
- Area: 0
Heating
- Forced Air, Natural Gas
Cooling
- Central Air, Electric
Appliances
- Included: Microwave, Disposal, Dryer, Oven/Range - Gas, Refrigerator, Washer, Water Heater, Gas Water Heater
Features
- Soaking Tub, Breakfast Area, Combination Dining/Living, Eat-in Kitchen, Primary Bath(s), Walk-In Closet(s), Bathroom - Walk-In Shower, Open Floorplan, Pantry, 9'+ Ceilings
- Flooring: Carpet, Hardwood, Wood
- Doors: Six Panel
- Windows: Bay/Bow, Double Pane Windows
- Has basement: No
- Has fireplace: No
Interior area
- Total structure area: 2,334
- Total interior livable area: 2,334 sqft
- Finished area above ground: 2,334
- Finished area below ground: 0
Property
Parking
- Total spaces: 2
- Parking features: Garage Faces Front, Concrete, Electric Vehicle Charging Station(s), Attached, Driveway
- Attached garage spaces: 1
- Uncovered spaces: 1
Accessibility
- Accessibility features: None
Features
- Levels: Three
- Stories: 3
- Patio & porch: Deck, Patio
- Pool features: None
- Fencing: Vinyl
- Has view: Yes
- View description: Park/Greenbelt
Lot
- Size: 3,420 Square Feet
- Features: Backs - Open Common Area
Details
- Additional structures: Above Grade, Below Grade
- Parcel number: 2225042859
- Zoning: RMED
- Special conditions: Standard
Construction
Type & style
- Home type: Townhouse
- Architectural style: Colonial
- Property subtype: Townhouse
Materials
- Vinyl Siding
- Foundation: Slab
- Roof: Architectural Shingle
Condition
- Very Good
- New construction: No
- Year built: 2013
Details
- Builder model: MORGAN
- Builder name: BEAZER HOMES
Utilities & green energy
- Sewer: Public Sewer
- Water: Public
Community & HOA
Community
- Security: Smoke Detector(s), Fire Sprinkler System
- Subdivision: Greenfield At Collegiate Acres
HOA
- Has HOA: Yes
- Amenities included: Basketball Court, Common Grounds, Jogging Path, Picnic Area, Tot Lots/Playground
- Services included: Common Area Maintenance, Management, Reserve Funds
- HOA fee: $31 monthly
- HOA name: GREENFIELD AT COLLEGIATE ACRES HOA
Location
- Region: Hagerstown
- Municipality: Hagerstown
Financial & listing details
- Price per square foot: $144/sqft
- Tax assessed value: $271,900
- Annual tax amount: $5,096
- Date on market: 7/15/2026
- Listing agreement: Exclusive Right To Sell
- Ownership: Fee Simple
Estimated market value
$325,900
$310,000 - $342,000
$2,304/mo
Price history
| Date | Event | Price |
|---|---|---|
| 7/15/2026 | Listed for sale | $335,000+13.6%$144/sqft |
Source:  Bright MLS #MDWA2038034 Report a problem Bright MLS #MDWA2038034 Report a problem | ||
| 5/16/2022 | Listing removed | $295,000$126/sqft |
Source: Bright MLS #MDWA2007584 Report a problem | ||
| 5/3/2022 | Listed for sale | $295,000$126/sqft |
Source: Bright MLS #MDWA2007584 Report a problem | ||
| 4/30/2022 | Pending sale | $295,000$126/sqft |
Source: Bright MLS #MDWA2007584 Report a problem | ||
| 4/29/2022 | Listed for sale | $295,000+55.3%$126/sqft |
Source: Bright MLS #MDWA2007584 Report a problem | ||
| 1/6/2014 | Sold | $189,900-2.6%$81/sqft |
Source: Public Record Report a problem | ||
| 7/31/2013 | Listing removed | $194,904$84/sqft |
Source: EXIT Realty Prosperity Group #WA8038016 Report a problem | ||
| 6/20/2013 | Price change | $194,904-1%$84/sqft |
Source: Beazer Homes Report a problem | ||
| 6/1/2013 | Price change | $196,904-1.5%$84/sqft |
Source: Beazer Homes Report a problem | ||
| 3/30/2013 | Price change | $199,904+2.6%$86/sqft |
Source: Beazer Homes Report a problem | ||
| 3/6/2013 | Listed for sale | $194,904$84/sqft |
Source: Beazer Homes Report a problem | ||
Public tax history
| Year | Property taxes | Tax assessment |
|---|---|---|
| 2025 | $2,364 -49.8% | $258,400 +5.3% |
| 2024 | $4,706 +5.6% | $245,467 +5.6% |
| 2023 | $4,458 +5.9% | $232,533 +5.9% |
| 2022 | $4,210 +1.5% | $219,600 +2.5% |
| 2021 | $4,149 +2.6% | $214,200 +2.6% |
| 2020 | $4,044 +2.7% | $208,800 +2.7% |
| 2019 | $3,940 +1% | $203,400 +1% |
| 2018 | $3,900 +61.4% | $201,367 +1% |
| 2017 | $2,416 | $199,333 +1% |
| 2016 | -- | $197,300 +9.5% |
| 2015 | -- | $180,133 +10.5% |
| 2014 | -- | $162,967 +11.8% |
| 2013 | -- | $145,800 +386% |
| 2012 | -- | $30,000 |
| 2011 | -- | $30,000 |
Find assessor info on the county website
Monthly payment
Est. payment
Payment breakdown
Explore the cost of this home by adjusting the details. Changes won't be saved.Climate risks
Neighborhood: 21740
Nearby schools
GreatSchools rating
- 4/10Maugansville Elementary SchoolGrades: PK-5Distance: 1.3 mi
- 3/10Western Heights Middle SchoolGrades: 6-8Distance: 1 mi
- 6/10North Hagerstown High SchoolGrades: 9-12Distance: 1.5 mi
Schools provided by the listing agent
- District: Washington County Public Schools
Source: Bright MLS. This data may not be complete. We recommend contacting the local school district to confirm school assignments for this home.
- $308,8003 bd3 ba2.3k sqft18215 Hurricane Ct, Hagerstown, MD 21740Off Market

- $320,0003 bd3 ba2.3k sqft18209 Hurricane Ct, Hagerstown, MD 21740For Sale

- $327,5003 bd4 ba2.3k sqft18217 Hurricane Ct, Hagerstown, MD 21740Off Market
- $324,0003 bd4 ba2.3k sqft18207 Hurricane Ct, Hagerstown, MD 21740Off Market

- $26,100-- bd-- ba-- sqftSalem Ave, Hagerstown, MD 21740Off Market
- $299,5003 bd3 ba2.3k sqft18205 Hurricane Ct, Hagerstown, MD 21740Off Market
- $305,0003 bd3 ba2.3k sqft18223 Hurricane Ct, Hagerstown, MD 21740Sold
- $315,6003 bd2 ba1.5k sqft18227 Hurricane Ct, Hagerstown, MD 21740Off Market
A local agent can set up tours, give advice and negotiate with sellers.
Similar homes
- $337,5003 bd4 ba2.2k sqft1257 Lindsay Ln, Hagerstown, MD 21742For Sale

 MLS ID #MDWA2038020, Melissa Shank, Long & Foster Real Estate, Inc.. Bright MLS
 - $360,0003 bd3 ba1.7k sqft416 Brewer Ave, Hagerstown, MD 21740For Sale
 MLS ID #MDWA2038308, Saad Jamil, Samson Properties. Bright MLS
 - $323,0003 bd4 ba1.9k sqft1323 Lindsay Ln, Hagerstown, MD 21742For Sale
 MLS ID #MDWA2037346, Virginia Skinner, Long & Foster Real Estate, Inc.. Bright MLS
 - $309,9004 bd4 ba1.9k sqft1153 Lindsay Ln, Hagerstown, MD 21742For Sale
 MLS ID #MDWA2037410, David Friedrich, Coldwell Banker Realty. Bright MLS
 - $299,9993 bd3 ba2.1k sqft547 Pangborn Blvd, Hagerstown, MD 21742For SaleMLS ID #MDWA2038014, Tony La Scola, Welcome Home Realty Group. Bright MLS
- $299,9003 bd2 ba1.2k sqft1254 Pinecrest Ave, Hagerstown, MD 21740For SaleMLS ID #MDWA2034938, Dan Hozhabri, Keller Williams Realty Centre. Bright MLS
- $425,0003 bd3 ba2k sqft17907 Constitution Cir, Hagerstown, MD 21740For SaleMLS ID #MDWA2036798, Susan Dattilio, Real Estate Innovations. Bright MLS
- $319,9902 bd2 ba1.7k sqft1604 Langley Dr, Hagerstown, MD 21740For SaleMLS ID #MDWA2036764, Kimberly Lewis, Real Estate Innovations. Bright MLS
- $418,5003 bd3 ba2.4k sqft17927 Constitution Cir, Hagerstown, MD 21740For SaleMLS ID #MDWA2035178, Cynthia Sullivan, Berkshire Hathaway HomeServices Homesale Realty. Bright MLS
- $364,9993 bd2 ba1.8k sqft17933 Oak Ridge Dr, Hagerstown, MD 21740For SaleMLS ID #MDWA2037176, Amanda Llewellyn-Chaney, Keller Williams Realty Advantage. Bright MLS
- $490,0004 bd3 ba2.4k sqft13418 Wellspring Dr, Hagerstown, MD 21740For SaleMLS ID #MDWA2036650, Nora Barnes, Berkshire Hathaway HomeServices Homesale Realty. Bright MLS
- $375,0002 bd2 ba1.6k sqft13928 Patriot Way, Hagerstown, MD 21740For SaleMLS ID #MDWA2036858, Sandy Snyder, eXp Realty LLC. Bright MLS
- $339,9903 bd4 ba2.4k sqft242 Charterhouse St, Falling Waters, WV 25419For SaleMLS ID #WVBE2052430, Marcy Smith, Pearson Smith Realty, LLC. Bright MLS
- $299,0005 bd3 ba1.7k sqft257 S Mulberry St, Hagerstown, MD 21740For SaleMLS ID #MDWA2034472, NWABUEZE OKWODU, Samson Properties. Bright MLS
- $249,0003 bd2 ba1.2k sqft17904 Hickory Ln, Hagerstown, MD 21740For SaleMLS ID #MDWA2038254, Cynthia Sullivan, Berkshire Hathaway HomeServices Homesale Realty. Bright MLS
- $310,0002 bd2 ba1.7k sqftCortland Manor, Hagerstown, MD 21742For SaleMLS ID #MDWA2034354, Jason Hose, Mackintosh, Inc.. Bright MLS
- $289,0002 bd2 ba1.4k sqft17817 Sherman Ave, Hagerstown, MD 21740For SaleMLS ID #MDWA2037378, Sandy Snyder, eXp Realty LLC. Bright MLS
- $394,9003 bd2 ba1.5k sqft9910 Roulette Dr, Hagerstown, MD 21740For SaleMLS ID #MDWA2038282, Kyley St. Hill, Samson Properties. Bright MLS
- $475,0004 bd2 ba3.1k sqft13862 Patriot Way, Hagerstown, MD 21740For SaleMLS ID #MDWA2038406, Jose Salvador Rivera Jr, RE/MAX Excellence Realty. Bright MLS
- $235,0002 bd2 ba1.1k sqft309 E Ridge Dr, Hagerstown, MD 21740For SaleMLS ID #MDWA2037878, Alice Guy, Real Estate Innovations. Bright MLS
