Welcome home to this beautiful all brick town home in the desirable North side of Hagerstown, located in the sought after neighborhood of North Gate. A park-like community with exquisite landscaping, that includes lawn care, gas lite walking trails, tennis court, clubhouse, playground, and a beautiful large pool. Home boasts 1,920 SF of living space, with an open layout with lots of natural light. Attached 1 car garage with enclosed room for easy access to the water heater and HVAC. The main level includes a half bath, a large living room/dining area, a very large eat-in kitchen with door leading out to the deck. On the upper level you will find 3 bedrooms, one with a private full bath and a second full bath in the hallway. The lower level includes a half bath, finished recreation room, walkout access to back patio, a gas fireplace and an additional room for laundry and storage. Home is ready for the new homeowner to come in and cosmetically make it their own.Home has had a lot of big repairs done over the years including, new roof (2015), water heater (2017), and a whole house plumbing re-pipe (2018).New dishwasher and microwave installed in 2024. Home is only 1 of 6 in the community with a beautiful brick staircase that leads up to the main floor. Front and rear yard recently had new landscaping and stones added, with 4 Emerald Green's planted along the driveway that can grow with the new homeowners. This home is close to the Community clubhouse and Pool. In addition to the attached garage and driveway parking there is a parking lot in close proximity that will accommodate your guests.Come see this lovely home and community! .
Sold for $290,000
$290,000
1329 Lindsay Ln, Hagerstown, MD 21742
3beds
1,920sqft
Townhouse
Built in 1995
2,000 Square Feet Lot
$311,800 Zestimate®
$151/sqft
$2,175 Estimated rent
Home value
$311,800
$296,000 - $327,000
$2,175/mo
Zestimate® history
Owner options
List your home for rent
$2,175/mo
Rent Zestimate®
Find your next renter with Zillow Rental Manager. Plus, with online applications, you can quickly screen prospective tenants – for free.
$2,175/mo
Rent Zestimate®
Refinance and save
$1,921/mo
Est. payment
Refinancing to a lower rate could help reduce your monthly payments and save thousands over the life of the loan.
$1,921/mo
Est. payment
Explore your selling options
Work with a Zillow partner agent
Leverage their expertise and Zillow's premium Showcase listings to get your home seen by more buyers.
Get startedList with your own agent
Get your home in front of millions of buyers by listing it on Zillow.
Learn how to do itSell it yourself
Take full control of how buyers see your home on Zillow by listing For Sale by Owner (FSBO).
List your homeWhat's special
Beautiful large poolGas fireplaceBig repairsBrick town homeFinished recreation roomBeautiful brick staircaseAttached garage
Zillow last checked:
Listing updated:
Listed by:
William Shaver 240-372-8668,
RE/MAX Realty Centre, Inc.,
Co-Listing Agent: Darlene Shaver 240-372-8666,
RE/MAX Realty Centre, Inc.
Bought with:
Eileen Blair, 670886
Samson Properties
Source: Bright MLS,MLS#: MDWA2019892
Facts & features
Interior
Bedrooms & bathrooms
- Bedrooms: 3
- Bathrooms: 4
- Full bathrooms: 2
- 1/2 bathrooms: 2
- Main level bathrooms: 1
Basement
- Area: 0
Heating
- Forced Air, Natural Gas
Cooling
- Central Air, Electric
Appliances
- Included: Microwave, Dishwasher, Disposal, Dryer, Exhaust Fan, Refrigerator, Washer, Water Heater, Cooktop, Gas Water Heater
- Laundry: Has Laundry
Features
- Attic, Ceiling Fan(s), Dining Area, Eat-in Kitchen, Kitchen - Table Space, Recessed Lighting, Open Floorplan
- Basement: Connecting Stairway,Partial,Finished,Exterior Entry
- Number of fireplaces: 1
- Fireplace features: Gas/Propane
Interior area
- Total structure area: 1,920
- Total interior livable area: 1,920 sqft
- Finished area above ground: 1,920
- Finished area below ground: 0
Property
Parking
- Total spaces: 1
- Parking features: Garage Faces Front, Asphalt, Attached, Driveway, Parking Lot
- Attached garage spaces: 1
- Has uncovered spaces: Yes
Accessibility
- Accessibility features: None
Features
- Levels: Three
- Stories: 3
- Patio & porch: Deck, Patio
- Exterior features: Lighting, Sidewalks, Street Lights
- Pool features: Community
Lot
- Size: 2,000 Square Feet
Details
- Additional structures: Above Grade, Below Grade
- Parcel number: 2221029912
- Zoning: RMED
- Special conditions: Standard
Construction
Type & style
- Home type: Townhouse
- Architectural style: Colonial
- Property subtype: Townhouse
Materials
- Brick
- Foundation: Permanent
Condition
- New construction: No
- Year built: 1995
Utilities & green energy
- Sewer: Public Sewer
- Water: Public
Community & HOA
Community
- Features: Pool
- Security: Smoke Detector(s)
- Subdivision: North Gate Towne Homes
HOA
- Has HOA: Yes
- Amenities included: Basketball Court, Common Grounds, Jogging Path, Community Center, Party Room, Pool, Tennis Court(s), Tot Lots/Playground, Bike Trail, Putting Green
- Services included: Maintenance Grounds, Snow Removal, Trash
- HOA fee: $175 monthly
- HOA name: NORTH GATE COMMUNITY ASSOCIATION
Location
- Region: Hagerstown
- Municipality: Hagerstown
Financial & listing details
- Price per square foot: $151/sqft
- Tax assessed value: $189,867
- Annual tax amount: $3,640
- Date on market: 2/22/2024
- Listing agreement: Exclusive Right To Sell
- Ownership: Fee Simple
Price history
| Date | Event | Price |
|---|---|---|
| 4/5/2024 | Sold | $290,000$151/sqft |
Source:  Bright MLS #MDWA2019892 Report a problem Bright MLS #MDWA2019892 Report a problem | ||
| 3/8/2024 | Pending sale | $290,000$151/sqft |
Source: Bright MLS #MDWA2019892 Report a problem | ||
| 3/6/2024 | Price change | $290,000-3.3%$151/sqft |
Source: Bright MLS #MDWA2019892 Report a problem | ||
| 2/22/2024 | Listed for sale | $300,000+81.8%$156/sqft |
Source: Bright MLS #MDWA2019892 Report a problem | ||
| 8/23/2018 | Sold | $165,000$86/sqft |
Source: Public Record Report a problem | ||
| 7/30/2018 | Pending sale | $165,000$86/sqft |
Source: The Glocker Group Realty Results #1002022432 Report a problem | ||
| 7/11/2018 | Price change | $165,000-5.7%$86/sqft |
Source: The Glocker Group Realty Results #1002022432 Report a problem | ||
| 6/28/2018 | Price change | $174,900-2.8%$91/sqft |
Source: CENTURY 21 Market Professionals #WA10204365 Report a problem | ||
| 4/10/2018 | Listed for sale | $179,900+18.4%$94/sqft |
Source: Century 21 Market Professionals #1000377308 Report a problem | ||
| 9/23/2013 | Sold | $152,000-15.5%$79/sqft |
Source: Public Record Report a problem | ||
| 4/16/2012 | Listing removed | $179,900$94/sqft |
Source: Coldwell Banker Innovations #WA7768858 Report a problem | ||
| 2/7/2012 | Listed for sale | $179,900+19.9%$94/sqft |
Source: Coldwell Banker Innovations #WA7768858 Report a problem | ||
| 12/29/1994 | Sold | $150,000$78/sqft |
Source: Public Record Report a problem | ||
Public tax history
| Year | Property taxes | Tax assessment |
|---|---|---|
| 2025 | $2,132 -47.4% | $233,000 +10.2% |
| 2024 | $4,053 +11.4% | $211,433 +11.4% |
| 2023 | $3,640 +12.8% | $189,867 +12.8% |
| 2022 | $3,226 0% | $168,300 +1% |
| 2021 | $3,228 +1% | $166,633 +1% |
| 2020 | $3,195 +1% | $164,967 +1% |
| 2019 | $3,163 +1.3% | $163,300 +1.3% |
| 2018 | $3,122 +62% | $161,167 +1.3% |
| 2017 | $1,927 -51.7% | $159,033 +1.4% |
| 2016 | $3,994 | $156,900 |
| 2015 | $3,994 | $156,900 |
| 2014 | $3,994 | $156,900 -1.4% |
| 2013 | -- | $159,100 |
| 2012 | -- | $159,100 |
| 2011 | -- | $159,100 -31.7% |
| 2010 | -- | $232,870 +8.2% |
| 2009 | -- | $215,130 +9% |
| 2008 | -- | $197,390 +9.9% |
| 2007 | -- | $179,650 +8.7% |
| 2006 | -- | $165,342 +9.5% |
| 2005 | -- | $151,036 +10.5% |
| 2004 | -- | $136,730 +3.6% |
| 2003 | -- | $132,010 +3.7% |
| 2002 | -- | $127,290 +3.9% |
| 2001 | -- | $122,570 |
Find assessor info on the county website
Neighborhood: 21742
Nearby homes
- $312,0003 bd4 ba2.4k sqft1327 Lindsay Ln, Hagerstown, MD 21742Off Market
- $297,2003 bd4 ba1.8k sqft1321 Lindsay Ln, Hagerstown, MD 21742Off Market
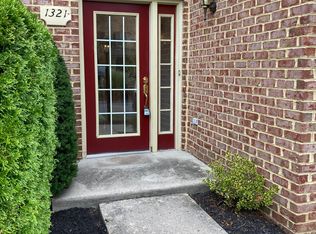
- $298,0003 bd4 ba1.9k sqft1325 Lindsay Ln, Hagerstown, MD 21742Sold

- $294,200-- bd3 ba1.8k sqft1319 Lindsay Ln, Hagerstown, MD 21742Off Market
- $323,0003 bd4 ba1.9k sqft1323 Lindsay Ln, Hagerstown, MD 21742For Sale
- $391,9003 bd2 ba2.5k sqft1331 Lindsay Ln, Hagerstown, MD 21742Off Market
- $312,8003 bd2 ba2.1k sqft1317 Lindsay Ln, Hagerstown, MD 21742Off Market
- $284,900-- bd2 ba1.9k sqft1359 Lindsay Ln, Hagerstown, MD 21742Off Market
Nearby schools
GreatSchools rating
- 7/10Fountaindale Elementary SchoolGrades: PK-5Distance: 0.4 mi
- 3/10Western Heights Middle SchoolGrades: 6-8Distance: 0.4 mi
- 6/10North Hagerstown High SchoolGrades: 9-12Distance: 0.4 mi
Schools provided by the listing agent
- Elementary: Fountaindale
- Middle: Western Heights
- High: North Hagerstown
- District: Washington County Public Schools
Source: Bright MLS. This data may not be complete. We recommend contacting the local school district to confirm school assignments for this home.
Get a cash offer in 3 minutes
Find out how much your home could sell for in as little as 3 minutes with a no-obligation cash offer.
Estimated market value
$311,800
Get a cash offer in 3 minutes
Find out how much your home could sell for in as little as 3 minutes with a no-obligation cash offer.
Estimated market value
$311,800
- Maryland
- Washington County
- Hagerstown
- 21742
- 1329 Lindsay Ln
Nearby cities
Nearby neighborhoods
Nearby zip codes
Other Hagerstown Topics
