Discover the charm of this beautifully renovated Cape Cod home nestled in the desirable Maddex Farm community. With a major renovation completed in 2026, this residence boasts an excellent condition and upgrades throughout. The upgraded countertops and luxury vinyl plank flooring add a touch of elegance, while the breakfast area invites casual dining. This home features three comfortable bedrooms, including a main level primary en-suite with a walk-in closet, ensuring ample storage. Outside, the lot is situated on a peaceful cul-de-sac, providing a safe environment for outdoor activities. Across the street is community common space with a wooded stream area and just across from the intersection of Oatfield and Hensell is the community playground and picnic area. The community offers fantastic amenities, including basketball courts, playgrounds, and a paved walking path to the Shepherd University grounds at the Wellness Center. Using this path, literally 200 yards from your home, you can access safe travel to Shepherd University, downtown Shepherdstown, and the C and O Canal, all within walking or biking distance. With an attached garage and paved driveway, parking is a breeze.
For sale
Price cut: $5K (8/19)
$369,900
35 Oatfield Ct, Shepherdstown, WV 25443
3beds
1,536sqft
Single Family Residence
Built in 2002
7,405 Square Feet Lot
$362,300 Zestimate®
$241/sqft
$41/mo HOA
What's special
Basketball courtsAttached garagePaved drivewayUpgraded countertopsLuxury vinyl plank flooringBreakfast areaThree comfortable bedrooms
- 114 days
- 865
- 48
Zillow last checked:
Listing updated:
Listed by:
Adam Shively 240-405-5575,
Samson Properties
Source: Bright MLS,MLS#: WVJF2024134
Facts & features
Interior
Bedrooms & bathrooms
- Bedrooms: 3
- Bathrooms: 3
- Full bathrooms: 2
- 1/2 bathrooms: 1
- Main level bathrooms: 2
- Main level bedrooms: 1
Rooms
- Room types: Primary Bedroom, Bedroom 2, Bedroom 3, Kitchen, Family Room, Foyer, Laundry, Bathroom 2, Half Bath
Primary bedroom
- Features: Ceiling Fan(s), Flooring - Luxury Vinyl Plank, Walk-In Closet(s)
- Level: Main
- Area: 165 Square Feet
- Dimensions: 15 X 11
Bedroom 2
- Features: Flooring - Luxury Vinyl Plank, Walk-In Closet(s), Ceiling Fan(s), Cathedral/Vaulted Ceiling
- Level: Upper
- Area: 176 Square Feet
- Dimensions: 16 X 11
Bedroom 3
- Features: Cathedral/Vaulted Ceiling, Ceiling Fan(s), Flooring - Luxury Vinyl Plank
- Level: Upper
- Area: 165 Square Feet
- Dimensions: 15 X 11
Bathroom 2
- Features: Flooring - Luxury Vinyl Plank
- Level: Upper
- Area: 48 Square Feet
- Dimensions: 6 X 8
Family room
- Features: Ceiling Fan(s), Flooring - Luxury Vinyl Plank
- Level: Main
- Area: 272 Square Feet
- Dimensions: 16 X 17
Foyer
- Features: Flooring - Luxury Vinyl Plank
- Level: Main
- Area: 16 Square Feet
- Dimensions: 4 X 4
Half bath
- Level: Main
- Area: 35 Square Feet
- Dimensions: 7 X 5
Kitchen
- Features: Granite Counters, Flooring - Luxury Vinyl Plank
- Level: Main
- Area: 144 Square Feet
- Dimensions: 8 X 18
Laundry
- Features: Flooring - Luxury Vinyl Plank
- Level: Main
- Area: 40 Square Feet
- Dimensions: 8 X 5
Heating
- Heat Pump, Electric
Cooling
- Central Air, Heat Pump, Electric
Appliances
- Included: Dishwasher, Dryer, Washer, Refrigerator, Self Cleaning Oven, Range Hood, Intercom, Electric Water Heater
- Laundry: Dryer In Unit, Main Level, Washer In Unit, Laundry Room
Features
- Breakfast Area, Ceiling Fan(s), Combination Kitchen/Living, Family Room Off Kitchen, Open Floorplan, Upgraded Countertops, Walk-In Closet(s), Dry Wall, Vaulted Ceiling(s)
- Flooring: Luxury Vinyl
- Doors: Six Panel
- Windows: Double Pane Windows, Replacement
- Has basement: No
- Has fireplace: No
Interior area
- Total structure area: 1,536
- Total interior livable area: 1,536 sqft
- Finished area above ground: 1,536
- Finished area below ground: 0
Video & virtual tour
Property
Parking
- Total spaces: 4
- Parking features: Garage Faces Front, Garage Door Opener, Driveway, Attached
- Attached garage spaces: 1
- Uncovered spaces: 3
- Details: Garage Sqft: 220
Accessibility
- Accessibility features: 2+ Access Exits, Accessible Doors, Accessible Entrance, Entry Slope <1'
Features
- Levels: Two
- Stories: 2
- Patio & porch: Patio
- Pool features: None
- Fencing: Back Yard,Wood
Lot
- Size: 7,405 Square Feet
- Features: Cul-De-Sac
Details
- Additional structures: Above Grade, Below Grade
- Parcel number: 09 8C013100000000
- Zoning: 101
- Special conditions: Standard
Construction
Type & style
- Home type: SingleFamily
- Architectural style: Cape Cod
- Property subtype: Single Family Residence
Materials
- Vinyl Siding
- Foundation: Crawl Space
- Roof: Shingle
Condition
- Excellent
- New construction: No
- Year built: 2002
- Major remodel year: 2026
Utilities & green energy
- Electric: 200+ Amp Service
- Sewer: Public Sewer
- Water: Public
- Utilities for property: Cable Connected, Phone, Underground Utilities, Cable
Community & HOA
Community
- Subdivision: Maddex Farm
HOA
- Has HOA: Yes
- Amenities included: Basketball Court, Common Grounds, Jogging Path, Tot Lots/Playground
- Services included: Common Area Maintenance, Reserve Funds, Road Maintenance
- HOA fee: $122 quarterly
Location
- Region: Shepherdstown
Financial & listing details
- Price per square foot: $241/sqft
- Tax assessed value: $105,400
- Annual tax amount: $2,449
- Date on market: 5/19/2026
- Listing agreement: Exclusive Right To Sell
- Listing terms: Cash,Contract,Conventional,FHA,VA Loan,USDA Loan
- Inclusions: Shed
- Ownership: Fee Simple
- Road surface type: Paved
Estimated market value
$362,300
$344,000 - $380,000
$2,132/mo
Price history
| Date | Event | Price |
|---|---|---|
| 8/19/2026 | Price change | $369,900-1.3%$241/sqft |
Source:  Bright MLS #WVJF2024134 Report a problem Bright MLS #WVJF2024134 Report a problem | ||
| 7/23/2026 | Listed for sale | $374,900+230.3%$244/sqft |
Source: Bright MLS #WVJF2024134 Report a problem | ||
| 8/6/2002 | Sold | $113,500$74/sqft |
Source: Agent Provided Report a problem | ||
Public tax history
| Year | Property taxes | Tax assessment |
|---|---|---|
| 2025 | $2,450 +4.5% | $105,400 +5.3% |
| 2024 | $2,344 +0.2% | $100,100 |
| 2023 | $2,338 +19.2% | $100,100 +21.6% |
| 2022 | $1,961 | $82,300 +7.3% |
| 2021 | -- | $76,700 |
| 2020 | -- | $76,700 +6.4% |
| 2019 | $1,672 +1.2% | $72,100 +2.6% |
| 2018 | $1,652 +7.3% | $70,300 +7.3% |
| 2017 | $1,539 -0.5% | $65,500 -0.8% |
| 2016 | $1,546 +3.4% | $66,000 +3.9% |
| 2015 | $1,496 -0.1% | $63,500 -0.3% |
| 2014 | $1,498 -0.4% | $63,700 +1.1% |
| 2013 | $1,504 | $63,000 -3.7% |
| 2012 | $1,504 +3.4% | $65,400 +1.9% |
| 2011 | $1,455 -3.3% | $64,200 -5.2% |
| 2010 | $1,504 -8.8% | $67,700 -12% |
| 2009 | $1,649 -18.8% | $76,900 -17.3% |
| 2008 | $2,030 -10.9% | $93,000 -8.6% |
| 2007 | $2,277 +38.9% | $101,800 +49.7% |
| 2006 | $1,640 -3.8% | $68,000 +0% |
| 2005 | $1,705 | $67,980 |
| 2004 | -- | $67,980 +10.5% |
| 2003 | -- | $61,500 +341.8% |
| 2002 | -- | $13,920 +15.4% |
| 2001 | -- | $12,060 |
Find assessor info on the county website
Monthly payment
Est. payment
Payment breakdown
Explore the cost of this home by adjusting the details. Changes won't be saved.Climate risks
Neighborhood: 25443
Nearby schools
Schools provided by the listing agent
- Elementary: Shepherdstown
- Middle: Shepherdstown
- High: Jefferson
- District: Jefferson County Schools
Source: Bright MLS. This data may not be complete. We recommend contacting the local school district to confirm school assignments for this home.

Similar homes
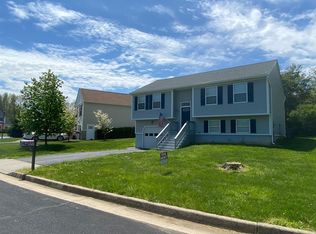
- $400,0003 bd3 ba1.7k sqft207 Sandpiper Ln, Shepherdstown, WV 25443For Sale
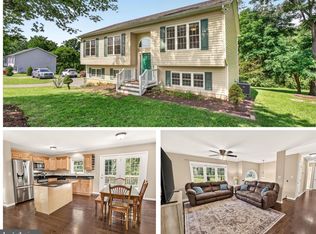
 MLS ID #WVJF2025616, Paul Warthen, Real Estate Teams, LLC. Bright MLS
 - $299,9003 bd4 ba1.7k sqft45 Ryan Ct, Shepherdstown, WV 25443For Sale
 MLS ID #WVJF2025168, Tara Lowe, Samson Properties. Bright MLS
 - $525,0003 bd4 ba2.2k sqft20 Drennen Ct, Shepherdstown, WV 25443For Sale
 MLS ID #WVJF2023750, Liz McDonald, Dandridge Realty Group, LLC. Bright MLS
 - $375,0003 bd2 ba1.2k sqft3153 Charles Town Rd, Kearneysville, WV 25430For Sale
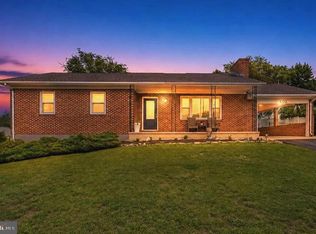 MLS ID #WVBE2052334, Kristie Edwards, Samson Properties. Bright MLS
 - $379,9904 bd3 ba1.9k sqft98 Rex Dr, Ranson, WV 25438For SaleMLS ID #WVJF2024978, Patricia Salgado, Metas Realty Group, LLC. Bright MLS
- $400,0004 bd3 ba1.6k sqft28 Roger Ct, Ranson, WV 25438For SaleMLS ID #WVJF2026152, Jen Forsch, Pearson Smith Realty, LLC. Bright MLS
- $350,0003 bd2 ba1.8k sqft18854 Sandyhook Rd, Knoxville, MD 21758For SaleMLS ID #MDWA2039216, Maria Kolick, RE/MAX Realty Centre, Inc.. Bright MLS
- $349,0003 bd3 ba2.1k sqft12321 Walnut Point W, Hagerstown, MD 21740For SaleMLS ID #MDWA2037780, Gloria Pruitt, Keller Williams Select Realtors of Annapolis. Bright MLS
- $309,0003 bd2 ba1.3k sqft65 Live Oak Ct, Martinsburg, WV 25405For SaleMLS ID #WVBE2052480, Leah Clowser, RE/MAX Roots. Bright MLS
- $389,9003 bd3 ba1.7k sqft23 Whittier Hts, Hagerstown, MD 21742For SaleMLS ID #MDWA2039740, Susie Miller, The KW Collective. Bright MLS
- $335,0002 bd2 ba1.2k sqft7008 Mountain Church Rd, Middletown, MD 21769For SaleMLS ID #MDFR2088058, Jay Day, LPT Realty, LLC. Bright MLS
- $319,9003 bd1 ba1.3k sqft6340 Coffman Farms Rd, Keedysville, MD 21756For SaleMLS ID #MDWA2037850, Val Zehringer, The KW Collective. Bright MLS
- $425,0004 bd3 ba2k sqft304 Richwood Hall Rd, Kearneysville, WV 25430For SaleMLS ID #WVBE2054006, Jeni Spagnoli, Pearson Smith Realty, LLC. Bright MLS
- $285,0003 bd2 ba1.2k sqft6234 Old National Pike, Boonsboro, MD 21713For SaleMLS ID #MDWA2039786, Michael Dyer, Keller Williams Flagship. Bright MLS
- $379,9004 bd3 ba1.6k sqft171 Euclid Ave, Charles Town, WV 25414For SaleMLS ID #WVJF2024390, Ralph Harvey, ListWithFreedom.com. Bright MLS
- $410,0003 bd2 ba1.4k sqft247 Maple Ridge Ln, Harpers Ferry, WV 25425For SaleMLS ID #WVJF2025426, Rebecca Haughian, Redfin Corporation. Bright MLS
- $330,0003 bd1 ba1.4k sqft12331 Walnut Point W, Hagerstown, MD 21740For SaleMLS ID #MDWA2039342, Roger Fairbourn, Roger Fairbourn Real Estate. Bright MLS
- $349,9003 bd2 ba1.2k sqft729 Rippon Village Dr, Charles Town, WV 25414For SaleMLS ID #WVJF2026012, Lisette B. Turner, Century 21 Redwood Realty. Bright MLS
- $310,0004 bd2 ba1.4k sqft17419 Taylors Landing Rd, Sharpsburg, MD 21782For SaleMLS ID #MDWA2034364, Jon Fleming, Weichert Realtors - Blue Ribbon. Bright MLS
- $329,9003 bd2 ba1.4k sqft62 Upshur Dr, Inwood, WV 25428For SaleMLS ID #WVBE2052942, Olivia Turner, Samson Properties. Bright MLS
