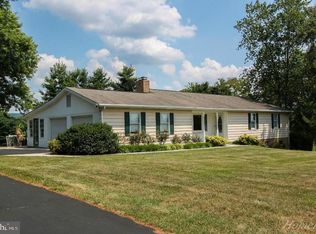
Welcome to 76 Lewis Court, a beautifully renovated ranch on a finished basement nestled on 3.2 private acres in the sought-after Conestoga Estates neighborhood. Offering 2,588 square feet of finished living space, this 3-bedroom, 2.5-bath home combines comfortable one-level living with an exceptional amount of additional space and flexibility in the fully finished basement- there is plenty of space to add more bedrooms, a gym, office...whatever your heart desires. One of the bedrooms is currently being used as a walk in closet but could be converted back into a bedroom. Located just minutes from US-340 this home combines the convenience of a neighborhood and commuter friendly location with the land and privacy that makes West Virginia living so appealing. Numerous updates make this home truly move-in ready, including a newer roof and fences in yard in 2022, new appliances in 2023, sealed driveway, fresh interior paint throughout in 2026, new LVP flooring, refinished hardwood floors in the kitchen and living area, and a newly finished basement with new mini-split systems in 2026. The main level features a welcoming living area with beautifully refinished hardwood flooring and a kitchen with ample cabinetry and counter space. The hall bathroom has been transformed into a true oasis with a gorgeous tiled shower and stylish finishes. The newly finished basement is where this home truly shines. With generous finished space, mini-split heating and cooling, and existing cabinetry and countertops, the possibilities are endless. Create a private in-law suite, guest quarters, additional bedrooms, recreation space, home office, gym, or multi-generational living area. The existing infrastructure provides an excellent head start for anyone looking to customize the space even further. Outside, enjoy the privacy and freedom of 3.2 acres, including a large fenced yard that is ideal for pets and animals. The oversized garage provides abundant room for vehicles, equipment, hobbies, and a workshop. A spacious circular driveway offers plenty of parking and makes coming and going easy for both residents and guests. Schedule your showing today!
Under contract
$585,000
76 Lewis Ct, Harpers Ferry, WV 25425
3beds
2,588sqft
Single Family Residence
Built in 1974
3.2 Acres Lot
$-- Zestimate®
$226/sqft
$29/mo HOA
What's special
Finished basementNewly finished basementBeautifully renovated ranchSealed drivewayNew lvp flooring
- 58 days
- 74
- 6
Likely to sell faster than
Zillow last checked:
Listing updated:
Listed by:
Paige Wharton 304-901-0536,
EXP Realty
Source: Bright MLS,MLS#: WVJF2025830
Facts & features
Interior
Bedrooms & bathrooms
- Bedrooms: 3
- Bathrooms: 3
- Full bathrooms: 2
- 1/2 bathrooms: 1
- Main level bathrooms: 3
- Main level bedrooms: 3
Basement
- Area: 1052
Heating
- Heat Pump, Electric
Cooling
- Central Air, Electric
Appliances
- Included: Electric Water Heater
Features
- Basement: Finished
- Number of fireplaces: 1
Interior area
- Total structure area: 2,588
- Total interior livable area: 2,588 sqft
- Finished area above ground: 1,536
- Finished area below ground: 1,052
Video & virtual tour
Property
Parking
- Total spaces: 2
- Parking features: Oversized, Attached
- Attached garage spaces: 2
Accessibility
- Accessibility features: None
Features
- Levels: Two
- Stories: 2
- Pool features: None
Lot
- Size: 3.2 Acres
Details
- Additional structures: Above Grade, Below Grade
- Parcel number: 04 9000100310000
- Zoning: 101
- Special conditions: Standard
Construction
Type & style
- Home type: SingleFamily
- Architectural style: Raised Ranch/Rambler
- Property subtype: Single Family Residence
Materials
- Brick
- Foundation: Other
Condition
- New construction: No
- Year built: 1974
- Major remodel year: 2026
Utilities & green energy
- Sewer: Private Septic Tank
- Water: Well
Community & HOA
Community
- Subdivision: Conestoga Estates
HOA
- Has HOA: Yes
- HOA fee: $350 annually
Location
- Region: Harpers Ferry
Financial & listing details
- Price per square foot: $226/sqft
- Tax assessed value: $256,100
- Annual tax amount: $2,975
- Date on market: 8/18/2026
- Listing agreement: Exclusive Right To Sell
- Listing terms: Conventional,FHA,USDA Loan,VA Loan
- Ownership: Fee Simple
Estimated market value
Not available
Estimated sales range
Not available
Not available
Price history
| Date | Event | Price |
|---|---|---|
| 8/31/2026 | Contingent | $585,000$226/sqft |
Source:  Bright MLS #WVJF2025830 Report a problem Bright MLS #WVJF2025830 Report a problem | ||
| 8/18/2026 | Listed for sale | $585,000+34.5%$226/sqft |
Source: Bright MLS #WVJF2025830 Report a problem | ||
| 11/17/2023 | Listing removed | -- |
Source: Bright MLS #WVJF2001304 Report a problem | ||
| 11/15/2021 | Sold | $435,000$168/sqft |
Source: Bright MLS #WVJF2001304 Report a problem | ||
| 10/17/2021 | Pending sale | $435,000$168/sqft |
Source: Bright MLS #WVJF2001304 Report a problem | ||
| 10/3/2021 | Listed for sale | $435,000$168/sqft |
Source: Bright MLS #WVJF2001304 Report a problem | ||
Public tax history
| Year | Property taxes | Tax assessment |
|---|---|---|
| 2025 | $2,976 +4.1% | $256,100 +4.8% |
| 2024 | $2,860 +0.2% | $244,300 |
| 2023 | $2,853 +20.9% | $244,300 +12% |
| 2022 | $2,361 | $218,100 +26.2% |
| 2021 | -- | $172,800 -0.9% |
| 2020 | -- | $174,300 -0.9% |
| 2019 | $1,808 -10.5% | $175,900 +2.3% |
| 2018 | $2,019 -0.8% | $171,900 -0.9% |
| 2017 | $2,037 +1% | $173,400 +0.8% |
| 2016 | $2,016 +10.9% | $172,100 +11.5% |
| 2015 | $1,819 +11.3% | $154,400 +11.1% |
| 2014 | $1,634 +11.9% | $139,000 +0.7% |
| 2013 | $1,461 | $138,000 +4.8% |
| 2012 | $1,461 -6.4% | $131,700 -4.4% |
| 2011 | $1,561 +6.9% | $137,800 +4.8% |
| 2010 | $1,461 -13.5% | $131,500 -16.6% |
| 2009 | $1,689 -1.8% | $157,600 |
| 2008 | $1,720 -2.4% | $157,600 |
| 2007 | $1,763 -7.2% | $157,600 |
| 2006 | $1,901 +63.4% | $157,600 +69.7% |
| 2005 | $1,163 | $92,880 |
| 2004 | -- | $92,880 |
| 2003 | -- | $92,880 |
| 2002 | -- | $92,880 +2.6% |
| 2001 | -- | $90,540 |
Find assessor info on the county website
Monthly payment
Est. payment
Payment breakdown
Explore the cost of this home by adjusting the details. Changes won't be saved.Climate risks
Neighborhood: 25425
Nearby schools
Schools provided by the listing agent
- District: Jefferson County Schools
Source: Bright MLS. This data may not be complete. We recommend contacting the local school district to confirm school assignments for this home.
Similar homes
- $525,0004 bd3 ba2.2k sqft561 Chickamauga Dr, Harpers Ferry, WV 25425For Sale
 MLS ID #WVJF2026454, Louise McDonald, Dandridge Realty Group, LLC. Bright MLS
 - $579,0004 bd4 ba3.5k sqft661 Chickamauga Dr, Harpers Ferry, WV 25425For Sale
 MLS ID #WVJF2025282, Colette Zdobysz, Real Broker, LLC. Bright MLS
 - $530,0004 bd3 ba3k sqft23 Teakwood Ct, Harpers Ferry, WV 25425For Sale
 MLS ID #WVJF2025588, Shelley Eyler, Berkshire Hathaway HomeServices PenFed Realty. Bright MLS
 - $499,0003 bd2 ba1.7k sqft58 Branchy Rd, Harpers Ferry, WV 25425For Sale
 MLS ID #WVJF2026390, Brianna Goetting, Pearson Smith Realty, LLC. Bright MLS
 - $459,0003 bd3 ba2.4k sqft382 Mission Rd, Harpers Ferry, WV 25425For SaleMLS ID #WVJF2026014, Richard Fletcher, Samson Properties. Bright MLS
- $549,9003 bd3 ba2.4k sqft64 Pheasant Hill Rd, Summit Point, WV 25446For SaleMLS ID #WVJF2026884, Jordan Butts, Butts Property Group LLC. Bright MLS
- $485,0003 bd3 ba2.5k sqft12 Red Squirrel Rd, Harpers Ferry, WV 25425For SaleMLS ID #WVJF2026104, Meredith Smith, Samson Properties. Bright MLS
- $550,0003 bd2 ba2.8k sqft1220 Brown Rd, Knoxville, MD 21758For SaleMLS ID #MDWA2039538, Colin Hayden, Cardinal Realty Group Inc.. Bright MLS
- $584,9004 bd2 ba2.4k sqft1752 Rohrersville Rd, Knoxville, MD 21758For SaleMLS ID #MDWA2038546, Trish Mills, Charis Realty Group. Bright MLS
- $599,9004 bd3 ba3k sqft18664 Rivergate Rd, Keedysville, MD 21756For SaleMLS ID #MDWA2039644, Chris Reeder, Long & Foster Real Estate, Inc.. Bright MLS
- $774,9004 bd3 ba2.6k sqft90 Amtower Way, Harpers Ferry, WV 25425For SaleMLS ID #WVJF2026248, Heather Norton, Dandridge Realty Group, LLC. Bright MLS
- $580,0003 bd3 ba2.4k sqft20752 Gapland Rd, Rohrersville, MD 21779For SaleMLS ID #MDWA2037322, Romina Porter, Dandridge Realty Group, LLC. Bright MLS
- $579,9004 bd3 ba3.3k sqft3370 Harpers Ferry Rd, Sharpsburg, MD 21782For SaleMLS ID #MDWA2037628, Sandy Curtis, Berkshire Hathaway HomeServices Homesale Realty. Bright MLS
- $589,9994 bd3 ba2.1k sqft4108 Spring View Dr, Jefferson, MD 21755For SaleMLS ID #MDFR2083026, Hamid Mohebbi, Hyatt & Company Real Estate, LLC. Bright MLS
- $399,9003 bd2 ba1.4k sqft247 Maple Ridge Ln, Harpers Ferry, WV 25425For SaleMLS ID #WVJF2025426, Flavia Yuch, Redfin Corporation. Bright MLS
- $599,9004 bd3 ba2.4k sqft109 Mosby Ct, Martinsburg, WV 25404For SaleMLS ID #WVBE2053034, David Hoffman, Coldwell Banker Premier. Bright MLS
- $380,0003 bd2 ba1.9k sqft139 Dawn Ln, Harpers Ferry, WV 25425For SaleMLS ID #WVJF2025932, Colleen Lopez, Samson Properties. Bright MLS
- $550,0004 bd4 ba3.2k sqft44 Alyssa Ct, Charles Town, WV 25414For SaleMLS ID #WVJF2025194, Liz McDonald, Dandridge Realty Group, LLC. Bright MLS
- $399,0004 bd3 ba2k sqft955 Shenandoah River Dr, Harpers Ferry, WV 25425For SaleMLS ID #WVJF2026214, Brianna Goetting, Pearson Smith Realty, LLC. Bright MLS
- $629,0004 bd4 ba2.8k sqft7312 Countryside Cir, Middletown, MD 21769For SaleMLS ID #MDFR2089606, Joanna Brown, Keller Williams Realty Centre. Bright MLS
