Skip main navigation
Sold for $840,000
  • $840,000

    71 Amtower Way, Harpers Ferry, WV 25425

    4beds
    2,675sqft
    Single Family Residence
    Built in 2025
    2.71 Acres Lot
    $831,400 Zestimate®
    $314/sqft
    $2,962 Estimated rent

    Home value

    $831,400

    $740,000 - $939,000

    $2,962/mo

    Zestimate® history
    Loading
    Loading...

    Owner options

    List your home for rent

    $2,962/mo

    Rent Zestimate®

    Find your next renter with Zillow Rental Manager. Plus, with online applications, you can quickly screen prospective tenants – for free.

    Learn more

    $2,962/mo

    Rent Zestimate®

    Refinance and save

    $3,936/mo

    Est. payment

    Refinancing to a lower rate could help reduce your monthly payments and save thousands over the life of the loan.

    See today's rates

    $3,936/mo

    Est. payment

    Explore your selling options

    Work with a Zillow partner agent

    Leverage their expertise and Zillow's premium Showcase listings to get your home seen by more buyers.

    Get started

    List with your own agent

    Get your home in front of millions of buyers by listing it on Zillow.

    Learn how to do it

    Sell it yourself

    Take full control of how buyers see your home on Zillow by listing For Sale by Owner (FSBO).

    List your home

    What's special

    Stone fireplaceWood beamsGorgeous locust hardwood floorsOversized heated garageSplit bedroom designSoft close ivory cabinetsSpa-like primary bath
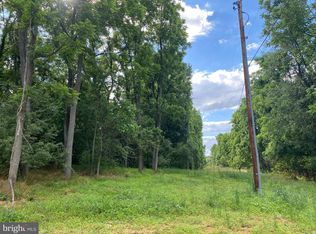
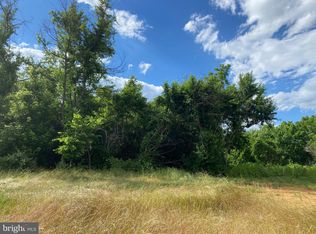
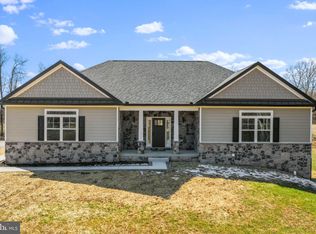
    CUSTOM HOME on 2.71 unrestricted acres. Welcome to this breathtaking brick and stone custom-built home, offering 4 spacious bedrooms and 3 and a half luxurious bathrooms. Nestled on almost 3 unrestricted acres, this property boasts an ideal blend of comfort, style, and practicality, with views of the surrounding mountains and pastures. The partially wooded lot ensures both privacy and scenic beauty, with plenty of space to enjoy your outdoor activities. Step inside to find gorgeous Locust hardwood floors, crown molding, chair rail, recessed lighting, and attention to detail throughout. The gourmet kitchen features beautiful granite countertops, Samsung stainless steel appliances, tons of soft close Ivory cabinets, a large accent kitchen island, a huge pantry, and a kitchen sink instant hot water heater—perfect for quick meals and entertaining. The Great room is a showstopper. With an 18-foot ceiling, a stone fireplace, wood beams and great natural light, this is sure to be your favorite spot in the house. Its inviting and cozy atmosphere is perfect for large gatherings or relaxing evenings. The primary bedroom is a true retreat, offering a tray ceiling with built-in reading lights and direct access to the rear deck, perfect for enjoying your morning coffee or evening sunsets. The spa-like primary bath is equipped with tiled flooring, a walk-in tiled shower inclusive of a bench, niche and double shower faucets, and heated and lit mirrors adding a touch of elegance to your daily routine. The split bedroom design is versatile and accommodating to many home buyers. The two front bedrooms share a Jack and Jill full bathroom equipped with double sinks, tiled floors and a tiled tub shower. In addition to the three main level bedrooms, there is a bonus room above the garage that serves as the 4th bedroom with a full bath, offering flexibility for any living arrangement. The oversized heated garage is a true standout, providing ample space for your vehicles and storage with 8' x 10' steel insulated garage doors and rear storage while the huge driveway accommodates up to 7 cars—ideal for hosting guests or storing multiple vehicles. The unfinished basement is a home of its own. Full of possibilities and space for any hobbies, storage or an area to finish off. The full basement has 9-foot ceilings, a French door heading out to the stamped concrete patio and a rough-in for a future bathroom. Use the outdoor space for entertainment or simply enjoy your yard in style. With no restrictions and a lot that is partially wooded, this home offers the perfect balance of peacefulness and tranquility. It gives you the freedom to personalize the property to your needs. The charm and functionality of this home truly make it one-of-a-kind. Schedule your tour today and discover all the exceptional details this home has to offer!

    Zillow last checked:

    Listing updated:

    Listed by:

    Holly Wilson 304-820-5690,

    Samson Properties

    Bought with:

    Patrick Schneble, 0225271578

    Samson Properties

    Source: Bright MLS,MLS#: WVJF2016592MLS Logo

    Facts & features

    Interior

    Bedrooms & bathrooms
    • Bedrooms: 4
    • Bathrooms: 4
    • Full bathrooms: 3
    • 1/2 bathrooms: 1
    • Main level bathrooms: 3
    • Main level bedrooms: 3
    Basement
    • Description: Percent Finished: 0.0
    Heating
    • Heat Pump, Electric
    Cooling
    • Central Air, Ductless, Electric
    Appliances
    • Included: Microwave, Dishwasher, Oven/Range - Electric, Range Hood, Refrigerator, Stainless Steel Appliance(s), Water Heater, Tankless Water Heater, Electric Water Heater, Instant Hot Water
    • Laundry: Main Level
    Features
    • Bathroom - Walk-In Shower, Breakfast Area, Chair Railings, Combination Kitchen/Dining, Crown Molding, Entry Level Bedroom, Exposed Beams, Family Room Off Kitchen, Open Floorplan, Eat-in Kitchen, Kitchen Island, Kitchen - Table Space, Pantry, Primary Bath(s), Recessed Lighting, Upgraded Countertops, Walk-In Closet(s), 9'+ Ceilings, Beamed Ceilings, Cathedral Ceiling(s), Dry Wall, Tray Ceiling(s)
    • Flooring: Carpet, Ceramic Tile, Hardwood, Wood
    • Basement: Partial,Full,Interior Entry,Exterior Entry,Concrete,Rear Entrance,Rough Bath Plumb,Unfinished,Walk-Out Access,Windows
    • Number of fireplaces: 1
    • Fireplace features: Gas/Propane, Mantel(s), Stone
    Interior area
    • Total structure area: 2,675
    • Total interior livable area: 2,675 sqft
    • Finished area above ground: 2,675

    Property

    Parking
    • Total spaces: 9
    • Parking features: Garage Faces Side, Garage Door Opener, Inside Entrance, Oversized, Attached, Driveway, Off Street
    • Attached garage spaces: 2
    • Uncovered spaces: 7
    Accessibility
    • Accessibility features: Accessible Doors, >84" Garage Door
    Features
    • Levels: Two and One Half
    • Stories: 2
    • Patio & porch: Deck, Patio, Porch
    • Exterior features: Sidewalks
    • Pool features: None
    • Has view: Yes
    • View description: Pasture, Mountain(s)
    Lot
    • Size: 2.71 Acres
    • Features: Backs to Trees, Corner Lot, No Thru Street, Not In Development, Wooded, Rear Yard, SideYard(s), Sloped, Unrestricted
    Details
    • Additional structures: Above Grade
    • Parcel number: NO TAX RECORD
    • Zoning: RESIDENTIAL
    • Special conditions: Standard

    Construction

    Type & style
    • Home type: SingleFamily
    • Architectural style: Traditional
    • Property subtype: Single Family Residence
    Materials
    • Brick Front, Combination, Stone, Cement Siding
    • Foundation: Concrete Perimeter
    • Roof: Architectural Shingle
    Condition
    • Excellent
    • New construction: Yes
    • Year built: 2025
    Details
    • Builder name: T & A Builders LLc

    Utilities & green energy

    • Sewer: Septic = # of BR
    • Water: Well

    Community & neighborhood

    Location
    • Region: Harpers Ferry
    • Subdivision: None Available

    Other

    Other facts
    • Listing agreement: Exclusive Right To Sell
    • Listing terms: Cash,Conventional,FHA,VA Loan
    • Ownership: Fee Simple
    • Road surface type: Paved

    Price history

    DateEventPrice
    2/12/2026Sold$840,000-1.2%$314/sqft
    Source: Bright MLS #WVJF2016592 Report a problem
    1/13/2026Pending sale$849,900$318/sqft
    Source: Bright MLS #WVJF2016592 Report a problem
    12/7/2025Listed for sale$849,900$318/sqft
    Source: Bright MLS #WVJF2016592 Report a problem
    11/27/2025Pending sale$849,900$318/sqft
    Source: Bright MLS #WVJF2016592 Report a problem
    9/19/2025Price change$849,900-1.2%$318/sqft
    Source: Bright MLS #WVJF2016592 Report a problem
    7/26/2025Price change$859,900-0.6%$321/sqft
    Source: Bright MLS #WVJF2016592 Report a problem
    6/12/2025Price change$864,900-0.5%$323/sqft
    Source: Bright MLS #WVJF2016592 Report a problem
    4/4/2025Listed for sale$869,000$325/sqft
    Source: Bright MLS #WVJF2016592 Report a problem

    Public tax history

    Tax history is unavailable.

    Neighborhood: 25425

    Nearby schools

    GreatSchools rating
    Schools provided by the listing agent
    • District: Jefferson County Schools

    Source: Bright MLS. This data may not be complete. We recommend contacting the local school district to confirm school assignments for this home.

    Get a cash offer in 3 minutes
    Find out how much your home could sell for in as little as 3 minutes with a no-obligation cash offer.
    Estimated market value
    $831,400
    Get a cash offer in 3 minutes
    Find out how much your home could sell for in as little as 3 minutes with a no-obligation cash offer.
    Estimated market value
    $831,400