Skip main navigation
Sold for $669,000
  • $669,000

    90 Amtower, Harpers Ferry, WV 25425

    4beds
    2,583sqft
    Single Family Residence
    Built in ----
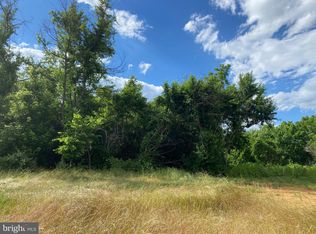
    2.37 Acres Lot
    $716,600 Zestimate®
    $259/sqft
    $2,877 Estimated rent

    Home value

    $716,600

    $681,000 - $760,000

    $2,877/mo

    Zestimate® history
    Loading
    Loading...

    Owner options

    List your home for rent

    $2,877/mo

    Rent Zestimate®

    Find your next renter with Zillow Rental Manager. Plus, with online applications, you can quickly screen prospective tenants – for free.

    Learn more

    $2,877/mo

    Rent Zestimate®

    Refinance and save

    $3,135/mo

    Est. payment

    Refinancing to a lower rate could help reduce your monthly payments and save thousands over the life of the loan.

    See today's rates

    $3,135/mo

    Est. payment

    Explore your selling options

    Work with a Zillow partner agent

    Leverage their expertise and Zillow's premium Showcase listings to get your home seen by more buyers.

    Get started

    List with your own agent

    Get your home in front of millions of buyers by listing it on Zillow.

    Learn how to do it

    Sell it yourself

    Take full control of how buyers see your home on Zillow by listing For Sale by Owner (FSBO).

    List your home

    What's special

    Stone fireplaceCustom cabinetsGranite countersGorgeous hardwood floorsFlex roomGreat roomDeep soak tub
    Brand new CUSTOM BUILT home on over 2 acres! Construction is complete and ready for a new buyer. This house is full of luxury finishes. The kitchen has been upgraded with recessed lights, granite counters, stainless steel appliances and custom cabinets. The great room is a nice large open space connecting to the kitchen for ease of entertaining. The great room welcomes you with cathedral ceilings , gorgeous hardwood floors , a stone fireplace and views to the rear farmland and stunning sunsets. The primary bedroom has a tray ceiling, a full private bath with a deep soak tub and separate tiled shower and two individual closets. Bedroom 2 and 3 are divided by a full bath and are positioned on the opposite side of the house for privacy. The main level laundry room offers convenience. The lower level has been partially finished with a flex room, 4th bedroom and a full bath. Walk right out to the amazing yard from the basement. Play some catch, build a playset or grow the most amazing garden. The other 3/4 of the basement is unfinished and is awaiting your dreams and desires. Hardiplank siding wraps the house with a taste of elegance and warmth while the stone front foundation and extra transom windows give this home the custom feel of perfection.

    Zillow last checked:

    Listing updated:

    Listed by:

    Holly Wilson 304-820-5690,

    Samson Properties

    Bought with:

    Heather Norton, WVS210301622

    Dandridge Realty Group, LLC

    Source: Bright MLS,MLS#: WVJF2009896MLS Logo

    Facts & features

    Interior

    Bedrooms & bathrooms
    • Bedrooms: 4
    • Bathrooms: 3
    • Full bathrooms: 3
    • Main level bathrooms: 2
    • Main level bedrooms: 3
    Basement
    • Description: Percent Finished: 30.0
    • Area: 1983
    Heating
    • Heat Pump, Electric
    Cooling
    • Central Air, Electric
    Appliances
    • Included: Microwave, Built-In Range, Dishwasher, Disposal, Refrigerator, Range Hood, Stainless Steel Appliance(s), Water Heater, Electric Water Heater
    • Laundry: Main Level, Laundry Room
    Features
    • Breakfast Area, Chair Railings, Combination Kitchen/Dining, Entry Level Bedroom, Family Room Off Kitchen, Open Floorplan, Eat-in Kitchen, Kitchen Island, Kitchen - Table Space, Pantry, Recessed Lighting, Soaking Tub, Bathroom - Tub Shower, Upgraded Countertops, Walk-In Closet(s), 9'+ Ceilings
    • Flooring: Carpet, Ceramic Tile, Hardwood, Wood
    • Windows: Double Hung, Transom
    • Basement: Connecting Stairway,Partial,Heated,Interior Entry,Exterior Entry,Partially Finished,Concrete,Side Entrance,Space For Rooms,Walk-Out Access,Windows
    • Number of fireplaces: 1
    • Fireplace features: Corner, Gas/Propane, Insert, Mantel(s), Stone
    Interior area
    • Total structure area: 3,966
    • Total interior livable area: 2,583 sqft
    • Finished area above ground: 1,983
    • Finished area below ground: 600

    Property

    Parking
    • Total spaces: 8
    • Parking features: Garage Faces Side, Garage Door Opener, Inside Entrance, Oversized, Private, Driveway, Unpaved, Attached, Off Street
    • Attached garage spaces: 2
    • Uncovered spaces: 6
    • Details: Garage Sqft: 576
    Accessibility
    • Accessibility features: None
    Features
    • Levels: Two
    • Stories: 2
    • Pool features: None
    • Has view: Yes
    • View description: Pasture, Trees/Woods
    Lot
    • Size: 2.37 Acres
    • Features: Backs to Trees, Cleared, Front Yard, Interior Lot, Level, No Thru Street, Not In Development, Open Lot, Private, Rear Yard, SideYard(s), Sloped, Unrestricted
    Details
    • Additional structures: Above Grade, Below Grade
    • Parcel number: NO TAX RECORD
    • Zoning: RESIDENTIAL
    • Special conditions: Standard

    Construction

    Type & style
    • Home type: SingleFamily
    • Architectural style: Ranch/Rambler
    • Property subtype: Single Family Residence
    Materials
    • Cement Siding, Concrete, HardiPlank Type, Stone
    • Foundation: Concrete Perimeter, Permanent
    • Roof: Architectural Shingle
    Condition
    • Excellent
    • New construction: Yes
    Details
    • Builder name: T & A Builders LLC

    Utilities & green energy

    • Sewer: On Site Septic, Private Septic Tank, Septic = # of BR
    • Water: Private, Well
    • Utilities for property: Cable Available, Electricity Available, Water Available

    Community & neighborhood

    Location
    • Region: Harpers Ferry
    • Subdivision: None Available

    Other

    Other facts
    • Listing agreement: Exclusive Right To Sell
    • Listing terms: Cash,Conventional,FHA,USDA Loan,VA Loan
    • Ownership: Fee Simple
    • Road surface type: Gravel, Paved

    Price history

    DateEventPrice
    4/17/2024Sold$669,000-1.5%$259/sqft
    Source: Bright MLS #WVJF2009896 Report a problem
    4/12/2024Pending sale$679,000$263/sqft
    Source: Bright MLS #WVJF2009896 Report a problem
    3/11/2024Contingent$679,000$263/sqft
    Source: Bright MLS #WVJF2009896 Report a problem
    2/22/2024Price change$679,000-1.5%$263/sqft
    Source: Bright MLS #WVJF2009896 Report a problem
    11/24/2023Listed for sale$689,000$267/sqft
    Source: Bright MLS #WVJF2009896 Report a problem

    Public tax history

    Tax history is unavailable.

    Neighborhood: 25425

    Nearby schools

    GreatSchools rating
    Schools provided by the listing agent
    • District: Jefferson County Schools

    Source: Bright MLS. This data may not be complete. We recommend contacting the local school district to confirm school assignments for this home.

    Get a cash offer in 3 minutes
    Find out how much your home could sell for in as little as 3 minutes with a no-obligation cash offer.
    Estimated market value
    $716,600
    Get a cash offer in 3 minutes
    Find out how much your home could sell for in as little as 3 minutes with a no-obligation cash offer.
    Estimated market value
    $716,600