Welcome to this beautifully maintained rambler offering the ease of one-level living on a quiet cul-de-sac in Round Hill! The inviting floor plan features formal living and dining rooms, perfect for entertaining or everyday living. The updated kitchen boasts granite countertops, stainless steel appliances, abundant cabinetry, and opens seamlessly to the breakfast nook and spacious family room. Filled with natural light, the family room showcases a cozy fireplace and custom wood shiplap accent wall. The private primary suite features a custom wall closet system and spa-inspired en-suite bath. Two additional bedrooms and a full hall bath complete the main level. The finished lower level is an entertainer's dream with a spacious recreation room, dry bar, and pool table that conveys! A flexible bonus room, currently shown as a home office, offers endless possibilities for a gym, craft room, or guest space. You'll also find a full bath, laundry area, and utility room with a built-in workbench. Outdoor living is just as impressive with a large deck overlooking mature trees that provide shade and privacy. Don't miss the hidden screened porch beneath the deck—a peaceful retreat ideal for relaxing with a book, enjoying your morning coffee, or creating your own outdoor oasis with a future hot tub. This exceptional home offers the perfect combination of comfort, style, and space for entertaining—both inside and out! The community offers access to Sleeter Lake, and features tot lots, paths, and is close to numerous wineries, breweries and outdoor adventures.
Sold for $710,000
$710,000
17224 Rosecliff Ct, Round Hill, VA 20141
3beds
2,858sqft
Single Family Residence
Built in 2000
8,712 Square Feet Lot
$709,900 Zestimate®
$248/sqft
$3,423 Estimated rent
Home value
$709,900
$674,000 - $745,000
$3,423/mo
Zestimate® history
Owner options
List your home for rent
$3,423/mo
Rent Zestimate®
Find your next renter with Zillow Rental Manager. Plus, with online applications, you can quickly screen prospective tenants – for free.
$3,423/mo
Rent Zestimate®
Refinance and save
$4,626/mo
Est. payment
Refinancing to a lower rate could help reduce your monthly payments and save thousands over the life of the loan.
$4,626/mo
Est. payment
Explore your selling options
Work with a Zillow partner agent
Leverage their expertise and Zillow's premium Showcase listings to get your home seen by more buyers.
Get startedList with your own agent
Get your home in front of millions of buyers by listing it on Zillow.
Learn how to do itSell it yourself
Take full control of how buyers see your home on Zillow by listing For Sale by Owner (FSBO).
List your homeWhat's special
Cozy fireplaceFinished lower levelOne-level livingInviting floor planGranite countertopsQuiet cul-de-sacPeaceful retreat
Zillow last checked:
Listing updated:
Listed by:
Amy Sikora 571-238-1444,
Weichert, REALTORS
Bought with:
Myra Hiser, 0225190170
Samson Properties
Source: Bright MLS,MLS#: VALO2131908
Facts & features
Interior
Bedrooms & bathrooms
- Bedrooms: 3
- Bathrooms: 3
- Full bathrooms: 3
- Main level bathrooms: 2
- Main level bedrooms: 3
Rooms
- Room types: Living Room, Dining Room, Primary Bedroom, Bedroom 2, Bedroom 3, Kitchen, Family Room, Breakfast Room, Recreation Room, Utility Room, Bathroom 2, Bathroom 3, Bonus Room, Primary Bathroom
Primary bedroom
- Features: Ceiling Fan(s), Flooring - Luxury Vinyl Plank, Attached Bathroom
- Level: Main
- Area: 255 Square Feet
- Dimensions: 15 X 17
Bedroom 2
- Features: Ceiling Fan(s), Flooring - Luxury Vinyl Plank
- Level: Main
- Area: 132 Square Feet
- Dimensions: 12 X 11
Bedroom 3
- Features: Ceiling Fan(s), Flooring - Luxury Vinyl Plank
- Level: Main
- Area: 120 Square Feet
- Dimensions: 10 X 12
Primary bathroom
- Features: Bathroom - Walk-In Shower, Double Sink, Flooring - Luxury Vinyl Plank
- Level: Main
- Area: 70 Square Feet
- Dimensions: 5 X 14
Bathroom 2
- Features: Bathroom - Tub Shower, Flooring - Luxury Vinyl Plank
- Level: Main
- Area: 35 Square Feet
- Dimensions: 5 X 7
Bathroom 3
- Features: Bathroom - Stall Shower, Flooring - Marble
- Level: Lower
- Area: 81 Square Feet
- Dimensions: 9 X 9
Bonus room
- Features: Flooring - Laminated
- Level: Lower
- Area: 204 Square Feet
- Dimensions: 12 X 17
Breakfast room
- Features: Flooring - Luxury Vinyl Plank
- Level: Main
- Area: 162 Square Feet
- Dimensions: 9 X 18
Dining room
- Features: Flooring - HardWood, Living/Dining Room Combo
- Level: Main
- Area: 150 Square Feet
- Dimensions: 10 X 15
Family room
- Features: Ceiling Fan(s), Fireplace - Electric, Flooring - Luxury Vinyl Plank
- Level: Main
- Area: 224 Square Feet
- Dimensions: 14 X 16
Kitchen
- Features: Breakfast Room, Ceiling Fan(s), Granite Counters, Double Sink, Flooring - Luxury Vinyl Plank, Kitchen Island, Kitchen - Electric Cooking, Pantry
- Level: Main
- Area: 120 Square Feet
- Dimensions: 10 X 12
Living room
- Features: Flooring - HardWood, Living/Dining Room Combo
- Level: Main
- Area: 285 Square Feet
- Dimensions: 15 X 19
Recreation room
- Features: Basement - Finished, Flooring - Laminated
- Level: Lower
- Area: 1480 Square Feet
- Dimensions: 40 X 37
Utility room
- Features: Basement - Unfinished, Flooring - Concrete
- Level: Lower
Heating
- Forced Air, Programmable Thermostat, Electric
Cooling
- Ceiling Fan(s), Central Air, Programmable Thermostat, Electric
Appliances
- Included: Microwave, Dishwasher, Disposal, Dryer, Exhaust Fan, Extra Refrigerator/Freezer, Ice Maker, Refrigerator, Stainless Steel Appliance(s), Cooktop, Washer, Water Heater, Electric Water Heater
- Laundry: In Basement
Features
- Attic, Bathroom - Tub Shower, Bathroom - Walk-In Shower, Breakfast Area, Ceiling Fan(s), Combination Dining/Living, Dining Area, Entry Level Bedroom, Family Room Off Kitchen, Open Floorplan, Kitchen - Table Space, Pantry, Primary Bath(s), Upgraded Countertops, Bar, Bathroom - Stall Shower, Kitchen Island
- Flooring: Ceramic Tile, Laminate, Concrete, Hardwood, Luxury Vinyl, Marble
- Basement: Interior Entry,Exterior Entry,Sump Pump,Walk-Out Access,Full,Partially Finished
- Number of fireplaces: 1
- Fireplace features: Electric, Glass Doors, Mantel(s), Pellet Stove
Interior area
- Total structure area: 3,316
- Total interior livable area: 2,858 sqft
- Finished area above ground: 1,658
- Finished area below ground: 1,200
Property
Parking
- Total spaces: 6
- Parking features: Garage Faces Front, Garage Door Opener, Inside Entrance, Asphalt, Attached, Driveway
- Attached garage spaces: 2
- Uncovered spaces: 4
- Details: Garage Sqft: 420
Accessibility
- Accessibility features: None
Features
- Levels: Two
- Stories: 2
- Patio & porch: Deck, Screened
- Pool features: None
- Fencing: Invisible
Lot
- Size: 8,712 Square Feet
- Features: Cul-De-Sac
Details
- Additional structures: Above Grade, Below Grade
- Parcel number: 555460457000
- Zoning: PDH3
- Special conditions: Standard
Construction
Type & style
- Home type: SingleFamily
- Architectural style: Ranch/Rambler
- Property subtype: Single Family Residence
Materials
- Vinyl Siding, Stick Built
- Foundation: Concrete Perimeter
- Roof: Architectural Shingle
Condition
- New construction: No
- Year built: 2000
Details
- Builder model: Garland
- Builder name: Oak Hill Properties
Utilities & green energy
- Sewer: Public Sewer
- Water: Public
Community & HOA
Community
- Subdivision: Round Hill
HOA
- Has HOA: Yes
- Amenities included: Basketball Court, Common Grounds, Jogging Path, Tot Lots/Playground, Water/Lake Privileges
- Services included: Common Area Maintenance, Snow Removal, Trash
- HOA fee: $98 monthly
- HOA name: ROUND HILL HOA
Location
- Region: Round Hill
Financial & listing details
- Price per square foot: $248/sqft
- Tax assessed value: $658,650
- Annual tax amount: $5,302
- Date on market: 7/22/2026
- Listing agreement: Exclusive Right To Sell
- Listing terms: Cash,Conventional,FHA,VA Loan,USDA Loan,VHDA
- Inclusions: The Following Convey "as Is" - Pool Table / Accessories / Ping Pong Table Overly; Invisible Fence; Electric Fireplace; Kitchen Island; Pellet Stove; Second Refrigerator In Basement; Work Table In Basement; Under Mount Lights In Kitchen; Stove As Is - Works But Digital Clock Flickers; Shed.
- Ownership: Fee Simple
Price history
| Date | Event | Price |
|---|---|---|
| 8/17/2026 | Sold | $710,000+1.6%$248/sqft |
Source:  Bright MLS #VALO2131908 Report a problem Bright MLS #VALO2131908 Report a problem | ||
| 8/11/2026 | Pending sale | $699,000$245/sqft |
Source: Bright MLS #VALO2131908 Report a problem | ||
| 7/25/2026 | Contingent | $699,000$245/sqft |
Source: Bright MLS #VALO2131908 Report a problem | ||
| 7/22/2026 | Listed for sale | $699,000$245/sqft |
Source: Bright MLS #VALO2131908 Report a problem | ||
Public tax history
| Year | Property taxes | Tax assessment |
|---|---|---|
| 2026 | $5,302 +8.9% | $658,650 +8.9% |
| 2025 | $4,870 -1.4% | $605,000 +5.9% |
| 2024 | $4,940 -5.1% | $571,050 -4% |
| 2023 | $5,207 +14.2% | $595,040 +16.1% |
| 2022 | $4,561 +2.6% | $512,470 +12.9% |
| 2021 | $4,447 +2.8% | $453,730 +8.6% |
| 2020 | $4,325 0% | $417,860 +5.9% |
| 2019 | $4,325 +4.6% | $394,640 +3.5% |
| 2018 | $4,136 +1.7% | $381,200 +5.4% |
| 2017 | $4,067 +3.5% | $361,540 +2.6% |
| 2016 | $3,931 | $352,400 +52% |
| 2015 | $3,931 +4.6% | $231,840 +5% |
| 2014 | $3,758 +4.5% | $220,880 +13.9% |
| 2013 | $3,596 | $193,940 |
| 2012 | -- | -- |
| 2011 | -- | -- |
| 2010 | -- | -- |
| 2009 | -- | $286,900 -16.7% |
| 2008 | -- | $344,300 -18.5% |
| 2007 | -- | $422,300 -2.9% |
| 2006 | -- | $435,100 +42.8% |
| 2005 | -- | $304,700 -1.6% |
| 2004 | -- | $309,500 +27.6% |
| 2003 | -- | $242,600 +20% |
| 2002 | -- | $202,100 +9.7% |
| 2001 | -- | $184,300 |
Find assessor info on the county website
Neighborhood: 20141
Nearby homes
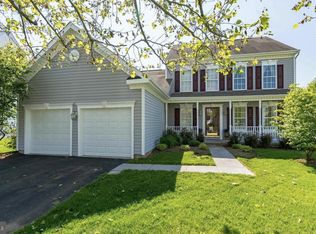
- $653,5003 bd4 ba2.9k sqft17220 Rosecliff Ct, Round Hill, VA 20141Sold
- $692,600-- bd2 ba2.2k sqft17221 Rosecliff Ct, Round Hill, VA 20141Off Market
- $616,1004 bd2 ba1.7k sqft17268 Magic Mountain Dr, Round Hill, VA 20141Off Market
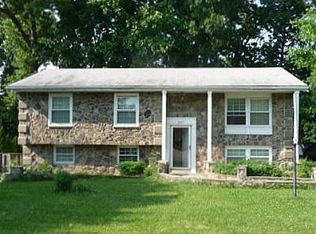
- $668,9004 bd4 ba2.5k sqft17272 Magic Mountain Dr, Round Hill, VA 20141Off Market
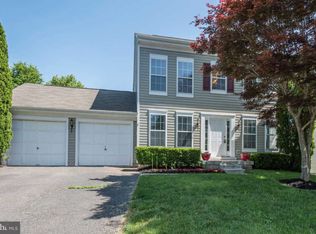
- $693,6004 bd3 ba2.2k sqft17264 Magic Mountain Dr, Round Hill, VA 20141Off Market
- $757,0004 bd4 ba3.1k sqft17216 Rosecliff Ct, Round Hill, VA 20141Sold
- $718,800-- bd3 ba2.3k sqft17217 Rosecliff Ct, Round Hill, VA 20141Off Market
- $759,5004 bd4 ba3.3k sqft17276 Magic Mountain Dr, Round Hill, VA 20141For Sale
Nearby schools
GreatSchools rating
- 9/10Round Hill Elementary SchoolGrades: PK-5Distance: 0.3 mi
- 9/10Woodgrove High SchoolGrades: PK-12Distance: 2.1 mi
- 8/10Harmony Middle SchoolGrades: 6-8Distance: 4.2 mi
Schools provided by the listing agent
- Elementary: Round Hill
- Middle: Blue Ridge
- High: Woodgrove
- District: Loudoun County Public Schools
Source: Bright MLS. This data may not be complete. We recommend contacting the local school district to confirm school assignments for this home.
Get a cash offer in 3 minutes
Find out how much your home could sell for in as little as 3 minutes with a no-obligation cash offer.
Estimated market value
$709,900
Get a cash offer in 3 minutes
Find out how much your home could sell for in as little as 3 minutes with a no-obligation cash offer.
Estimated market value
$709,900
- Virginia
- Loudoun County
- Round Hill
- 20141
- 17224 Rosecliff Ct
