Skip main navigation
Sold for $690,000
  • $690,000

    22681 Simonet Blanc Ter, Ashburn, VA 20148

    3beds
    2,564sqft
    Townhouse
    Built in 2002
    2,614 Square Feet Lot
    $709,900 Zestimate®
    $269/sqft
    $3,367 Estimated rent

    Home value

    $709,900

    $674,000 - $745,000

    $3,367/mo

    Zestimate® history
    Loading
    Loading...

    Owner options

    List your home for rent

    $3,367/mo

    Rent Zestimate®

    Find your next renter with Zillow Rental Manager. Plus, with online applications, you can quickly screen prospective tenants – for free.

    Learn more

    $3,367/mo

    Rent Zestimate®

    Refinance and save

    $4,473/mo

    Est. payment

    Refinancing to a lower rate could help reduce your monthly payments and save thousands over the life of the loan.

    See today's rates

    $4,473/mo

    Est. payment

    Explore your selling options

    Work with a Zillow partner agent

    Leverage their expertise and Zillow's premium Showcase listings to get your home seen by more buyers.

    Get started

    List with your own agent

    Get your home in front of millions of buyers by listing it on Zillow.

    Learn how to do it

    Sell it yourself

    Take full control of how buyers see your home on Zillow by listing For Sale by Owner (FSBO).

    List your home

    What's special

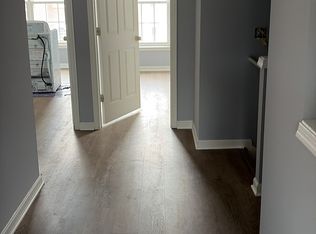
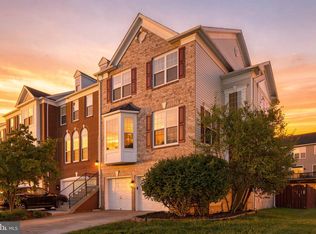
    Unbeatable heart throb location! LESS THAN 2 MILES to Silver Line Ashburn METRO | NORTHEAST exposure | Year 2017 ROOF | Pulte built, Tyler floor plan | This home w/abundant natural light is charming brick front home sited on a 0.06 acreage homesite | An open floor plan w/2,564 sq. ft. of interior finished at its 3 levels is equipped w/spacious 3 bed rms, 2 full baths, & a half bath | Attached, front-load, 2 car garage w/garage opener, keypad, & a storage area underneath the stairs | HW floors all thru main level | Large 24x14 Trex deck off of the kitchen | Recessed lights | Owner's suite w/tray ceiling & large walk-in closet. Primary bath w/his & her vanities, expansive tub & separate standing shower | Two spacious secondary bed rms share a hall bath | Washer & Dryer closet at bed rm level | Long windows almost touching the floors | Walk-out basement offers a recreational room & a bath rough-in | Fenced backyard | Ample guest parking in the neighborhood | Just a few steps to tot-lot | Block away to Loudoun County Parkway & Greenway/Toll. Proximity to INOVA, Dulles International Airport, Loudoun Station, Brambleton Town Center, Broadlands Village, One Loudoun, Dulles Landing & future Gramercy District. Close to high end groceries - Wegmans & Whole Foods * Just few miles away to restaurants, boutique retailers, movies, meeting places, parks, recreational areas, intricate trail network, state of the art library @ Brambleton Town Center & much more * Excellence in location & convenience *

    Zillow last checked:

    Listing updated:

    Listed by:

    Priya Meka 703-508-9205,

    Franklin Realty LLC

    Bought with:

    Munish Batra, 0225045800

    RE/MAX Real Estate Connections

    Source: Bright MLS,MLS#: VALO2077082MLS Logo

    Facts & features

    Interior

    Bedrooms & bathrooms
    • Bedrooms: 3
    • Bathrooms: 3
    • Full bathrooms: 2
    • 1/2 bathrooms: 1
    • Main level bathrooms: 1
    Basement
    • Area: 0
    Heating
    • Central, Natural Gas
    Cooling
    • Central Air, Electric
    Appliances
    • Included: Microwave, Dishwasher, Disposal, Dryer, Exhaust Fan, Ice Maker, Stainless Steel Appliance(s), Cooktop, Washer, Gas Water Heater
    • Laundry: Upper Level
    Features
    • 9'+ Ceilings, Tray Ceiling(s)
    • Flooring: Hardwood, Carpet, Ceramic Tile
    • Windows: Screens
    • Basement: Garage Access,Rear Entrance,Walk-Out Access
    • Has fireplace: No
    Interior area
    • Total structure area: 2,564
    • Total interior livable area: 2,564 sqft
    • Finished area above ground: 2,564
    • Finished area below ground: 0

    Property

    Parking
    • Total spaces: 4
    • Parking features: Garage Faces Front, Oversized, Attached, Driveway
    • Attached garage spaces: 2
    • Uncovered spaces: 2
    Accessibility
    • Accessibility features: None
    Features
    • Levels: Three
    • Stories: 3
    • Pool features: Community
    Lot
    • Size: 2,614 sqft
    Details
    • Additional structures: Above Grade, Below Grade
    • Parcel number: 090277214000
    • Zoning: R16
    • Special conditions: Standard

    Construction

    Type & style
    • Home type: Townhouse
    • Architectural style: Colonial
    • Property subtype: Townhouse
    Materials
    • Masonry
    • Foundation: Concrete Perimeter
    • Roof: Asphalt
    Condition
    • Excellent
    • New construction: No
    • Year built: 2002
    Details
    • Builder model: TYLER
    • Builder name: PULTE HOMES

    Utilities & green energy

    • Sewer: Public Sewer
    • Water: Public

    Community & neighborhood

    Location
    • Region: Ashburn
    • Subdivision: Loudoun Parkway Center

    HOA & financial

    HOA
    • Has HOA: Yes
    • HOA fee: $350 quarterly
    • Amenities included: Common Grounds, Jogging Path, Pool, Community Center, Tot Lots/Playground, Basketball Court
    • Services included: Common Area Maintenance, Snow Removal, Trash

    Other

    Other facts
    • Listing agreement: Exclusive Right To Sell
    • Listing terms: Cash,Conventional,FHA,VA Loan,Other
    • Ownership: Fee Simple

    Price history

    DateEventPrice
    8/30/2024Sold$690,000+0%$269/sqft
    Source: Bright MLS #VALO2077082 Report a problem
    8/21/2024Pending sale$689,990$269/sqft
    Source: Bright MLS #VALO2077082 Report a problem
    8/13/2024Contingent$689,990$269/sqft
    Source: Bright MLS #VALO2077082 Report a problem
    8/5/2024Listed for sale$689,990+7.8%$269/sqft
    Source: Bright MLS #VALO2077082 Report a problem
    9/13/2022Listing removed--
    Source: Zillow Rental Manager Report a problem
    8/26/2022Price change$2,900-1.7%$1/sqft
    Source: Zillow Rental Manager Report a problem
    8/13/2022Listed for rent$2,950$1/sqft
    Source: Zillow Rental Manager Report a problem
    8/10/2022Listing removed$639,900$250/sqft
    Source: Bright MLS #VALO2031950 Report a problem
    7/15/2022Price change$639,900-1.5%$250/sqft
    Source: Bright MLS #VALO2031950 Report a problem
    7/8/2022Listed for sale$649,900$253/sqft
    Source: Bright MLS #VALO2031950 Report a problem
    7/8/2022Listing removed$649,900$253/sqft
    Source: Bright MLS #VALO2030046 Report a problem
    6/17/2022Listed for sale$649,900+71%$253/sqft
    Source: Bright MLS #VALO2030046 Report a problem
    3/8/2010Sold$380,000+25.9%$148/sqft
    Source: Public Record Report a problem
    12/3/2002Sold$301,940$118/sqft
    Source: Public Record Report a problem

    Public tax history

    YearProperty taxesTax assessment
    2025$5,052 -2.8%$627,520 +4.4%
    2024$5,198 +0.4%$600,940 +1.6%
    2023$5,177 +3.5%$591,680 +5.2%
    2022$5,004 +5%$562,210 +15.7%
    2021$4,763 +1%$486,060 +6.6%
    2020$4,718 $455,840 +3.2%
    2019$4,718 +1.6%$441,650 +3.1%
    2018$4,646 +4.6%$428,170 +8.5%
    2017$4,441 -2.3%$394,790 +2.4%
    2016$4,546 $385,440 +39.9%
    2015$4,546 +2.3%$275,550 +2.1%
    2014$4,445 +2.7%$269,880 +10.4%
    2013$4,331 $244,380
    2012-- --
    2011-- --
    2010-- --
    2009-- $340,600 -12.4%
    2008-- $389,000 -7.7%
    2007-- $421,500 -13.4%
    2006-- $486,900 +30.6%
    2005-- $372,700
    2004-- $372,700 +30.5%
    2003-- $285,600

    Find assessor info on the county website

    Neighborhood: 20148

    Nearby schools

    GreatSchools rating
    Schools provided by the listing agent
    • District: Loudoun County Public Schools

    Source: Bright MLS. This data may not be complete. We recommend contacting the local school district to confirm school assignments for this home.

    Get a cash offer in 3 minutes
    Find out how much your home could sell for in as little as 3 minutes with a no-obligation cash offer.
    Estimated market value
    $709,900
    Get a cash offer in 3 minutes
    Find out how much your home could sell for in as little as 3 minutes with a no-obligation cash offer.
    Estimated market value
    $709,900