Skip main navigation
Sold for $520,000
  • $520,000

    21 Haxall Ct, Sterling, VA 20165

    3beds
    2,122sqft
    Townhouse
    Built in 1985
    1,742 Square Feet Lot
    $524,300 Zestimate®
    $245/sqft
    $3,194 Estimated rent

    Home value

    $524,300

    $498,000 - $551,000

    $3,194/mo

    Zestimate® history
    Loading
    Loading...

    Owner options

    List your home for rent

    $3,194/mo

    Rent Zestimate®

    Find your next renter with Zillow Rental Manager. Plus, with online applications, you can quickly screen prospective tenants – for free.

    Learn more

    $3,194/mo

    Rent Zestimate®

    Refinance and save

    $3,257/mo

    Est. payment

    Refinancing to a lower rate could help reduce your monthly payments and save thousands over the life of the loan.

    See today's rates

    $3,257/mo

    Est. payment

    Explore your selling options

    Work with a Zillow partner agent

    Leverage their expertise and Zillow's premium Showcase listings to get your home seen by more buyers.

    Get started

    List with your own agent

    Get your home in front of millions of buyers by listing it on Zillow.

    Learn how to do it

    Sell it yourself

    Take full control of how buyers see your home on Zillow by listing For Sale by Owner (FSBO).

    List your home

    What's special

    Fenced backyardGranite countertopsChair liftEat-in kitchenTile backsplashLaminate flooringLarge deck
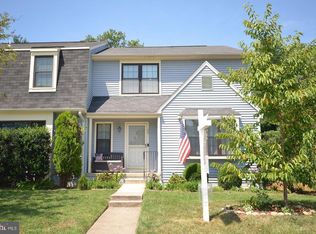
    *10,000$ Price Drop* New paint added on main level and Deck has been newly painted. Don't miss out on this 3BR/3.5BA Townhouse in Desirable Countryside – Priced to Sell! Spacious 3-level townhouse backing to green space in the heart of Countryside! This 3 bedroom, 3.5 bath home offers over 2,000 sq ft of finished living space, including a basement with a full bath, fireplace, and kitchenette — perfect for guests, entertaining, or a home office. The main level features an eat-in kitchen with granite countertops, tile backsplash, stainless steel appliances, and a farmhouse sink. Enjoy laminate flooring throughout the main level and upper hallway. Step outside to a large deck overlooking the fenced backyard and peaceful green space. There is also a chair lift located on the stairs to make the upstairs easily accessible if needed. The primary suite includes a private bath with jacuzzi tub and a huge custom walk-in closet. Two additional bedrooms and a full hall bath complete the upper level. The home comes with 2 reserved parking spaces. Countryside amenities include pools, tennis courts, trails and it is just minutes to Dulles Town Center, shopping, restaurants, and major commuter routes. This home has been priced to sell — don’t miss your chance to own in one of Loudoun County’s most popular communities!

    Zillow last checked:

    Listing updated:

    Listed by:

    Phillip Corryn 571-278-9649,

    RE/MAX Real Estate Connections

    Bought with:

    John Rayner, 0225245870

    Pearson Smith Realty, LLC

    Source: Bright MLS,MLS#: VALO2108654MLS Logo

    Facts & features

    Interior

    Bedrooms & bathrooms
    • Bedrooms: 3
    • Bathrooms: 4
    • Full bathrooms: 3
    • 1/2 bathrooms: 1
    • Main level bathrooms: 1
    Primary bedroom
    • Features: Flooring - Carpet
    • Level: Upper
    Bedroom 2
    • Features: Flooring - Carpet
    • Level: Upper
    Bedroom 3
    • Features: Flooring - Carpet
    • Level: Upper
    Primary bathroom
    • Features: Flooring - Carpet
    • Level: Upper
    Bathroom 2
    • Level: Upper
    Bathroom 3
    • Level: Lower
    Dining room
    • Features: Flooring - Laminated
    • Level: Main
    Foyer
    • Features: Flooring - Laminated
    • Level: Main
    Half bath
    • Level: Main
    Kitchen
    • Features: Flooring - Laminated
    • Level: Main
    Laundry
    • Level: Lower
    Living room
    • Features: Flooring - Laminated, Balcony Access
    • Level: Main
    Recreation room
    • Features: Fireplace - Wood Burning, Flooring - Tile/Brick
    • Level: Lower
    Heating
    • Forced Air, Electric
    Cooling
    • Central Air, Programmable Thermostat, Electric
    Appliances
    • Included: Stainless Steel Appliance(s), Microwave, Dryer, Disposal, Dishwasher, ENERGY STAR Qualified Refrigerator, Cooktop, Washer, Water Heater, Electric Water Heater
    • Laundry: Lower Level, Laundry Room
    Features
    • Eat-in Kitchen, Primary Bath(s), Soaking Tub
    • Flooring: Carpet, Laminate, Tile/Brick, Wood
    • Basement: Full
    • Number of fireplaces: 1
    Interior area
    • Total structure area: 2,122
    • Total interior livable area: 2,122 sqft
    • Finished area above ground: 1,564
    • Finished area below ground: 558

    Property

    Parking
    • Parking features: Assigned, Parking Lot
    • Details: Assigned Parking
    Accessibility
    • Accessibility features: Stair Lift
    Features
    • Levels: Two
    • Stories: 2
    • Pool features: Community
    • Fencing: Full
    Lot
    • Size: 1,742 sqft
    • Features: Backs - Open Common Area, No Thru Street
    Details
    • Additional structures: Above Grade, Below Grade
    • Parcel number: 027390505000
    • Zoning: PDH3
    • Special conditions: Standard

    Construction

    Type & style
    • Home type: Townhouse
    • Architectural style: Other
    • Property subtype: Townhouse
    Materials
    • Vinyl Siding
    • Foundation: Brick/Mortar
    Condition
    • New construction: No
    • Year built: 1985

    Utilities & green energy

    • Sewer: Public Sewer
    • Water: Public

    Community & neighborhood

    Security
    • Security features: Security System
    Location
    • Region: Sterling
    • Subdivision: Countryside

    HOA & financial

    HOA
    • Has HOA: Yes
    • HOA fee: $117 monthly
    • Amenities included: Basketball Court, Community Center, Jogging Path, Picnic Area, Pool, Tot Lots/Playground, Tennis Court(s)
    • Services included: Common Area Maintenance, Maintenance Grounds, Snow Removal, Trash, Pool(s)
    • Association name: COUNTRYSIDE

    Other

    Other facts
    • Listing agreement: Exclusive Right To Sell
    • Listing terms: Cash,Conventional,FHA,VA Loan
    • Ownership: Fee Simple

    Price history

    DateEventPrice
    2/5/2026Sold$520,000-1.9%$245/sqft
    Source: Bright MLS #VALO2108654 Report a problem
    1/10/2026Pending sale$530,000$250/sqft
    Source: Bright MLS #VALO2108654 Report a problem
    11/3/2025Price change$530,000-1.9%$250/sqft
    Source: Bright MLS #VALO2108654 Report a problem
    10/10/2025Listed for sale$540,000+42.5%$254/sqft
    Source: Bright MLS #VALO2108654 Report a problem
    2/25/2020Sold$379,000-1.6%$179/sqft
    Source: Public Record Report a problem
    1/29/2020Pending sale$385,000$181/sqft
    Source: Coldwell Banker Residential Brokerage #VALO400110 Report a problem
    1/26/2020Price change$385,000+1.3%$181/sqft
    Source: Coldwell Banker Residential Brokerage - Reston Town Center #VALO400110 Report a problem
    1/20/2020Pending sale$380,000$179/sqft
    Source: Coldwell Banker Residential Brokerage #VALO400110 Report a problem
    1/2/2020Listed for sale$380,000+69%$179/sqft
    Source: Coldwell Banker Residential Brokerage #VALO400110 Report a problem
    8/14/2003Sold$224,900+27.3%$106/sqft
    Source: Public Record Report a problem
    10/18/2001Sold$176,700$83/sqft
    Source: Public Record Report a problem

    Public tax history

    YearProperty taxesTax assessment
    2025$4,102 -2.3%$509,540 +5%
    2024$4,197 +2.9%$485,230 +4.1%
    2023$4,078 +4.6%$466,000 +6.4%
    2022$3,899 +1.7%$438,120 +11.9%
    2021$3,836 +21.9%$391,420 +9.4%
    2020$3,147 +30.3%$357,790 +4.2%
    2019$2,416 -32.2%$343,460 +4.6%
    2018$3,564 +1.3%$328,440 +5%
    2017$3,518 +1.5%$312,740 +1.2%
    2016$3,467 $309,030 +50.4%
    2015$3,467 +1.1%$205,440 +4.4%
    2014$3,428 0%$196,830 -6.1%
    2013$3,428 $209,520
    2012-- --
    2011-- --
    2010-- --
    2009-- $232,100 -26.5%
    2008-- $315,900 -12.3%
    2007-- $360,300 -0.9%
    2006-- $363,500 +42.4%
    2005-- $255,300
    2004-- $255,300 +33.4%
    2003-- $191,400 +6.6%
    2002-- $179,500 +30.7%
    2001-- $137,300

    Find assessor info on the county website

    Neighborhood: 20165

    Nearby schools

    GreatSchools rating
    Schools provided by the listing agent
    • High: Potomac Falls
    • District: Loudoun County Public Schools

    Source: Bright MLS. This data may not be complete. We recommend contacting the local school district to confirm school assignments for this home.

    Get a cash offer in 3 minutes
    Find out how much your home could sell for in as little as 3 minutes with a no-obligation cash offer.
    Estimated market value
    $524,300
    Get a cash offer in 3 minutes
    Find out how much your home could sell for in as little as 3 minutes with a no-obligation cash offer.
    Estimated market value
    $524,300