Step into history and serenity at Walnut Hill, a picturesque Folk Victorian farmhouse built in 1870, just 15 minutes from Leesburg, an hour from Washington, D.C., and 5 miles to the MARC Train Station. This enchanting property boasts 11.29 stunning acres of wooded and open land, complete with a tranquil private pond and meandering trails that have been created throughout the woods—perfect for hiking, exploring, or simply immersing yourself in nature. With NO HOA and AR-1 zoning, you can bring your animals! The property includes a fenced side-yard, a fenced garden and chicken coop, plus an additional storage shed. ARCHITECTURE: The home’s timeless Folk Victorian architecture blends craftsmanship and character with historic charm, while the lush gardens and inviting front porch create a picturesque and welcoming setting. INTERIORS: Entering the home, you’re greeted by gorgeous hardwood floors that flow seamlessly through light-filled spaces. This 5-bedroom, 2.5 bath home boasts a thoughtfully designed main level featuring a modern farmhouse kitchen with stainless steel appliances, gas cooking, quartz countertops, and new cabinetry. The house has central A/C and propane heat (New Furnace Nov. 2024). The main level also includes a formal dining room, a cozy living room with solid walnut built-in bookcases, a bright sunroom, a convenient laundry room, and a main-level bedroom or office. Upstairs four additional bedrooms, including the primary suite with a sitting room, two updated baths, and an enclosed porch provide ample space for family and guests. Following the architectural style of the era, there is a unique 2nd staircase leading from the dining room to the upper-level primary suite. The history these walls must hold! For additional storage, there is an attic accessed by a staircase and also a walk-out unfinished basement. OUTDOOR LIVING: Walk out onto the expansive deck overlooking your own private pond, a perfect space for entertaining, outdoor gatherings, or quiet moments surrounded by nature. Imagine mornings spent fishing from the dock, afternoons exploring miles of trails under a leafy canopy, and evenings gathering by the fire pit under the stars. The possibilities for outdoor living and adventure are endless! INCOME POTENTIAL: What truly sets Walnut Hill apart is its potential to generate income. The property has two Airbnb opportunities: one for the home itself and a secondary glamping or camping site nestled on the grounds. This flexibility allows you to create a boutique retreat or simply supplement your lifestyle with passive income. Ask for details regarding the current camper which is on its own dedicated electric. This property offers a turnkey solution for supplemental income! BRING YOUR VISION TO LIFE: Blending timeless architecture, natural beauty, and modern conveniences, this property offers the perfect balance of history, serenity, and opportunity. INTERNET: High speed internet via Starlink, equipment conveys with the property. RECENT UPDATES: New Furnace Nov 2024, New Bosch Dishwasher 2024, New Washer & Dryer 2023/2024, New Upper Kitchen Cabinets/Wall Pantry Installed 2023, New Modern Light Fixtures in most rooms 2023, Hardwood Floors sanded & refinished 2023. Additional Updates from Prior Years include upgrading/replacing: New Windows, Deck, Pond Dock, and Insulation in the Attic Area.
Sold for $945,000
$945,000
13722 Hiddenhollow Ln, Leesburg, VA 20176
5beds
2,896sqft
Single Family Residence
Built in 1870
11.29 Acres Lot
$968,300 Zestimate®
$326/sqft
$4,259 Estimated rent
Home value
$968,300
$920,000 - $1.02M
$4,259/mo
Zestimate® history
Owner options
List your home for rent
$4,259/mo
Rent Zestimate®
Find your next renter with Zillow Rental Manager. Plus, with online applications, you can quickly screen prospective tenants – for free.
$4,259/mo
Rent Zestimate®
Refinance and save
$5,737/mo
Est. payment
Refinancing to a lower rate could help reduce your monthly payments and save thousands over the life of the loan.
$5,737/mo
Est. payment
Explore your selling options
Work with a Zillow partner agent
Leverage their expertise and Zillow's premium Showcase listings to get your home seen by more buyers.
Get startedList with your own agent
Get your home in front of millions of buyers by listing it on Zillow.
Learn how to do itSell it yourself
Take full control of how buyers see your home on Zillow by listing For Sale by Owner (FSBO).
List your homeWhat's special
Pond dockBright sunroomEnclosed porchPrivate pondMeandering trailsMain-level bedroomPropane heat
Zillow last checked:
Listing updated:
Listed by:
Sharon Brown 703-472-3686,
Washington Fine Properties, LLC
Bought with:
Unrepresented Buyer
Unrepresented Buyer Office
Source: Bright MLS,MLS#: VALO2087108
Facts & features
Interior
Bedrooms & bathrooms
- Bedrooms: 5
- Bathrooms: 3
- Full bathrooms: 2
- 1/2 bathrooms: 1
- Main level bathrooms: 1
- Main level bedrooms: 1
Rooms
- Room types: Living Room, Dining Room, Primary Bedroom, Sitting Room, Bedroom 2, Bedroom 3, Bedroom 4, Kitchen, Basement, Foyer, Bedroom 1, Sun/Florida Room, Laundry, Bathroom 1, Bathroom 2, Attic, Primary Bathroom
Primary bedroom
- Features: Flooring - HardWood, Walk-In Closet(s)
- Level: Upper
Bedroom 1
- Features: Flooring - HardWood
- Level: Main
Bedroom 2
- Features: Flooring - HardWood
- Level: Upper
Bedroom 3
- Features: Flooring - HardWood
- Level: Upper
Bedroom 4
- Features: Flooring - HardWood
- Level: Upper
Primary bathroom
- Features: Flooring - Ceramic Tile
- Level: Upper
Bathroom 1
- Features: Flooring - Ceramic Tile
- Level: Main
Bathroom 2
- Features: Flooring - Ceramic Tile
- Level: Upper
Other
- Features: Attic - Walk-Up
- Level: Upper
Basement
- Features: Basement - Unfinished
- Level: Lower
Dining room
- Features: Flooring - HardWood, Formal Dining Room
- Level: Main
Foyer
- Features: Flooring - HardWood
- Level: Main
Kitchen
- Features: Flooring - HardWood, Kitchen - Country, Pantry, Countertop(s) - Quartz
- Level: Main
Laundry
- Features: Flooring - Ceramic Tile
- Level: Main
Living room
- Features: Built-in Features, Flooring - HardWood
- Level: Main
Sitting room
- Features: Flooring - Wood
- Level: Upper
Other
- Features: Flooring - Ceramic Tile
- Level: Main
Other
- Level: Upper
Heating
- Forced Air, Propane
Cooling
- Central Air, Electric
Appliances
- Included: Dishwasher, Disposal, Oven/Range - Gas, Range Hood, Refrigerator, Stainless Steel Appliance(s), Washer, Dryer, Water Heater
- Laundry: Main Level, Laundry Room
Features
- Attic, Bathroom - Tub Shower, Built-in Features, Entry Level Bedroom, Formal/Separate Dining Room, Primary Bath(s), Upgraded Countertops, Walk-In Closet(s), Additional Stairway, Pantry
- Flooring: Hardwood, Ceramic Tile, Wood
- Basement: Connecting Stairway,Unfinished
- Has fireplace: No
Interior area
- Total structure area: 2,896
- Total interior livable area: 2,896 sqft
- Finished area above ground: 2,896
- Finished area below ground: 0
Property
Parking
- Total spaces: 10
- Parking features: Driveway
- Uncovered spaces: 10
Accessibility
- Accessibility features: None
Features
- Levels: Two
- Stories: 2
- Patio & porch: Deck, Porch
- Pool features: None
- Fencing: Board
- Has view: Yes
- View description: Pond, Trees/Woods, Mountain(s)
- Has water view: Yes
- Water view: Pond
Lot
- Size: 11.29 Acres
- Features: Backs to Trees, Front Yard, Wooded, Pond, Rear Yard, SideYard(s), Landscaped, Private
Details
- Additional structures: Above Grade, Below Grade, Outbuilding
- Parcel number: 220379513000
- Zoning: AR1
- Special conditions: Standard
- Other equipment: See Remarks
Construction
Type & style
- Home type: SingleFamily
- Architectural style: Colonial
- Property subtype: Single Family Residence
Materials
- Wood Siding
- Foundation: Stone
- Roof: Metal
Condition
- New construction: No
- Year built: 1870
Utilities & green energy
- Sewer: Septic < # of BR, Septic Exists
- Water: Well
Community & HOA
Community
- Subdivision: None Available
HOA
- Has HOA: No
Location
- Region: Leesburg
Financial & listing details
- Price per square foot: $326/sqft
- Tax assessed value: $787,730
- Annual tax amount: $6,814
- Date on market: 1/30/2025
- Listing agreement: Exclusive Right To Sell
- Listing terms: Cash,Conventional,FHA,Farm Credit Service,VA Loan
- Ownership: Fee Simple
Price history
| Date | Event | Price |
|---|---|---|
| 4/2/2025 | Sold | $945,000+1.7%$326/sqft |
Source:  Bright MLS #VALO2087108 Report a problem Bright MLS #VALO2087108 Report a problem | ||
| 4/1/2025 | Pending sale | $929,000$321/sqft |
Source: Bright MLS #VALO2087108 Report a problem | ||
| 3/7/2025 | Contingent | $929,000$321/sqft |
Source: Bright MLS #VALO2087108 Report a problem | ||
| 3/1/2025 | Price change | $929,000-4.7%$321/sqft |
Source: Bright MLS #VALO2087108 Report a problem | ||
| 1/30/2025 | Listed for sale | $975,000-1.4%$337/sqft |
Source: Bright MLS #VALO2087108 Report a problem | ||
| 8/17/2024 | Listing removed | -- |
Source: Bright MLS #VALO2069156 Report a problem | ||
| 7/18/2024 | Listed for sale | $989,000$342/sqft |
Source: Bright MLS #VALO2069156 Report a problem | ||
| 7/5/2024 | Listing removed | -- |
Source: Bright MLS #VALO2069156 Report a problem | ||
| 5/31/2024 | Listed for sale | $989,000+13%$342/sqft |
Source: Bright MLS #VALO2069156 Report a problem | ||
| 5/20/2022 | Sold | $875,000+2.9%$302/sqft |
Source: Bright MLS #VALO2024418 Report a problem | ||
| 4/27/2022 | Pending sale | $850,000$294/sqft |
Source: Bright MLS #VALO2024418 Report a problem | ||
| 4/24/2022 | Price change | $850,000-5.6%$294/sqft |
Source: Bright MLS #VALO2024418 Report a problem | ||
| 4/18/2022 | Listed for sale | $900,000+53.8%$311/sqft |
Source: Bright MLS #VALO2024418 Report a problem | ||
| 9/1/2017 | Listing removed | $2,600$1/sqft |
Source: Middleburg Real Estate LLC. Atoka Properties #LO10013789 Report a problem | ||
| 7/24/2017 | Listed for rent | $2,600$1/sqft |
Source: Middleburg Real Estate LLC. Atoka Properties #LO10013789 Report a problem | ||
| 7/20/2017 | Sold | $585,000-2.3%$202/sqft |
Source: Public Record Report a problem | ||
| 4/26/2017 | Pending sale | $599,000$207/sqft |
Source: Middleburg Real Estate LLC. Atoka Properties #LO9775369 Report a problem | ||
| 1/9/2017 | Price change | $599,000-4.8%$207/sqft |
Source: Atoka Properties #LO9775369 Report a problem | ||
| 9/27/2016 | Price change | $629,000-1.6%$217/sqft |
Source: Atoka Properties #LO9775369 Report a problem | ||
| 8/10/2016 | Price change | $639,000-1.5%$221/sqft |
Source: RE/MAX Premier #LO9679173 Report a problem | ||
| 6/7/2016 | Listed for sale | $649,000+127.7%$224/sqft |
Source: RE/MAX Premier #LO9679173 Report a problem | ||
| 11/20/1998 | Sold | $285,000$98/sqft |
Source: Public Record Report a problem | ||
Public tax history
| Year | Property taxes | Tax assessment |
|---|---|---|
| 2025 | $6,897 +1.2% | $976,350 +10.8% |
| 2024 | $6,814 +2.7% | $881,440 +6.1% |
| 2023 | $6,636 +29.6% | $830,460 +27.9% |
| 2022 | $5,121 +4.9% | $649,210 +30.3% |
| 2021 | $4,884 -2.7% | $498,350 +2.7% |
| 2020 | $5,022 | $485,210 -8% |
| 2019 | $5,022 +3.2% | $527,560 +1% |
| 2018 | $4,868 +2.9% | $522,490 +5.7% |
| 2017 | $4,732 +10.8% | $494,400 +24.3% |
| 2016 | $4,272 | $397,610 +5.6% |
| 2015 | $4,272 -5.7% | $376,370 -4% |
| 2014 | $4,529 +12.8% | $392,110 +17.7% |
| 2013 | $4,014 | $333,100 |
| 2012 | -- | -- |
| 2011 | -- | -- |
| 2010 | -- | -- |
| 2009 | -- | $474,400 -14.7% |
| 2008 | -- | $556,200 -0.6% |
| 2007 | -- | $559,300 -12.3% |
| 2006 | -- | $638,100 +31.9% |
| 2005 | -- | $483,900 +6% |
| 2004 | -- | $456,300 +7.9% |
| 2003 | -- | $422,900 +13.1% |
| 2002 | -- | $373,800 +12.5% |
| 2001 | -- | $332,300 |
Find assessor info on the county website
Neighborhood: 20176
Nearby homes
- $973,8003 bd3 ba3k sqft13716 Hiddenhollow Ln, Leesburg, VA 20176Off Market
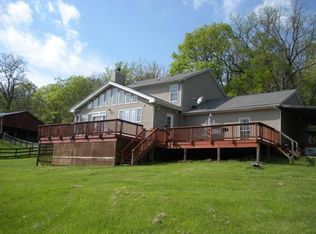
- $842,3003 bd3 ba1.8k sqft13699 Hiddenhollow Ln, Leesburg, VA 20176Off Market
- $1,428,9004 bd4 ba3.8k sqft13868 Steed Hill Ln, Leesburg, VA 20176Off Market
- $1,950,0005 bd6 ba6.9k sqft13686 Hiddenhollow Ln, Leesburg, VA 20176Sold

- $895,9004 bd3 ba2.2k sqft13647 Goodhart Ln, Leesburg, VA 20176Off Market
- $--8.7 AcresStud Hill, Leesburg, VA 20176Off Market
- $987,0004 bd4 ba2.6k sqft13687 Taylorstown Rd, Leesburg, VA 20176Off Market
- $628,3002 bd1 ba1.1k sqft13674 Hiddenhollow Ln, Leesburg, VA 20176Off Market
Nearby schools
GreatSchools rating
- 6/10Lucketts Elementary SchoolGrades: PK-5Distance: 2.2 mi
- 5/10Tuscarora High SchoolGrades: PK-12Distance: 7.1 mi
- 5/10Smart's Mill Middle SchoolGrades: 6-8Distance: 7.1 mi
Schools provided by the listing agent
- Elementary: Waterford
- Middle: Harmony
- High: Woodgrove
- District: Loudoun County Public Schools
Source: Bright MLS. This data may not be complete. We recommend contacting the local school district to confirm school assignments for this home.
Get a cash offer in 3 minutes
Find out how much your home could sell for in as little as 3 minutes with a no-obligation cash offer.
Estimated market value
$968,300
Get a cash offer in 3 minutes
Find out how much your home could sell for in as little as 3 minutes with a no-obligation cash offer.
Estimated market value
$968,300
- Virginia
- Loudoun County
- Leesburg
- 20176
- 13722 Hiddenhollow Ln
Nearby cities
Nearby zip codes
Other Leesburg Topics
