STUNNING PATIO HOME W/PVT COURTYARD*AND COVERED 3SEASON ROOM. NEWLY RENOVATED*GOURMET KIT W/GRANITE, SS APPLIANCES*HDWD FLRS THROUGHOUT MAIN LVL*MAIN LVL MBR W/BIG WALK IN CLOSET*UPDATED MBA W/DUAL SINK, GRANITE VANITY*3 ADDITIONAL BEDROOMS AND FULL BATH*WALKING DISTANCE TO CLUB, TENNIS, POOL*MINUTES TO WEGMANS, COSTCO, DULLES AIRPORT.
For sale
$1,200,000
18444 Camelback Ter, Leesburg, VA 20176
4beds
2,951sqft
Single Family Residence
Built in 2001
6,534 Square Feet Lot
$-- Zestimate®
$407/sqft
$130/mo HOA
What's special
Stunning patio homeGranite vanity
- 18 hours
- 61
- 5
Zillow last checked:
Listing updated:
Listed by:
Hasan Ibrahim 703-600-7777,
HMI Property 703-600-7777
Source: Bright MLS,MLS#: VALO2136772
Facts & features
Interior
Bedrooms & bathrooms
- Bedrooms: 4
- Bathrooms: 3
- Full bathrooms: 2
- 1/2 bathrooms: 1
- Main level bathrooms: 2
- Main level bedrooms: 1
Basement
- Area: 0
Heating
- Forced Air, Heat Pump, Electric
Cooling
- Central Air, Heat Pump, Electric
Appliances
- Included: Microwave, Dishwasher, Disposal, Extra Refrigerator/Freezer, Refrigerator, Ice Maker, Double Oven, Oven, Range Hood, Six Burner Stove, Washer, Dryer, Gas Water Heater
- Laundry: Main Level
Features
- Entry Level Bedroom, Kitchen - Gourmet
- Flooring: Wood
- Windows: Skylight(s)
- Has basement: No
- Number of fireplaces: 1
- Fireplace features: Double Sided, Gas/Propane
Interior area
- Total structure area: 2,951
- Total interior livable area: 2,951 sqft
- Finished area above ground: 2,951
- Finished area below ground: 0
Property
Parking
- Total spaces: 2
- Parking features: Garage Door Opener, Concrete, Attached, Driveway
- Attached garage spaces: 2
- Has uncovered spaces: Yes
Accessibility
- Accessibility features: None
Features
- Levels: Two
- Stories: 2
- Patio & porch: Porch, Screened
- Exterior features: Extensive Hardscape, Lighting
- Pool features: Community
- Fencing: Full
Lot
- Size: 6,534 Square Feet
Details
- Additional structures: Above Grade, Below Grade
- Parcel number: 080461849000
- Zoning: PDH3
- Special conditions: Standard
Construction
Type & style
- Home type: SingleFamily
- Architectural style: Colonial
- Property subtype: Single Family Residence
- Attached to another structure: Yes
Materials
- Masonry
- Foundation: Slab
Condition
- New construction: No
- Year built: 2001
- Major remodel year: 2023
Details
- Builder model: POLONAISE ELEV B
- Builder name: BERRY
Utilities & green energy
- Sewer: Public Sewer
- Water: Public
Community & HOA
Community
- Subdivision: River Creek
HOA
- Has HOA: Yes
- Amenities included: Basketball Court, Clubhouse, Common Grounds, Gated, Golf Course Membership Available, Jogging Path, Pool, Tennis Court(s)
- Services included: Management, Common Area Maintenance, Recreation Facility, Reserve Funds, Road Maintenance, Snow Removal, Trash
- HOA fee: $130 monthly
- HOA name: RIVER CREEK OWNERS' ASSOCIATION
Location
- Region: Leesburg
Financial & listing details
- Price per square foot: $407/sqft
- Tax assessed value: $941,920
- Annual tax amount: $7,582
- Date on market: 9/16/2026
- Listing agreement: Exclusive Right To Sell
- Ownership: Fee Simple
Estimated market value
Not available
Estimated sales range
Not available
Not available
Price history
| Date | Event | Price |
|---|---|---|
| 9/16/2026 | Listed for sale | $1,200,000+4.3%$407/sqft |
Source:  Bright MLS #VALO2136772 Report a problem Bright MLS #VALO2136772 Report a problem | ||
| 8/5/2026 | Listing removed | $5,500$2/sqft |
Source: Zillow Rentals Report a problem | ||
| 7/2/2026 | Listed for rent | $5,500$2/sqft |
Source: Zillow Rentals Report a problem | ||
| 4/30/2026 | Sold | $1,150,000+8.5%$390/sqft |
Source: Bright MLS #VALO2119602 Report a problem | ||
| 4/5/2026 | Pending sale | $1,060,000$359/sqft |
Source: Bright MLS #VALO2119602 Report a problem | ||
| 4/2/2026 | Listed for sale | $1,060,000+109.2%$359/sqft |
Source: Bright MLS #VALO2119602 Report a problem | ||
| 9/30/2022 | Sold | $506,666+24.2%$172/sqft |
Source: Public Record Report a problem | ||
| 1/28/2002 | Sold | $408,055$138/sqft |
Source: Public Record Report a problem | ||
Public tax history
| Year | Property taxes | Tax assessment |
|---|---|---|
| 2026 | $7,582 -2.9% | $941,920 -2.9% |
| 2025 | $7,809 +0.6% | $970,050 +8.1% |
| 2024 | $7,761 +9.1% | $897,230 +10.4% |
| 2023 | $7,114 +8.8% | $813,060 +10.6% |
| 2022 | $6,541 +5.3% | $734,890 +15.9% |
| 2021 | $6,213 +3.1% | $633,960 +8.9% |
| 2020 | $6,023 -1.6% | $581,950 -0.6% |
| 2019 | $6,119 -1.1% | $585,510 +2.7% |
| 2018 | $6,188 -1.1% | $570,300 +2.5% |
| 2017 | $6,257 +1.8% | $556,160 +5.2% |
| 2016 | $6,147 | $528,490 +47.6% |
| 2015 | $6,147 +4.5% | $358,090 +5.1% |
| 2014 | $5,882 -6.4% | $340,760 -3.4% |
| 2013 | $6,282 | $352,850 |
| 2012 | -- | -- |
| 2011 | -- | -- |
| 2010 | -- | -- |
| 2009 | -- | $505,000 -4% |
| 2008 | -- | $526,100 -16.2% |
| 2007 | -- | $627,800 -10.4% |
| 2006 | -- | $700,400 +14.2% |
| 2005 | -- | $613,400 -1.9% |
| 2004 | -- | $625,200 +10.1% |
| 2003 | -- | $567,800 +43.1% |
| 2002 | -- | $396,900 |
Find assessor info on the county website
Monthly payment
Est. payment
Payment breakdown
Explore the cost of this home by adjusting the details. Changes won't be saved.Climate risks
Neighborhood: 20176
Nearby schools
Schools provided by the listing agent
- District: Loudoun County Public Schools
Source: Bright MLS. This data may not be complete. We recommend contacting the local school district to confirm school assignments for this home.
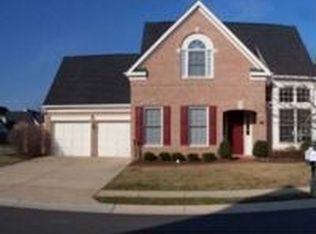
- $844,5003 bd2 ba2.8k sqft18440 Camelback Ter, Leesburg, VA 20176Off Market

- $956,2003 bd3 ba2.6k sqft43701 Augusta National Ter, Leesburg, VA 20176Off Market
- $956,2004 bd2 ba2.9k sqft43697 Augusta National Ter, Leesburg, VA 20176Off Market

- $915,4003 bd2 ba2.9k sqft18445 Camelback Ter, Leesburg, VA 20176Off Market
Similar homes
- $1,299,9004 bd5 ba4.2k sqft18309 Buccaneer Ter, Leesburg, VA 20176For Sale

 MLS ID #VALO2136156, Keith Howard, Keller Williams Realty. Bright MLS
 - $885,0004 bd3 ba2.7k sqft18240 Oak Lake Ct, Leesburg, VA 20176For Sale
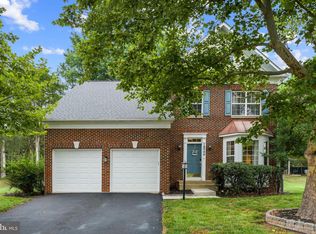 MLS ID #VALO2129578, Amy Mullen, Corcoran McEnearney. Bright MLS
 - $895,0003 bd4 ba2.6k sqft43776 Ballybunion Ter, Leesburg, VA 20176For Sale
 MLS ID #VALO2133658, Allyson Lenz, Compass. Bright MLS
 - $850,0005 bd4 ba3.6k sqft13487 Eagles Rest Dr, Leesburg, VA 20176For Sale
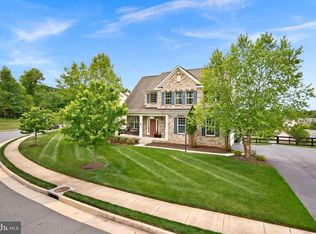 MLS ID #VALO2135900, Kathleen Stakem, RE/MAX Gateway, LLC. Bright MLS
 - $770,0003 bd4 ba2.6k sqft19232 Kepharts Mill Ter, Leesburg, VA 20176For SaleMLS ID #VALO2133152, Celeste Linthicum, Real Broker, LLC. Bright MLS
- $1,375,0004 bd4 ba4.1k sqft22082 Water Run Ct, Ashburn, VA 20148For SaleMLS ID #VALO2136400, Ash Morsi, Real Broker, LLC. Bright MLS
- $850,0004 bd3 ba2.5k sqft20358 Flushing Meadows Ct, Ashburn, VA 20147For SaleMLS ID #VALO2134096, Kristina Bianchetta, Pearson Smith Realty, LLC. Bright MLS
- $975,0004 bd4 ba3.4k sqft20691 Tally Ho Ct, Ashburn, VA 20147For SaleMLS ID #VALO2135730, Ryan Marquiss, Samson Properties. Bright MLS
- $1,249,0003 bd3 ba3.3k sqftKentlands, Gaithersburg, MD 20878For SaleMLS ID #MDMC2254882, Tina Nader, TTR Sotheby's International Realty. Bright MLS
- $1,135,0004 bd4 ba3k sqft1585 Regatta Ln, Reston, VA 20194For SaleMLS ID #VAFX2340052, Missy Edmondson, Long & Foster Real Estate, Inc.. Bright MLS
- $1,249,0005 bd4 ba4.3k sqft14631 Nina Ct, Waterford, VA 20197For SaleMLS ID #VALO2120354, Rebecca Haughian, Redfin Corporation. Bright MLS
- $995,0004 bd4 ba3.4k sqft20828 Cross Timber Dr, Ashburn, VA 20147For SaleMLS ID #VALO2133234, Sandy Brill, Century 21 Redwood Realty. Bright MLS
- $900,0004 bd4 ba2.9k sqft42939 Tippman Pl, Chantilly, VA 20152For SaleMLS ID #VALO2135294, John Hutchinson, Keller Williams Realty. Bright MLS
- $1,325,0005 bd4 ba4.3k sqft38392 Stone Eden Dr, Hamilton, VA 20158For SaleMLS ID #VALO2133880, Julie Bowman, Pearson Smith Realty, LLC. Bright MLS
- $1,199,9904 bd4 ba3.3k sqft24921 Balmoral Glen Ct, Aldie, VA 20105For SaleMLS ID #VALO2134534, Viktorija Piano, Keller Williams Realty. Bright MLS
- $945,0005 bd5 ba3.9k sqft43928 Maritime Song Ter, Leesburg, VA 20176For SaleMLS ID #VALO2132480, Anita Mason, Weichert, REALTORS. Bright MLS
- $1,050,0004 bd3 ba3.3k sqft889 Ballou St, Herndon, VA 20170For SaleMLS ID #VAFX2334298, Christopher Urick, Samson Properties. Bright MLS
- $970,0004 bd4 ba3.6k sqft8 Haller Ct, Poolesville, MD 20837For SaleMLS ID #MDMC2246252, Nancy Jamison Willard, Charles H. Jamison, LLC. Bright MLS
- $865,0004 bd4 ba3k sqft12109 McDonald Chapel Dr, Gaithersburg, MD 20878For SaleMLS ID #MDMC2254330, Richard Prigal, RLAH @properties. Bright MLS
- $1,049,0005 bd5 ba4.3k sqft819 Banker Dr SW, Leesburg, VA 20175For SaleMLS ID #VALO2129640, Kim Spear, Keller Williams Realty. Bright MLS
