Price improvement. No HOA - Historic 1890's home situated on 3 acres in highly sought after Hamilton VA. This home boasts a traditional floor plan with formal living room, formal dining room, cozy family room each with its own fireplace. The eat-in kitchen has a ton of cabinet space with hardwood floors and a new dishwasher. All of the wood floors have been professionally refinished and the entire home painted inside and out. The upper level has 4 large bedrooms with 2 baths. The basement is where you'll find the laundry, additional storage and access to the back yard via walk-up stairs. There is a bonus outbuilding with a stone fireplace that could be converted to a shop, studio or office space. A rustic barn is included on the property that could be restored to its former glory. The lot itself is magnificent...offering mature trees, hidden fence for dogs and an area for gardening, horses or even cattle. A list of updates and improvements are available upon request and in the documents section. Saratoga ISP is the recommended provider for internet - their system is currently in place.
For sale
Price cut: $51K (9/1)
$949,000
17796 Harmony Church Rd, Hamilton, VA 20158
4beds
3,087sqft
Single Family Residence
Built in 1890
3 Acres Lot
$931,100 Zestimate®
$307/sqft
$-- HOA
What's special
Cozy family roomTraditional floor planEat-in kitchenMature treesHidden fence for dogsTon of cabinet spaceHardwood floors
- 47 days
- 2,553
- 142
Zillow last checked:
Listing updated:
Listed by:
Mona Hope 703-999-2298,
Berkshire Hathaway HomeServices PenFed Realty 540-338-4171
Source: Bright MLS,MLS#: VALO2132966
Facts & features
Interior
Bedrooms & bathrooms
- Bedrooms: 4
- Bathrooms: 3
- Full bathrooms: 2
- 1/2 bathrooms: 1
- Main level bathrooms: 1
Rooms
- Room types: Living Room, Dining Room, Primary Bedroom, Bedroom 2, Bedroom 3, Kitchen, Family Room, Bedroom 1, Sun/Florida Room, Laundry, Storage Room, Utility Room, Workshop, Bathroom 1, Bathroom 2, Half Bath
Primary bedroom
- Features: Window Treatments, Flooring - HardWood
- Level: Upper
Bedroom 1
- Features: Flooring - HardWood, Window Treatments
- Level: Upper
Bedroom 2
- Features: Flooring - HardWood
- Level: Upper
Bedroom 3
- Features: Flooring - HardWood
- Level: Upper
Bathroom 1
- Features: Flooring - Ceramic Tile
- Level: Upper
Bathroom 2
- Features: Flooring - Ceramic Tile
- Level: Upper
Dining room
- Features: Flooring - HardWood, Fireplace - Wood Burning
- Level: Main
Family room
- Features: Fireplace - Electric, Flooring - Carpet, Window Treatments
- Level: Main
Half bath
- Features: Flooring - Ceramic Tile
- Level: Main
Kitchen
- Features: Flooring - HardWood, Kitchen - Country, Kitchen - Electric Cooking, Recessed Lighting, Pantry
- Level: Main
Laundry
- Level: Lower
Living room
- Features: Fireplace - Gas, Flooring - HardWood
- Level: Main
Storage room
- Level: Lower
Other
- Level: Main
Utility room
- Level: Lower
Workshop
- Level: Lower
Heating
- Forced Air, Heat Pump, Electric, Oil
Cooling
- Ceiling Fan(s), Central Air, Electric
Appliances
- Included: Microwave, Cooktop, Dishwasher, Dryer, Exhaust Fan, Refrigerator, Washer, Water Heater, Oven, Electric Water Heater
- Laundry: In Basement, Laundry Room
Features
- Bathroom - Tub Shower, Breakfast Area, Ceiling Fan(s), Floor Plan - Traditional, Formal/Separate Dining Room, Kitchen - Country, Recessed Lighting, Wainscotting, Built-in Features, Chair Railings
- Flooring: Carpet, Hardwood, Vinyl, Tile/Brick, Wood
- Windows: Storm Window(s), Wood Frames, Screens, Window Treatments
- Basement: Combination,Full,Sump Pump,Unfinished,Walk-Out Access,Water Proofing System
- Number of fireplaces: 3
- Fireplace features: Gas/Propane, Mantel(s), Wood Burning
Interior area
- Total structure area: 3,087
- Total interior livable area: 3,087 sqft
- Finished area above ground: 3,087
- Finished area below ground: 0
Property
Parking
- Parking features: Asphalt, Driveway
- Has uncovered spaces: Yes
Accessibility
- Accessibility features: None
Features
- Levels: Three
- Stories: 3
- Pool features: None
- Fencing: Board
- Has view: Yes
- View description: Garden, Pasture, Scenic Vista, Trees/Woods
Lot
- Size: 3 Acres
Details
- Additional structures: Above Grade, Below Grade, Outbuilding
- Parcel number: 383267892000
- Zoning: AR1
- Special conditions: Standard
Construction
Type & style
- Home type: SingleFamily
- Architectural style: Colonial
- Property subtype: Single Family Residence
Materials
- Wood Siding, Vinyl Siding
- Foundation: Stone, Block
- Roof: Metal
Condition
- Good
- New construction: No
- Year built: 1890
Utilities & green energy
- Sewer: Gravity Sept Fld
- Water: Well
Community & HOA
Community
- Subdivision: None Available
HOA
- Has HOA: No
Location
- Region: Hamilton
Financial & listing details
- Price per square foot: $307/sqft
- Tax assessed value: $847,150
- Annual tax amount: $6,819
- Date on market: 8/7/2026
- Listing agreement: Exclusive Agency
- Listing terms: Cash,Conventional,FHA,VA Loan
- Ownership: Fee Simple
Estimated market value
$931,100
$885,000 - $978,000
$3,995/mo
Price history
| Date | Event | Price |
|---|---|---|
| 9/1/2026 | Price change | $949,000-5.1%$307/sqft |
Source:  Bright MLS #VALO2132966 Report a problem Bright MLS #VALO2132966 Report a problem | ||
| 8/7/2026 | Listed for sale | $999,950$324/sqft |
Source: Bright MLS #VALO2132966 Report a problem | ||
Public tax history
| Year | Property taxes | Tax assessment |
|---|---|---|
| 2026 | $6,820 +7.3% | $847,150 +7.3% |
| 2025 | $6,355 +0.9% | $789,490 +8.4% |
| 2024 | $6,299 -2.3% | $728,260 -1.2% |
| 2023 | $6,449 +1% | $737,000 +2.7% |
| 2022 | $6,386 +23.5% | $717,550 +36% |
| 2021 | $5,171 -0.7% | $527,670 +4.9% |
| 2020 | $5,205 | $502,920 +1.7% |
| 2019 | $5,205 +2.1% | $494,430 +5.2% |
| 2018 | $5,099 -0.2% | $469,930 +3.5% |
| 2017 | $5,110 -0.2% | $454,220 -0.9% |
| 2016 | $5,120 | $458,460 +60.3% |
| 2015 | $5,120 +2.8% | $286,090 +1.7% |
| 2014 | $4,982 | $281,370 |
| 2010 | -- | -- |
| 2009 | -- | $603,400 -15.5% |
| 2008 | -- | $714,300 +14% |
| 2007 | -- | $626,700 -8.6% |
| 2006 | -- | $685,700 +28.6% |
| 2005 | -- | $533,200 |
| 2004 | -- | $533,200 +16.9% |
| 2003 | -- | $456,000 +12.6% |
| 2002 | -- | $405,000 +27.9% |
| 2001 | -- | $316,700 |
Find assessor info on the county website
Monthly payment
Est. payment
Payment breakdown
Explore the cost of this home by adjusting the details. Changes won't be saved.Climate risks
Neighborhood: 20158
Nearby schools
Schools provided by the listing agent
- District: Loudoun County Public Schools
Source: Bright MLS. This data may not be complete. We recommend contacting the local school district to confirm school assignments for this home.
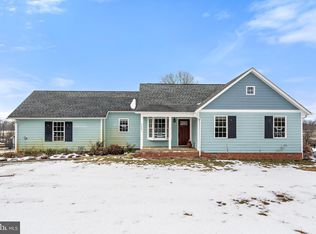
- $752,500-- bd1 ba1.8k sqft17778 Harmony Church Rd, Hamilton, VA 20158Off Market
- $882,2003 bd2 ba1.5k sqft17791 Harmony Church Rd, Hamilton, VA 20158Off Market
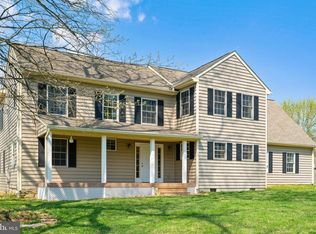
- $966,7004 bd3 ba3.1k sqft17836 Harmony Church Rd, Hamilton, VA 20158Off Market
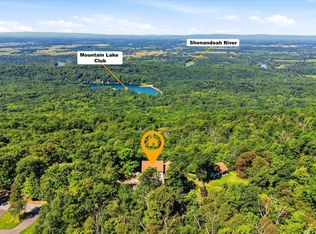
- $753,0003 bd2 ba1.3k sqft17768 Harmony Church Rd, Hamilton, VA 20158Off Market
Similar homes
- $950,0004 bd4 ba3.4k sqft68 Eagles Nest Ln, Harpers Ferry, WV 25425For Sale
 MLS ID #WVJF2023648, Bill Dixon, Dandridge Realty Group, LLC. Bright MLS
 - $949,9995 bd3 ba3k sqft39030 Mount Gilead Rd, Leesburg, VA 20175For Sale
 MLS ID #VALO2132462, Rebecca Haughian, Redfin Corporation. Bright MLS
 - $1,048,0004 bd2 ba2k sqft431 S King St, Leesburg, VA 20175For Sale
 MLS ID #VALO2136490, Jessica Johnson, Momentum Realty LLC. Bright MLS
 - $1,050,0003 bd4 ba3k sqft39400 Crooked Bridge Ln, Leesburg, VA 20175For Sale
 MLS ID #VALO2136160, Jesse Fauteux, RE/MAX Allegiance. Bright MLS
 - $974,8504 bd4 ba3.1k sqft15584 2nd St, Waterford, VA 20197For SaleMLS ID #VALO2134088, Shannon Jones, Pearson Smith Realty, LLC. Bright MLS
- $879,0004 bd3 ba2.7k sqft43581 Lost Corner Rd, Leesburg, VA 20176For SaleMLS ID #VALO2136204, Kathy Colville, Century 21 Redwood Realty. Bright MLS
- $949,9004 bd3 ba3.3k sqft4560 Lynn Forest Dr, Gainesville, VA 20155For SaleMLS ID #VAPW2117522, Shelley Mastro, RE/MAX Real Estate Connections. Bright MLS
- $870,0004 bd2 ba1.7k sqft37860 Charles Town Pike, Purcellville, VA 20132For SaleMLS ID #VALO2132288, Ralph Harvey, ListWithFreedom.com. Bright MLS
- $874,9004 bd2 ba2.1k sqft301 E Main St, Purcellville, VA 20132For SaleMLS ID #VALO2126200, Sean Dunn, Fieldstone Real Estate. Bright MLS
- $900,0004 bd3 ba4k sqft608 Jefferson Pike, Knoxville, MD 21758For SaleMLS ID #MDFR2084970, Tom Greeves, Northrop Realty. Bright MLS
- $749,9005 bd3 ba2k sqft220 W O St, Purcellville, VA 20132For SaleMLS ID #VALO2134820, Murf Murphy, RE/MAX Distinctive Real Estate, Inc.. Bright MLS
- $970,0004 bd4 ba3.6k sqft8 Haller Ct, Poolesville, MD 20837For SaleMLS ID #MDMC2246252, Nancy Jamison Willard, Charles H. Jamison, LLC. Bright MLS
- $1,349,9004 bd3 ba3.4k sqft17133 Clarksridge Rd, Leesburg, VA 20176For SaleMLS ID #VALO2134472, Matt Elliott, Real Broker, LLC. Bright MLS
- $875,0004 bd4 ba3k sqft201 Jennings Ct SE, Leesburg, VA 20175For SaleMLS ID #VALO2130032, Clark Smith, Samson Properties. Bright MLS
- $750,0004 bd2 ba2.4k sqft39475 Tollhouse Rd, Lovettsville, VA 20180For SaleMLS ID #VALO2128938, Ben Robinson, Weichert, REALTORS. Bright MLS
- $759,0004 bd2 ba2.8k sqft530 E Mountain Rd, Knoxville, MD 21758For SaleMLS ID #MDFR2088900, Deanna Rippeon, Charis Realty Group. Bright MLS
- $1,195,0005 bd5 ba4.6k sqft36951 Wellington Dr, Purcellville, VA 20132For SaleMLS ID #VALO2131132, Windy Harris, Hunt Country Sotheby's International Realty. Bright MLS
- $899,0006 bd4 ba4.1k sqft11489 Potomac Heights Ln, Lovettsville, VA 20180For SaleMLS ID #VALO2129968, Scott Petersen, Pearson Smith Realty, LLC. Bright MLS
- $899,0003 bd2 ba2.3k sqft1150 Poplar Row Ln, Upperville, VA 20184For SaleMLS ID #VAFQ2023968, Jennette Taylor, Keller Williams Realty. Bright MLS
- $770,0003 bd2 ba1.5k sqft36541 Allder School Rd, Purcellville, VA 20132For SaleMLS ID #VALO2134366, Karen Cooper, Real Broker, LLC. Bright MLS
