All brick Cape home and property in the Virginia Countryside just outside the town of Hamilton. Great location with paved roads and minutes to Leesburg. Beautiful lot just under 6 acres with barns and fencing for Horses, cows, chickens and more. The creek provides water for the animals. No HOA or covenants and restrictions. The white building is separate garage/workshop or possibly future cottage. Has electricity. Water faucet outside of the building. The home has a large two car garage, covered rear porch with fireplace. Metal roof on main part of the home. Inside hardwood floors most of the main level and upper levels. Main level with a bedroom and full bath. SS appliances in the kitchen. Propane tank is for cooktop in the kitchen. Sunroom addition off the back offer great views of the property. Upper level two bedroom and full bath. Ceiling fans in many rooms. Lower level has finished living space. Storage room to the walkup staircase. Oil heat and tank are owned. Multiple barns for equipment and animals. New water filtration system being installed.
Sold for $855,000
$855,000
17751 Harmony Church Rd, Hamilton, VA 20158
3beds
1,843sqft
Single Family Residence
Built in 1955
5.96 Acres Lot
$857,600 Zestimate®
$464/sqft
$3,017 Estimated rent
Home value
$857,600
$815,000 - $900,000
$3,017/mo
Zestimate® history
Owner options
List your home for rent
$3,017/mo
Rent Zestimate®
Find your next renter with Zillow Rental Manager. Plus, with online applications, you can quickly screen prospective tenants – for free.
$3,017/mo
Rent Zestimate®
Refinance and save
$5,372/mo
Est. payment
Refinancing to a lower rate could help reduce your monthly payments and save thousands over the life of the loan.
$5,372/mo
Est. payment
Explore your selling options
Work with a Zillow partner agent
Leverage their expertise and Zillow's premium Showcase listings to get your home seen by more buyers.
Get startedList with your own agent
Get your home in front of millions of buyers by listing it on Zillow.
Learn how to do itSell it yourself
Take full control of how buyers see your home on Zillow by listing For Sale by Owner (FSBO).
List your homeWhat's special
All brick cape homeLarge two car garage
Zillow last checked:
Listing updated:
Listed by:
Jim Lemon, Jr. 703-203-9766,
Washington Fine Properties, LLC
Bought with:
Dorothy Hall, 0225045319
RE/MAX Executives
Source: Bright MLS,MLS#: VALO2129870
Facts & features
Interior
Bedrooms & bathrooms
- Bedrooms: 3
- Bathrooms: 2
- Full bathrooms: 2
- Main level bathrooms: 1
- Main level bedrooms: 1
Rooms
- Room types: Living Room, Dining Room, Primary Bedroom, Bedroom 2, Bedroom 3, Kitchen, Family Room, Laundry, Recreation Room, Storage Room
Primary bedroom
- Features: Ceiling Fan(s), Flooring - Carpet, Flooring - HardWood
- Level: Main
Bedroom 2
- Features: Ceiling Fan(s), Flooring - HardWood
- Level: Upper
Bedroom 3
- Features: Ceiling Fan(s), Flooring - Carpet
- Level: Upper
Dining room
- Features: Flooring - HardWood
- Level: Main
Family room
- Features: Ceiling Fan(s), Flooring - Carpet
- Level: Main
Kitchen
- Features: Kitchen - Propane Cooking
- Level: Main
Laundry
- Level: Lower
Living room
- Features: Flooring - HardWood
- Level: Main
Recreation room
- Features: Flooring - Carpet
- Level: Lower
Storage room
- Level: Lower
Heating
- Baseboard, Oil, Propane
Cooling
- Central Air, Ceiling Fan(s), Electric
Appliances
- Included: Microwave, Cooktop, Dryer, Oven, Refrigerator, Stainless Steel Appliance(s), Washer, Electric Water Heater
- Laundry: Laundry Room
Features
- Attic, Ceiling Fan(s)
- Flooring: Hardwood, Carpet, Wood
- Windows: Double Pane Windows
- Basement: Finished,Rear Entrance,Walk-Out Access
- Has fireplace: No
- Fireplace features: Pellet Stove
Interior area
- Total structure area: 1,843
- Total interior livable area: 1,843 sqft
- Finished area above ground: 1,543
- Finished area below ground: 300
Property
Parking
- Total spaces: 10
- Parking features: Oversized, Driveway, Paved, Attached, Detached
- Attached garage spaces: 4
- Uncovered spaces: 6
Accessibility
- Accessibility features: None
Features
- Levels: Three
- Stories: 3
- Patio & porch: Brick, Porch
- Exterior features: Storage, Sidewalks
- Pool features: None
- Fencing: Board,Back Yard,Wire,Wood
- Has view: Yes
- View description: Mountain(s), Panoramic, Pasture, Scenic Vista
Lot
- Size: 5.96 Acres
Details
- Additional structures: Above Grade, Below Grade, Outbuilding
- Parcel number: 383363050000
- Zoning: AR1
- Special conditions: Standard
- Horses can be raised: Yes
- Horse amenities: Horses Allowed
Construction
Type & style
- Home type: SingleFamily
- Architectural style: Cape Cod
- Property subtype: Single Family Residence
Materials
- Brick
- Foundation: Block, Brick/Mortar
- Roof: Metal,Asphalt
Condition
- New construction: No
- Year built: 1955
Utilities & green energy
- Sewer: Gravity Sept Fld, Septic = # of BR
- Water: Well
Community & HOA
Community
- Subdivision: None Available
HOA
- Has HOA: No
Location
- Region: Hamilton
Financial & listing details
- Price per square foot: $464/sqft
- Tax assessed value: $776,690
- Annual tax amount: $6,252
- Date on market: 7/12/2026
- Listing agreement: Exclusive Right To Sell
- Listing terms: Cash,Conventional
- Ownership: Fee Simple
Price history
| Date | Event | Price |
|---|---|---|
| 8/5/2026 | Sold | $855,000-5%$464/sqft |
Source:  Bright MLS #VALO2129870 Report a problem Bright MLS #VALO2129870 Report a problem | ||
| 8/4/2026 | Pending sale | $899,999$488/sqft |
Source: Bright MLS #VALO2129870 Report a problem | ||
| 7/17/2026 | Contingent | $899,999$488/sqft |
Source: Bright MLS #VALO2129870 Report a problem | ||
| 7/12/2026 | Listed for sale | $899,999$488/sqft |
Source: Bright MLS #VALO2129870 Report a problem | ||
Public tax history
| Year | Property taxes | Tax assessment |
|---|---|---|
| 2026 | $6,252 +3.4% | $776,690 +3.4% |
| 2025 | $6,044 +1.1% | $750,860 +8.7% |
| 2024 | $5,978 +5.7% | $691,070 +7% |
| 2023 | $5,654 +10% | $646,160 +11.9% |
| 2022 | $5,138 +6.8% | $577,270 +17.6% |
| 2021 | $4,810 -0.2% | $490,820 +5.4% |
| 2020 | $4,821 +1446.5% | $465,790 +2.4% |
| 2019 | $312 -93.6% | $455,060 +1.7% |
| 2018 | $4,853 +0.7% | $447,320 +4.5% |
| 2017 | $4,817 -4% | $428,210 +1.4% |
| 2016 | $5,018 | $422,210 +68.6% |
| 2015 | $5,018 +1.5% | $250,490 -0.4% |
| 2014 | $4,943 -2.4% | $251,390 +3.1% |
| 2013 | $5,065 | $243,720 |
| 2012 | -- | -- |
| 2011 | -- | -- |
| 2010 | -- | -- |
| 2009 | -- | $437,700 -16.1% |
| 2008 | -- | $521,900 -3% |
| 2007 | -- | $538,000 +8.1% |
| 2006 | -- | $497,500 +15.7% |
| 2005 | -- | $430,100 |
| 2004 | -- | $430,100 +19.2% |
| 2003 | -- | $360,700 +11.5% |
| 2002 | -- | $323,400 +29.1% |
| 2001 | -- | $250,600 |
Find assessor info on the county website
Neighborhood: 20158
Nearby homes
- $869,3002 bd2 ba2.7k sqft39009 Digges Valley Rd, Hamilton, VA 20158Off Market
- $753,0003 bd2 ba1.3k sqft17768 Harmony Church Rd, Hamilton, VA 20158Off Market
- $1,211,2003 bd2 ba3k sqft17655 Harmony Church Rd, Hamilton, VA 20158Off Market
- $882,2003 bd2 ba1.5k sqft17791 Harmony Church Rd, Hamilton, VA 20158Off Market
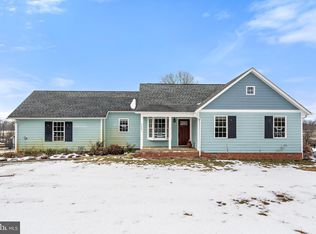
- $949,0004 bd3 ba3k sqft17796 Harmony Church Rd, Hamilton, VA 20158For Sale
- $752,500-- bd1 ba1.8k sqft17778 Harmony Church Rd, Hamilton, VA 20158Off Market
- $1,056,600-- bd3 ba3.2k sqft17821 Harmony Church Rd, Hamilton, VA 20158Off Market
- $562,400-- bd1 ba1.7k sqft17829 Harmony Church Rd, Hamilton, VA 20158Off Market
Nearby schools
GreatSchools rating
- 9/10Kenneth W Culbert Elementary SchoolGrades: PK-5Distance: 1.7 mi
- 9/10Blue Ridge Middle SchoolGrades: 6-8Distance: 2.8 mi
- 10/10Loudoun Valley High SchoolGrades: 9-12Distance: 2.7 mi
Schools provided by the listing agent
- District: Loudoun County Public Schools
Source: Bright MLS. This data may not be complete. We recommend contacting the local school district to confirm school assignments for this home.
Get a cash offer in 3 minutes
Find out how much your home could sell for in as little as 3 minutes with a no-obligation cash offer.
Estimated market value
$857,600
Get a cash offer in 3 minutes
Find out how much your home could sell for in as little as 3 minutes with a no-obligation cash offer.
Estimated market value
$857,600
- Virginia
- Loudoun County
- Hamilton
- 20158
- 17751 Harmony Church Rd
