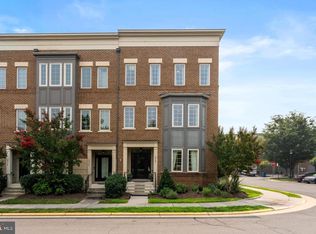
Nestled just steps away from the Brambeton Town Center, this exquisite former model townhome offers a luxurious lifestyle defined by its stunning water views from the roof top terrace. Built in 2020, this residence boasts 3,260 square feet of designer living space, where every detail has been curated for comfort and sophistication. The heart of the living area features a cozy fireplace, perfect for creating warm memories during cooler evenings and walks out to an expansive deck. The open layout encourages effortless entertaining with the fun of a custom built wet bar on the lower level. The master suite serves as a private retreat, featuring ample space and serene views that invite tranquility. Each bathroom is elegantly finished, ensuring a spa-like experience at home. This property is not just a home; it's a lifestyle. The community's amenities enhance your living experience, providing opportunities for relaxation and recreation right at your doorstep. Experience the perfect balance of luxury and comfort in this stunning townhouse, where every day feels like a getaway.
For sale
Price cut: $25K (7/24)
$899,990
23098 Sullivans Cove Sq, Ashburn, VA 20148
3beds
3,260sqft
:
Get pre-qualified$5,799/mo
Townhouse
Built in 2020
-- sqft lot
$888,800 Zestimate®
$276/sqft
$237/mo HOA
What's special
- 4 days |
- 300 |
- 13 |
Zillow last checked:
Listing updated:
Listed by:
Chris Golston 202-412-5722,
Golston Real Estate Inc. (703) 880-3143
Source: Bright MLS,MLS#: VALO2132298
Facts & features
Interior
Bedrooms & bathrooms
- Bedrooms: 3
- Bathrooms: 4
- Full bathrooms: 2
- 1/2 bathrooms: 2
- Main level bathrooms: 1
Basement
- Area: 0
Heating
- Forced Air, Natural Gas
Cooling
- Central Air, Electric
Appliances
- Included: Gas Water Heater
Features
- Has basement: No
- Number of fireplaces: 1
Interior area
- Total structure area: 3,260
- Total interior livable area: 3,260 sqft
- Finished area above ground: 3,260
- Finished area below ground: 0
Property
Parking
- Total spaces: 2
- Parking features: Garage Faces Front, Attached
- Attached garage spaces: 2
Accessibility
- Accessibility features: None
Features
- Levels: Four
- Stories: 4
- Pool features: Community
- Waterfront features: Pond
- Body of water: Brambleton Pond
Details
- Additional structures: Above Grade, Below Grade
- Parcel number: 200107251000
- Zoning: PDH4
- Special conditions: Standard
Construction
Type & style
- Home type: Townhouse
- Architectural style: Contemporary
- Property subtype: Townhouse
Materials
- Masonry
- Foundation: Slab
Condition
- New construction: No
- Year built: 2020
Utilities & green energy
- Sewer: Public Sewer
- Water: Public
Community & HOA
Community
- Subdivision: Brambleton
HOA
- Has HOA: Yes
- HOA fee: $237 monthly
- HOA name: BRAMBLETON
Location
- Region: Ashburn
Financial & listing details
- Price per square foot: $276/sqft
- Tax assessed value: $831,590
- Annual tax amount: $6,694
- Date on market: 7/24/2026
- Listing agreement: Exclusive Right To Sell
- Ownership: Fee Simple
Estimated market value
$888,800
$844,000 - $933,000
$4,297/mo
Price history
| Date | Event | Price |
|---|---|---|
| 7/24/2026 | Price change | $899,990-2.7%$276/sqft |
Source:  Bright MLS #VALO2132298 Report a problem Bright MLS #VALO2132298 Report a problem | ||
| 7/18/2026 | Listed for sale | $925,000+23.3%$284/sqft |
Source: Bright MLS #VALO2131656 Report a problem | ||
| 3/31/2020 | Sold | $749,990-1.3%$230/sqft |
Source: Public Record Report a problem | ||
| 2/14/2020 | Price change | $759,990-3.8%$233/sqft |
Source: Van Metre Homes Report a problem | ||
| 1/3/2020 | Price change | $789,990-1.3%$242/sqft |
Source: Van Metre Homes Report a problem | ||
| 8/28/2019 | Listed for sale | $799,990$245/sqft |
Source: Van Metre Homes Report a problem | ||
Public tax history
| Year | Property taxes | Tax assessment |
|---|---|---|
| 2025 | $6,636 -4.2% | $824,310 +2.9% |
| 2024 | $6,926 -1.5% | $800,700 -0.3% |
| 2023 | $7,029 +7.7% | $803,360 +9.5% |
| 2022 | $6,528 -6.5% | $733,520 +3% |
| 2021 | $6,982 +6.3% | $712,490 +12.3% |
| 2020 | $6,568 -0.1% | $634,560 +0.9% |
| 2019 | $6,571 +13.5% | $628,840 +17.8% |
| 2018 | $5,790 | $533,640 |
Find assessor info on the county website
Monthly payment
Est. payment
Payment breakdown
Explore the cost of this home by adjusting the details. Changes won't be saved.Climate risks
Neighborhood: 20148
Nearby schools
GreatSchools rating
- 10/10Madison's Trust ElementaryGrades: PK-5Distance: 0.4 mi
- 9/10Brambleton Middle SchoolGrades: 7-8Distance: 0.8 mi
- 9/10Independence HighGrades: 9-12Distance: 0.9 mi
Schools provided by the listing agent
- District: Loudoun County Public Schools
Source: Bright MLS. This data may not be complete. We recommend contacting the local school district to confirm school assignments for this home.
- $778,0003 bd4 ba3k sqft23096 Sullivans Cove Sq, Brambleton, VA 20148Off Market
- $837,8003 bd4 ba3.1k sqft23096 Sullivans Cove Sq, Ashburn, VA 20148Off Market
- $852,1003 bd3 ba2.9k sqft23100 Sullivans Cove Sq, Ashburn, VA 20148Off Market
- $899,9003 bd4 ba3.2k sqft23094 Sullivans Cove Sq, Ashburn, VA 20148For Sale

- $849,1003 bd4 ba3.1k sqft23104 Sullivans Cove Square, Ashburn, VA 20148Off Market
- $900,0003 bd4 ba3.2k sqft23104 Sullivans Cove Sq, Ashburn, VA 20148Sold
- $887,8003 bd4 ba3.5k sqft23094 Sullivans Cove, Ashburn, VA 20148Off Market
- $866,4003 bd3 ba3.1k sqft23092 Sullivans Cove Sq, Ashburn, VA 20148Off Market
A local agent can set up tours, give advice and negotiate with sellers.
Similar homes
- $900,0004 bd4 ba3.1k sqft23063 Cottonwillow Sq, Ashburn, VA 20148For Sale

 MLS ID #VALO2131510, Sarah Reynolds, Keller Williams Realty. Bright MLS
 - $849,9903 bd5 ba2.8k sqft1 Picasso Sq #22-F2, Ashburn, VA 20148New Construction
 MLS ID #VALO2132602, Shannon Bray, Pearson Smith Realty, LLC. Bright MLS
 - $899,9003 bd4 ba3.2k sqft23094 Sullivans Cove Sq, Ashburn, VA 20148For SaleMLS ID #VALO2131068, Nabil Sidhom, NBI Realty, LLC. Bright MLS
- $875,0004 bd4 ba3k sqft22792 Sagamore Sq, Ashburn, VA 20148For Sale
 MLS ID #VALO2131426, Kelly Ettrich, Century 21 Redwood Realty. Bright MLS
 - $849,9003 bd4 ba2.9k sqft23736 Hopewell Manor Ter, Ashburn, VA 20148For SaleMLS ID #VALO2130828, srinivas kunchala, S5 Realty LLC. Bright MLS
- $891,9903 bd4 ba2.7k sqft42219 Picasso Sq Homesite 4333, Ashburn, VA 20148New ConstructionBright MLS
- $926,7004 bd5 ba2.8k sqft42201 Shining Star Sq Homesite 4542, Ashburn, VA 20148New ConstructionBright MLS
- $650,0003 bd4 ba2k sqft42440 Ringneck Pl, Ashburn, VA 20148For SaleMLS ID #VALO2132172, Michael Severin, EXP Realty, LLC. Bright MLS
- $855,0004 bd5 ba2.7k sqft22971 Quiet Crossing Ter, Ashburn, VA 20148For SaleMLS ID #VALO2124012, Nina Ahmed, Real Broker, LLC. Bright MLS
- $825,0004 bd4 ba3.2k sqft42262 Knotty Oak Ter, Ashburn, VA 20148For SaleMLS ID #VALO2131490, Jennie Abner, EXP Realty, LLC. Bright MLS
- $879,9904 bd4 ba3.6k sqft42985 Pascale Ter, Ashburn, VA 20148For SaleMLS ID #VALO2131302, Shivam Vashi, DMV Realty, INC.. Bright MLS
- $899,9003 bd4 ba3.6k sqft22535 Willington Sq, Ashburn, VA 20148For SaleMLS ID #VALO2129610, srinivas kunchala, S5 Realty LLC. Bright MLS
- $845,0004 bd4 ba2.9k sqft42322 Sillas Sq, Ashburn, VA 20148For SaleMLS ID #VALO2131298, Shivam Vashi, DMV Realty, INC.. Bright MLS
- $760,0004 bd4 ba2.5k sqft42274 Peregrine Ter, Ashburn, VA 20148For SaleMLS ID #VALO2129360, Kim Migliore, Keller Williams Realty. Bright MLS
- $841,9903 bd4 ba2.7k sqft42217 Picasso Sq Homesite 4334, Ashburn, VA 20148New ConstructionBright MLS
- $875,0004 bd4 ba2.7k sqft42236 Bunting Ter, Ashburn, VA 20148For SaleMLS ID #VALO2130612, Traci Oliver, RE/MAX Gateway, LLC. Bright MLS
- $929,9004 bd4 ba3.5k sqft23394 Evening Primrose Sq, Ashburn, VA 20148For SaleMLS ID #VALO2122748, Zee AlMaliky, Keller Williams Capital Properties. Bright MLS
- $780,9903 bd4 ba2.7k sqft2 Picasso Square Tyce #24-F2, Ashburn, VA 20148New ConstructionBright MLS
- $959,0003 bd3 ba4k sqft42534 Dreamweaver Dr, Ashburn, VA 20148For SaleMLS ID #VALO2130604, sreerekha challapalli, Alluri Realty, Inc.. Bright MLS
- $839,0003 bd4 ba3.1k sqft42567 Dreamweaver Dr, Ashburn, VA 20148For SaleMLS ID #VALO2129950, Swathi Yalla, Samson Properties. Bright MLS
