*PRICE IMPROVEMENT* Rare Carriage(Villa)-Style Grandeur in the Heart of Brambleton
Forget everything you know about traditional townhome living. Offering over 4,000 square feet of sweeping, sun-drenched space across three impeccably finished levels, this rare carriage-style end-unit lives and breathes like a sprawling single-family estate. Meticulously maintained and freshly painted throughout, this move-in-ready masterpiece seamlessly blends contemporary luxury with an unbeatable Brambleton location.
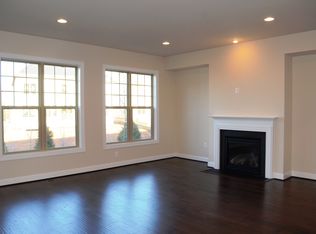
*Main Level: Expansive & Open-Concept Step inside to a grand main level defined by soaring 10-foot ceilings, gleaming hardwood floors, and abundant natural light that wraps around the end-unit layout.
Versatile Flex Room: Located perfectly near the entry, this bright space is ready to serve as your executive home office, playroom, gym, or quiet study.
*Chef-Inspired Gourmet Kitchen: The true heart of the home boasts an oversized gathering island, espresso cabinetry, endless counter space, and a deep stainless-steel sink. It is fully outfitted with updated stainless-steel appliances, including a brand-new 2026 stove.
*Living & Dining: The kitchen flows effortlessly into an elegant dining space and a massive family room, anchored by a dramatic stone gas fireplace.
*Upper Level: A Private Sanctuary Ascend the beautiful hardwood staircase to discover a thoughtfully designed upper level featuring a spacious, airy loft—the perfect secondary living area, teen lounge, or collaborative workspace.
*Luxurious Primary Suite: Retreat to an expansive primary bedroom featuring a stunning tray ceiling, elegant lighting, and a massive walk-in closet. The spa-inspired en-suite bath offers dual vanities, a glass shower with a built-in bench, a private water closet, and ample linen storage.
*Accommodations: Two generously sized secondary bedrooms share a pristine full bath.
*Convenience: A dedicated upper-level laundry room ensures chores are a breeze.
*Lower Level: Massive, Walk-Out Entertainment Forget the thought of a closed, below-ground basement.
*This fully finished, walk-up lower level features impressive 9-foot ceilings and brilliant natural light. Boasting an expansive recreation room and incredible storage capacity, this flexible space is an entertainer’s dream, perfect for a home theater, recreation center, or private guest quarters.
*Premium Upgrades & Features*
-Enjoy total peace of mind with extensive, high-dollar updates already completed for you:
-Brand New Stove (2026)
-New Washer (2025)
-Updated Refrigerator & Dishwasher (2023)
-New Roof (2022)
-Fresh interior paint and premium window treatments throughout.
-Beautiful flooring: Hardwoods spanning the main level and loft, paired with plush, cozy carpeting in the bedrooms and lower level.
*The Ultimate Brambleton Lifestyle*
Located in one of Loudoun County's most sought-after school districts and desirable communities, this home offers a truly low-maintenance lifestyle.
*Comprehensive HOA: Includes high-speed internet, cable TV, pools, and full lawn maintenance.
Unrivaled Amenities: Step outside to enjoy miles of scenic walking trails, community parks, and playgrounds.
Unbeatable Convenience: You are just moments from the Brambleton Town Center’s award-winning restaurants, boutique shopping, movie theater, library, and community pools.
A Commuter's Dream: Enjoy incredibly easy access to the Silver Line Metro, Loudoun County Parkway, Routes 50 and 28, the Dulles Toll Road, and Dulles International Airport.
For sale
Price cut: $15K (8/6)
$944,000
42534 Dreamweaver Dr, Ashburn, VA 20148
3beds
4,000sqft
Townhouse
Built in 2015
3,920 Square Feet Lot
$933,200 Zestimate®
$236/sqft
$237/mo HOA
What's special
Incredible storage capacityThree impeccably finished levelsPrivate water closetFresh interior paintSpacious airy loftElegant dining spaceDramatic stone gas fireplace
- 35 days |
- 780 |
- 19 |
Zillow last checked:
Listing updated:
Listed by:
sreerekha challapalli 571-274-5616,
Alluri Realty, Inc. 703-390-9420
Source: Bright MLS,MLS#: VALO2130604
Facts & features
Interior
Bedrooms & bathrooms
- Bedrooms: 3
- Bathrooms: 3
- Full bathrooms: 2
- 1/2 bathrooms: 1
- Main level bathrooms: 1
Rooms
- Room types: Dining Room, Primary Bedroom, Bedroom 2, Bedroom 3, Kitchen, Family Room, Breakfast Room, Office, Recreation Room, Bathroom 1, Bathroom 2, Primary Bathroom
Primary bedroom
- Level: Upper
Bedroom 2
- Level: Upper
Bedroom 3
- Level: Upper
Primary bathroom
- Level: Upper
Bathroom 1
- Level: Main
Bathroom 2
- Level: Upper
Breakfast room
- Level: Main
Dining room
- Level: Main
Family room
- Level: Main
Kitchen
- Level: Main
Office
- Level: Main
Recreation room
- Level: Lower
Heating
- Forced Air, Natural Gas
Cooling
- Central Air, Electric
Appliances
- Included: Microwave, Built-In Range, Cooktop, Dishwasher, Disposal, Dryer, Exhaust Fan, Freezer, Washer, Water Heater
Features
- Basement: Finished
- Number of fireplaces: 1
Interior area
- Total structure area: 4,000
- Total interior livable area: 4,000 sqft
- Finished area above ground: 3,149
- Finished area below ground: 851
Video & virtual tour
Property
Parking
- Total spaces: 2
- Parking features: Garage Faces Front, Attached
- Attached garage spaces: 2
Accessibility
- Accessibility features: None
Features
- Levels: Three
- Stories: 3
- Pool features: Community
Lot
- Size: 3,920 Square Feet
Details
- Additional structures: Above Grade, Below Grade
- Parcel number: 160163113000
- Zoning: PDH4
- Special conditions: Standard
Construction
Type & style
- Home type: Townhouse
- Architectural style: Other
- Property subtype: Townhouse
Materials
- Masonry
- Foundation: Concrete Perimeter
Condition
- New construction: No
- Year built: 2015
Utilities & green energy
- Sewer: Public Sewer
- Water: Public
Community & HOA
Community
- Subdivision: Brambleton
HOA
- Has HOA: Yes
- HOA fee: $237 monthly
Location
- Region: Ashburn
Financial & listing details
- Price per square foot: $236/sqft
- Tax assessed value: $872,910
- Annual tax amount: $7,027
- Date on market: 7/11/2026
- Listing agreement: Exclusive Agency
- Ownership: Fee Simple
Estimated market value
$933,200
$887,000 - $980,000
$4,095/mo
Price history
| Date | Event | Price |
|---|---|---|
| 8/6/2026 | Price change | $944,000-1.6%$236/sqft |
Source:  Bright MLS #VALO2130604 Report a problem Bright MLS #VALO2130604 Report a problem | ||
| 7/11/2026 | Listed for sale | $959,000+63.9%$240/sqft |
Source: Bright MLS #VALO2130604 Report a problem | ||
| 3/17/2025 | Listing removed | $4,200$1/sqft |
Source: Zillow Rentals Report a problem | ||
| 3/4/2025 | Listed for rent | $4,200+7.7%$1/sqft |
Source: Zillow Rentals Report a problem | ||
| 3/14/2024 | Listing removed | -- |
Source: Zillow Rentals Report a problem | ||
| 3/7/2024 | Price change | $3,900-2.5%$1/sqft |
Source: Zillow Rentals Report a problem | ||
| 2/28/2024 | Listed for rent | $4,000$1/sqft |
Source: Zillow Rentals Report a problem | ||
| 3/31/2015 | Sold | $585,000-94.8%$146/sqft |
Source: Public Record Report a problem | ||
| 3/21/2014 | Sold | $11,225,000$2,806/sqft |
Source: Public Record Report a problem | ||
Public tax history
| Year | Property taxes | Tax assessment |
|---|---|---|
| 2026 | $7,027 -4.2% | $872,910 -4.2% |
| 2025 | $7,336 -0.7% | $911,310 +6.7% |
| 2024 | $7,386 +5.2% | $853,890 +6.4% |
| 2023 | $7,023 +3.6% | $802,680 +5.3% |
| 2022 | $6,782 +1% | $762,000 +11.2% |
| 2021 | $6,717 +7.8% | $685,390 +13.9% |
| 2020 | $6,230 +0% | $601,910 +2.4% |
| 2019 | $6,230 -1.3% | $588,080 +1.1% |
| 2018 | $6,309 -1% | $581,490 +2.6% |
| 2017 | $6,376 -1.6% | $566,750 -0.5% |
| 2016 | $6,482 | $569,710 +33.2% |
| 2015 | $6,482 +336.7% | $427,600 |
| 2014 | $1,484 | -- |
Find assessor info on the county website
Monthly payment
Est. payment
Payment breakdown
Explore the cost of this home by adjusting the details. Changes won't be saved.Climate risks
Neighborhood: 20148
Nearby schools
GreatSchools rating
- 9/10Creighton's Corner Elementary SchoolGrades: PK-5Distance: 0.5 mi
- 9/10Brambleton Middle SchoolGrades: 7-8Distance: 1.5 mi
- 9/10Independence HighGrades: 9-12Distance: 1.4 mi
Schools provided by the listing agent
- District: Loudoun County Public Schools
Source: Bright MLS. This data may not be complete. We recommend contacting the local school district to confirm school assignments for this home.
- $917,9003 bd4 ba3.9k sqft42536 Dreamweaver Dr, Ashburn, VA 20148Off Market
- $852,5003 bd2 ba2.7k sqft42538 Dreamweaver Dr, Ashburn, VA 20148Off Market
- $920,0003 bd4 ba3.9k sqft42327 Benfold Sq, Ashburn, VA 20148Sold
- $827,2003 bd4 ba3.2k sqft42329 Benfold Sq, Ashburn, VA 20148Off Market
- $1,064,1004 bd4 ba3.8k sqft42325 Benfold Sq, Ashburn, VA 20148Off Market
- $849,0003 bd3 ba3.4k sqft42540 Dreamweaver Dr, Ashburn, VA 20148Sold
- $868,7003 bd4 ba3.6k sqft42331 Benfold Sq, Ashburn, VA 20148Off Market
- $865,4003 bd4 ba3.7k sqft42542 Dreamweaver Dr, Ashburn, VA 20148Off Market
A local agent can set up tours, give advice and negotiate with sellers.
Similar homes
- $949,8004 bd4 ba3.2k sqft42628 Beckett Ter, Ashburn, VA 20148For Sale

 MLS ID #VALO2131308, Ulviye Akhtar, Pearson Smith Realty, LLC. Bright MLS
 - $889,9003 bd4 ba3.2k sqft42300 Crawford Ter, Ashburn, VA 20148For Sale
 MLS ID #VALO2133208, Jennifer Young, Keller Williams Realty. Bright MLS
 - $929,9004 bd4 ba3.5k sqft23394 Evening Primrose Sq, Ashburn, VA 20148For Sale
 MLS ID #VALO2122748, Zee AlMaliky, Keller Williams Capital Properties. Bright MLS
 - $929,0004 bd4 ba3.6k sqft42936 Courtland Chase Sq, Ashburn, VA 20148For Sale
 MLS ID #VALO2130474, Gye Kim, GSHwang Realty. Bright MLS
 - $825,0003 bd3 ba3.2k sqft42717 Explorer Dr, Ashburn, VA 20148For SaleMLS ID #VALO2133202, Kevin Chung, Corcoran McEnearney. Bright MLS
- $775,0003 bd3 ba2.8k sqft42371 Trellis Sq, Ashburn, VA 20148For SaleMLS ID #VALO2134032, Joseph Doman, Pearson Smith Realty, LLC. Bright MLS
- $969,0004 bd5 ba3.4k sqft43451 Charitable St, Ashburn, VA 20148New ConstructionMLS ID #VALO2131896, Rama Chiruvella, Datta Homes. Bright MLS
- $795,0003 bd4 ba2.6k sqft42274 Hampton Woods Ter, Ashburn, VA 20148For SaleMLS ID #VALO2126874, Ray Wilson, EXP Realty, LLC. Bright MLS
- $775,0003 bd4 ba2.9k sqft22585 Welborne Manor Sq, Ashburn, VA 20148For SaleMLS ID #VALO2133110, Ayona Shome, Pearson Smith Realty, LLC. Bright MLS
- $809,9903 bd4 ba3.1k sqft43283 Mitcham Sq, Ashburn, VA 20148For SaleMLS ID #VALO2130446, Kevin LaRue, Century 21 Redwood Realty. Bright MLS
- $970,0005 bd5 ba3.7k sqft22353 Trailview Crossing Ter, Ashburn, VA 20148For SaleMLS ID #VALO2123738, Judy Gamble, Samson Properties. Bright MLS
- $849,9903 bd5 ba2.8k sqft1 Picasso Sq #22-F2, Ashburn, VA 20148New ConstructionBright MLS
- $865,0004 bd4 ba3.6k sqft42985 Pascale Ter, Ashburn, VA 20148For SaleMLS ID #VALO2133398, Shivam Vashi, DMV Realty, INC.. Bright MLS
- $825,0004 bd4 ba3.2k sqft43117 Shore Sq, Ashburn, VA 20148For SaleMLS ID #VALO2128700, Sarah Metzfield, Real Broker, LLC. Bright MLS
- $779,9994 bd4 ba2.9k sqft43180 Witham Sq, Ashburn, VA 20148For SaleMLS ID #VALO2123930, Natalie Moslem, Keller Williams Realty. Bright MLS
- $1,150,0004 bd4 ba3.6k sqft23054 Bronstein Ln, Ashburn, VA 20148For SaleMLS ID #VALO2129810, Jason Smith, RE/MAX Gateway, LLC. Bright MLS
- $799,0003 bd4 ba2.6k sqft22503 Windsor Locks Sq, Ashburn, VA 20148For SaleMLS ID #VALO2129228, Sreedhar Maram, Maram Realty, LLC. Bright MLS
- $1,075,0005 bd4 ba4k sqft43245 Barnstead Dr, Ashburn, VA 20148For SaleMLS ID #VALO2131614, Rheema Ziadeh, Redfin Corporation. Bright MLS
- $700,0004 bd4 ba2.8k sqft23197 Tradewind Dr, Ashburn, VA 20148For SaleMLS ID #VALO2114676, Jennifer Young, Keller Williams Realty. Bright MLS
- $729,9003 bd4 ba2.6k sqft22540 Airmont Woods Ter, Ashburn, VA 20148For SaleMLS ID #VALO2130708, Raghava Pallapolu, Fairfax Realty 50/66 LLC. Bright MLS
