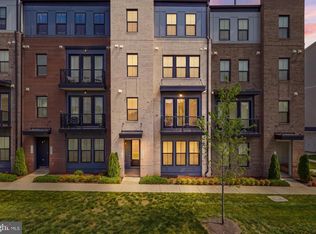
Welcome to Demott Silver, one of Broadlands’ newest and most desirable communities! Built in 2024, this beautifully designed four-level townhome-style condominium offers over 2,200 square feet of modern living space with the perfect blend of style, comfort, and low-maintenance convenience. The open-concept main level is filled with natural light and features a spacious great room that flows seamlessly into a stunning kitchen with quartz countertops, upgraded cabinetry, stainless steel appliances, tile backsplash, a large center island, and pantry storage—ideal for everyday living and entertaining. Upstairs, the luxurious primary suite provides a private retreat with a walk-in closet and spa-inspired bath featuring dual vanities, a soaking tub, and an oversized shower. Two additional bedrooms and a full bath offer flexibility for family, guests, or a home office. The entry level includes a welcoming foyer, mudroom, and direct access to the attached one-car garage. Enjoy outdoor living from the private balcony and take advantage of exceptional community amenities, including pools, fitness facilities, playgrounds, tennis and pickleball courts, walking trails, and more. Conveniently located just minutes from the Silver Line Metro, major commuter routes, shopping, dining, and Dulles Airport, this nearly new home offers the perfect combination of modern design, energy efficiency, and an unbeatable Broadlands location.
Sold for $645,000
Street View
Zillow last checked:
Listing updated:
Bought with:
Henry Harries, SP200205385
Engel & Volkers Washington, DC
Emily Hirshorn, 0225273485
Engel & Volkers Washington, DC
Source: Bright MLS,MLS#: VALO2126844
Price history
| Date | Event | Price |
|---|---|---|
| 8/3/2026 | Sold | $645,000-0.8%$254/sqft |
Source:  Bright MLS #VALO2126844 Report a problem Bright MLS #VALO2126844 Report a problem | ||
| 7/17/2026 | Contingent | $650,000$256/sqft |
Source: Bright MLS #VALO2126844 Report a problem | ||
| 6/9/2026 | Listed for sale | $650,000-2.8%$256/sqft |
Source: Bright MLS #VALO2126844 Report a problem | ||
| 10/2/2024 | Sold | $668,955$263/sqft |
Source: Bright MLS #VALO2072962 Report a problem | ||
| 7/1/2024 | Pending sale | $668,955$263/sqft |
Source: Bright MLS #VALO2072962 Report a problem | ||
| 6/7/2024 | Listed for sale | $668,955$263/sqft |
Source: Bright MLS #VALO2072962 Report a problem | ||



Get a cash offer in 3 minutes
Find out how much your home could sell for in as little as 3 minutes with a no-obligation cash offer.
Estimated market value
$646,900
