Skip main navigation
Sold for $900,000
  • $900,000

    22170 Springside Ter Unit 400, Ashburn, VA 20148

    3beds
    2,232sqft
    Condominium
    Built in 2023
    -- sqft lot
    $851,800 Zestimate®
    $403/sqft
    $3,621 Estimated rent

    Home value

    $851,800

    $809,000 - $894,000

    $3,621/mo

    Zestimate® history
    Loading
    Loading...

    Owner options

    List your home for rent

    $3,621/mo

    Rent Zestimate®

    Find your next renter with Zillow Rental Manager. Plus, with online applications, you can quickly screen prospective tenants – for free.

    Learn more

    $3,621/mo

    Rent Zestimate®

    Refinance and save

    $5,682/mo

    Est. payment

    Refinancing to a lower rate could help reduce your monthly payments and save thousands over the life of the loan.

    See today's rates

    $5,682/mo

    Est. payment

    Explore your selling options

    Work with a Zillow partner agent

    Leverage their expertise and Zillow's premium Showcase listings to get your home seen by more buyers.

    Get started

    List with your own agent

    Get your home in front of millions of buyers by listing it on Zillow.

    Learn how to do it

    Sell it yourself

    Take full control of how buyers see your home on Zillow by listing For Sale by Owner (FSBO).

    List your home

    What's special

    Contemporary design throughoutSemi-private elevatorStunning viewsPremium finishesLarge islandGreen spaces
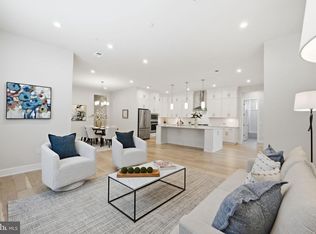
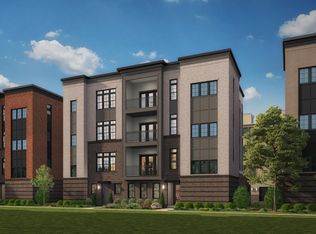
    ****** Price Reduced by $15,000 ****** Welcome to your dream home by the luxury builder Toll Brothers. This stunning one- level top floor penthouse style loft living offers lots of space and convenience, making it an ideal choice for anyone looking for a move-in ready, open/contemporary living experience. Please note, this is the ONLY top floor move-in-ready home available in the highly desired Metro Walk community.  Only a few months old (built in 2023) this highly desired spacious and bright flat has a modern open floor plan that seamlessly connects the living and dining areas, and kitchen with a large island, providing an inviting space for entertaining. High-end upgrades abound in these 3 bedrooms and 2.5 bathrooms, boasting 10-foot ceilings, a large primary bedroom with bonus sitting room and two walk-in closets, and recessed LED lighting in all rooms. The property features mesquite hardwood floors throughout (no carpet), granite kitchen waterfall countertop and backsplash, high-end tile in all the bathrooms and laundry room, and upgraded cabinets with KitchenAid stainless steel appliances. Additionally, a bonus study offers versatility for those who work from home or need a quiet place to focus. There's plenty of room for everyone to enjoy their own private space. On top of its other benefits, this specific unit has an unlimited unobstructed open view including toward the Dulles airport flight path. One of the highlights of this condo is the semi-private elevator that takes you straight to your home since you own the entire top floor, providing ease and security. There is no need to worry about climbing stairs with heavy bags or groceries. The convenience doesn't end there as this home includes a private 2-car garage, a rarity. The location is truly unbeatable, near the new Ashburn Silver Line metro station, with shops and dining just 0.4 miles away at Loudoun Station and Southern Walk Plaza. Commuting and exploring the DC metro area will be a breeze, adding a sense of freedom and accessibility to your daily life. Dulles airport is only two metro stops away for convenient travel access. Step outside your home, and you'll find yourself in a community with amenities second to none for you and your family. Whether you're taking a dip in the pool, exercising at the clubhouse with modern equipment, or enjoying the well-maintained green spaces, you'll have plenty of indulgent activities without leaving the comfort of your neighborhood. Designed with top-tier features, this home is a testament to sophistication and elegance. You'll be able to enjoy premium finishes and contemporary design throughout the space, adding a touch of luxury to your daily living. Now is the time to experience truly refined living. Don't miss out on this incredible opportunity. Schedule a tour of this beautiful condo today and get ready to pack your bags for the life of your dreams! In summary, this top-floor condo in the Metro Walk community in Ashburn, Virginia, represents the pinnacle of contemporary luxury living. With its semi-private elevator, unbeatable location near the metro station, open floor plan, and stunning views, it's a rare find that combines convenience, security, and elegance. Don't miss your chance to make this exceptional condo your new home. You will not be able to find anything comparable in this area. ***** Disclaimer: Some images have been virtually staged to better showcase the true potential of rooms and spaces in the home.

    Zillow last checked:

    Listing updated:

    Listed by:

    Joe Adas 571-246-2455,

    Pearson Smith Realty, LLC

    Bought with:

    Merv Olds, 0225213554

    Pearson Smith Realty LLC

    Source: Bright MLS,MLS#: VALO2058198MLS Logo

    Facts & features

    Interior

    Bedrooms & bathrooms
    • Bedrooms: 3
    • Bathrooms: 3
    • Full bathrooms: 2
    • 1/2 bathrooms: 1
    • Main level bathrooms: 3
    • Main level bedrooms: 3
    Rooms
    • Room types: Living Room, Dining Room, Sitting Room, Bedroom 2, Bedroom 3, Kitchen, Bedroom 1, Laundry, Office, Bathroom 1, Bathroom 2, Half Bath
    Heating
    • Heat Pump, Natural Gas
    Cooling
    • Central Air, Electric
    Appliances
    • Included: Gas Water Heater
    • Laundry: Dryer In Unit, Main Level, Washer In Unit, Laundry Room, In Unit
    Features
    • Kitchen Island, Pantry, Elevator, Entry Level Bedroom, Flat, Open Floorplan, Upgraded Countertops, Walk-In Closet(s)
    • Has basement: No
    • Has fireplace: No
    Interior area
    • Total structure area: 2,232
    • Total interior livable area: 2,232 sqft
    • Finished area above ground: 2,232

    Property

    Parking
    • Total spaces: 2
    • Parking features: Garage Faces Rear, Garage Door Opener, Inside Entrance, Detached
    • Garage spaces: 2
    • Details: Garage Sqft: 420
    Accessibility
    • Accessibility features: None
    Features
    • Levels: One
    • Stories: 1
    • Pool features: Community
    Details
    • Additional structures: Above Grade
    • Parcel number: 120394509003
    • Zoning: PDTRC
    • Special conditions: Standard
    • Other equipment: Intercom

    Construction

    Type & style
    • Home type: Condo
    • Property subtype: Condominium
    • Attached to another structure: Yes
    Materials
    • Brick Front, Concrete, Mixed, Vinyl Siding
    Condition
    • New construction: No
    • Year built: 2023

    Utilities & green energy

    • Sewer: Public Sewer
    • Water: Public

    Community & HOA

    Community
    • Condo and coop fee: $246 monthly
    • Subdivision: Metro Walk At Moorefield Station
    HOA
    • Has HOA: Yes
    • Amenities included: Community Center, College Courses, Common Grounds, Elevator(s), Fitness Center, Pool, Tot Lots/Playground
    • Services included: Maintenance Structure, Lawn Care Front, Lawn Care Rear, Lawn Care Side, Pool(s), Security, Snow Removal, Trash, Recreation Facility
    • HOA fee: $109 monthly
    • HOA name: METRO WALK HOA
    • Second HOA name: Metro Walk Flats
    Location
    • Region: Ashburn

    Financial & listing details

    • Price per square foot: $403/sqft
    • Tax assessed value: $910,782
    • Annual tax amount: $3,709
    • Date on market: 9/29/2023
    • Listing agreement: Exclusive Right To Sell
    • Ownership: Condominium

    Price history

    DateEventPrice
    12/7/2023Sold$900,000-5.3%$403/sqft
    Source: Bright MLS #VALO2058198 Report a problem
    11/19/2023Contingent$949,995$426/sqft
    Source: Bright MLS #VALO2058198 Report a problem
    10/20/2023Price change$949,995-1.6%$426/sqft
    Source: Bright MLS #VALO2058198 Report a problem
    9/29/2023Listed for sale$965,000$432/sqft
    Source: Bright MLS #VALO2058198 Report a problem

    Public tax history

    Tax history is unavailable.

    Neighborhood: Moorefield

    Nearby schools

    GreatSchools rating
    Schools provided by the listing agent
    • Elementary: Moorefield Station
    • Middle: Stone Hill
    • High: Rock Ridge
    • District: Loudoun County Public Schools

    Source: Bright MLS. This data may not be complete. We recommend contacting the local school district to confirm school assignments for this home.

    Get a cash offer in 3 minutes
    Find out how much your home could sell for in as little as 3 minutes with a no-obligation cash offer.
    Estimated market value
    $851,800
    Get a cash offer in 3 minutes
    Find out how much your home could sell for in as little as 3 minutes with a no-obligation cash offer.
    Estimated market value
    $851,800