Skip main navigation
Sold for $920,000
  • $920,000

    22171 Springside Ter #400, Ashburn, VA 20148

    3beds
    2,285sqft
    Condominium
    Built in 2023
    -- sqft lot
    $921,700 Zestimate®
    $403/sqft
    $3,656 Estimated rent

    Home value

    $921,700

    $876,000 - $968,000

    $3,656/mo

    Zestimate® history
    Loading
    Loading...

    Owner options

    List your home for rent

    $3,656/mo

    Rent Zestimate®

    Find your next renter with Zillow Rental Manager. Plus, with online applications, you can quickly screen prospective tenants – for free.

    Learn more

    $3,656/mo

    Rent Zestimate®

    Refinance and save

    $5,708/mo

    Est. payment

    Refinancing to a lower rate could help reduce your monthly payments and save thousands over the life of the loan.

    See today's rates

    $5,708/mo

    Est. payment

    Explore your selling options

    Work with a Zillow partner agent

    Leverage their expertise and Zillow's premium Showcase listings to get your home seen by more buyers.

    Get started

    List with your own agent

    Get your home in front of millions of buyers by listing it on Zillow.

    Learn how to do it

    Sell it yourself

    Take full control of how buyers see your home on Zillow by listing For Sale by Owner (FSBO).

    List your home

    What's special

    Two-car garagePrivate water closetCustom built-in murphy bedUpgraded cabinetryWell-appointed full hall bathGourmet kitchenPremium countertops
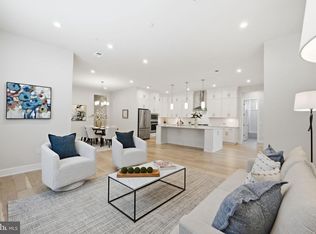
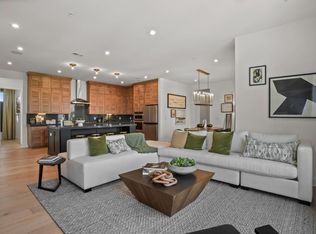
    Welcome home to 22171 Springside Terrace unit 400, a stunning condominium offering luxury, space, and convenience in the heart of Ashburn. This expansive home features 3 bedrooms, 2.5 baths, a two-car garage, 2,285 square feet, and the rare convenience of an elevator with private access to the fourth floor. The gourmet kitchen is beautifully appointed with upgraded cabinetry, premium countertops, and stainless steel appliances, perfect for both everyday living and entertaining. The spacious primary suite is a true retreat, complete with a sitting/exercise area, two walk-in closets with custom built-ins, and a spa-inspired primary bath featuring dual vanities, a large walk-in shower, and a private water closet. Two additional bedrooms share a well-appointed full hall bath, while the versatile den/office includes a custom built-in Murphy bed, ideal for hosting guests or working from home. Enjoy easy access to the Dulles Toll Road (Route 267) and walk to the Ashburn Metro Station for effortless commuting. Located in the sought-after Moorefield Station community, residents enjoy a low-maintenance lifestyle with snow removal, lawn care, and exterior maintenance included in the monthly dues. Community amenities include an expansive clubhouse, resort-style pool, impressive gym, walking and biking trails, and tot lots.

    Zillow last checked:

    Listing updated:

    Listed by:

    Jessica Saleck 703-431-6138,

    Real Broker, LLC

    Bought with:

    Jeremy Guerin, 0225246055

    Pearson Smith Realty, LLC

    Source: Bright MLS,MLS#: VALO2113902MLS Logo

    Facts & features

    Interior

    Bedrooms & bathrooms
    • Bedrooms: 3
    • Bathrooms: 3
    • Full bathrooms: 2
    • 1/2 bathrooms: 1
    • Main level bathrooms: 3
    • Main level bedrooms: 3
    Basement
    • Area: 0
    Heating
    • Hot Water, Natural Gas
    Cooling
    • Central Air, Electric
    Appliances
    • Included: Microwave, Cooktop, Disposal, Dryer, Dishwasher, Oven, Range Hood, Stainless Steel Appliance(s), Washer, Refrigerator, Gas Water Heater
    • Laundry: Main Level, Dryer In Unit, Washer In Unit, In Unit
    Features
    • Walk-In Closet(s), Primary Bath(s), Kitchen - Table Space, Kitchen Island, Kitchen - Gourmet, Open Floorplan, Family Room Off Kitchen, Elevator, Built-in Features, Bathroom - Walk-In Shower
    • Windows: Window Treatments
    • Has basement: No
    • Has fireplace: No
    Interior area
    • Total structure area: 2,285
    • Total interior livable area: 2,285 sqft
    • Finished area above ground: 2,285
    • Finished area below ground: 0

    Property

    Parking
    • Total spaces: 2
    • Parking features: Garage Faces Rear, Garage Door Opener, Inside Entrance, Attached
    • Attached garage spaces: 2
    Accessibility
    • Accessibility features: Accessible Elevator Installed
    Features
    • Levels: One
    • Stories: 1
    • Pool features: Community
    Details
    • Additional structures: Above Grade, Below Grade
    • Parcel number: 120393713003
    • Zoning: PDTRC
    • Special conditions: Standard

    Construction

    Type & style
    • Home type: Condo
    • Architectural style: Other
    • Property subtype: Condominium
    • Attached to another structure: Yes
    Materials
    • Masonry
    Condition
    • New construction: No
    • Year built: 2023
    Details
    • Builder name: Toll Brothers

    Utilities & green energy

    • Sewer: Other
    • Water: Other
    • Utilities for property: Fiber Optic

    Community & neighborhood

    Security
    • Security features: Security System
    Location
    • Region: Ashburn
    • Subdivision: Metro Walk At Moorefield Station

    HOA & financial

    HOA
    • Has HOA: Yes
    • HOA fee: $139 monthly
    • Amenities included: Community Center, Elevator(s), Fitness Center, Meeting Room, Picnic Area, Pool
    • Services included: Pool(s), Reserve Funds, Trash
    • Association name: METRO WALK
    • Second association name: Flats / Lifts
    Other fees
    • Condo and coop fee: $812 monthly

    Other

    Other facts
    • Listing agreement: Exclusive Right To Sell
    • Ownership: Condominium

    Price history

    DateEventPrice
    6/1/2026Sold$920,000-0.5%$403/sqft
    Source: Bright MLS #VALO2113902 Report a problem
    3/30/2026Contingent$925,000$405/sqft
    Source: Bright MLS #VALO2113902 Report a problem
    3/10/2026Price change$925,000-2.6%$405/sqft
    Source: Bright MLS #VALO2113902 Report a problem
    1/16/2026Listed for sale$950,000+5.1%$416/sqft
    Source: Bright MLS #VALO2113902 Report a problem
    4/7/2022Listing removed--
    Source: Toll Brothers Inc. Report a problem
    3/29/2022Listed for sale$903,995$396/sqft
    Source: Toll Brothers Inc. Report a problem

    Public tax history

    Tax history is unavailable.

    Neighborhood: Moorefield

    Nearby schools

    GreatSchools rating
    Schools provided by the listing agent
    • Elementary: Moorefield Station
    • Middle: Stone Hill
    • High: Rock Ridge
    • District: Loudoun County Public Schools

    Source: Bright MLS. This data may not be complete. We recommend contacting the local school district to confirm school assignments for this home.

    Get a cash offer in 3 minutes
    Find out how much your home could sell for in as little as 3 minutes with a no-obligation cash offer.
    Estimated market value
    $921,700
    Get a cash offer in 3 minutes
    Find out how much your home could sell for in as little as 3 minutes with a no-obligation cash offer.
    Estimated market value
    $921,700