

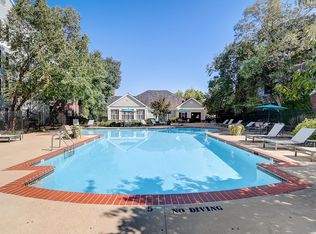
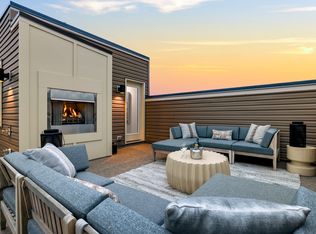
Now available for lease in the sought-after Metro Walk community! This stunning 3-bedroom, 3.5-bath luxury condo offers two flexible options fully furnished at $5,000/month or unfurnished at $4,500/month. Spanning two levels, this home blends modern design with everyday convenience. Enjoy private elevator access and an attached 2-car garage, along with multiple entry points for added flexibility. The entry level features a full bath and a versatile space currently set up as a home office and secondary living area perfect for guests or remote work. Upstairs, the main living level is designed for both comfort and entertaining. The modern kitchen is the centerpiece, complete with a sitting area, and flows seamlessly into the formal dining and family room, all opening to a private balcony ideal for indoor-outdoor living. The bedroom layout is thoughtfully designed, offering two spacious secondary bedrooms with a stylish hall bath on one side, while the primary suite is privately positioned on the other. The primary retreat features a spa-like ensuite bath, walk-in closets, and electronic blinds for added convenience. Located in the vibrant Metro Walk community, residents enjoy access to resort-style amenities including a pool, clubhouse, dog park, and miles of walking trails. Just a 5-minute walk to the Silver Line Metro and approximately 18 minutes to Dulles International Airport, with One Loudoun's shopping, dining, and entertainment just moments away.
Apartment for rent
Apartment
Available now
No pets
Air conditioner, electric
In unit laundry
2 Attached garage spaces parking
Forced air, natural gas
What's special
Private elevator accessMultiple entry pointsTwo spacious secondary bedroomsSpanning two levelsWalk-in closetsElectronic blindsStylish hall bath
- 14 days |
- -- |
- -- |
Zillow last checked:
Listing updated:
Travel times

Let’s turn your rent into credit progress
Build credit history with every on-time payment and get credit for the payment you’re already making.
Facts & features
Interior
Bedrooms & bathrooms
- Bedrooms: 3
- Bathrooms: 3
- Full bathrooms: 3
Heating
- Forced Air, Natural Gas
Cooling
- Air Conditioner, Electric
Appliances
- Included: Dishwasher, Dryer, Dryer - Front Loading, Garbage Disposal, Gas Water Heater, Microwave Oven, Oven - Wall, Range Hood, Refrigerator, Stove, Washer, Washer - Front Loading
- Laundry: In Unit, Upper Level
Features
- 9'+ Ceilings, Crown Molding, Elevator, Family Room Off Kitchen, Kitchen Island, Recessed Lighting, Walk-In Closet(s)
- Flooring: Carpet, Ceramic, Hardwood
Interior area
- Total interior livable area: 2,855 sqft
Property
Parking
- Total spaces: 2
- Parking features: Attached, Garage
- Has attached garage: Yes
- Details: Contact manager
Features
- Patio & porch: Patio
- Exterior features: 9'+ Ceilings, Balcony, Common Grounds, Community Center, Exercise Room, Family Room Off Kitchen, Lighting, Tennis Court(s), Tot Lots/Playground
- Pool features: Community, Pool
Details
- Additional structures: Garage(s)
Construction
Type & style
- Home type: Apartment
- Property subtype: Apartment
Materials
- Roof: Composition
Condition
- Year built: 2022
Building
Management
- Pets allowed: No
Community & HOA
Community
- Features: Clubhouse, Pool, Tennis Court(s)
HOA
- Amenities included: Clubhouse, Tennis Court(s)
Location
- Region: Ashburn
Financial & listing details
- Lease term: Contact For Details
Price history
| Date | Event | Price |
|---|---|---|
| 10/5/2026 | Listed for rent | $4,500$2/sqft |
Source: Bright MLS #VALO2137876 Report a problem | ||
| 5/14/2026 | Listing removed | $4,500$2/sqft |
Source: Bright MLS #VALO2120340 Report a problem | ||
| 4/7/2026 | Listed for rent | $4,500-10%$2/sqft |
Source: Bright MLS #VALO2120340 Report a problem | ||
| 3/6/2026 | Sold | $970,000$340/sqft |
Source:  Bright MLS #VALO2114130 Report a problem Bright MLS #VALO2114130 Report a problem | ||
| 2/1/2026 | Contingent | $970,000$340/sqft |
Source: Bright MLS #VALO2114130 Report a problem | ||
| 1/29/2026 | Listed for sale | $970,000$340/sqft |
Source: Bright MLS #VALO2114130 Report a problem | ||
| 10/2/2025 | Listing removed | $5,000$2/sqft |
Source: Bright MLS #VALO2107794 Report a problem | ||
| 10/1/2025 | Listing removed | $970,000$340/sqft |
Source: Bright MLS #VALO2099838 Report a problem | ||
| 9/27/2025 | Listed for rent | $5,000$2/sqft |
Source: Bright MLS #VALO2107794 Report a problem | ||
| 9/25/2025 | Price change | $970,000-1.5%$340/sqft |
Source: Bright MLS #VALO2099838 Report a problem | ||
| 8/26/2025 | Price change | $985,000-3.4%$345/sqft |
Source: Bright MLS #VALO2099838 Report a problem | ||
| 8/4/2025 | Price change | $1,020,000-0.5%$357/sqft |
Source: Bright MLS #VALO2099838 Report a problem | ||
| 6/26/2025 | Listed for sale | $1,025,000+6.1%$359/sqft |
Source: Bright MLS #VALO2099838 Report a problem | ||
| 8/24/2022 | Sold | $965,950+1.6%$338/sqft |
Source: Bright MLS #VALO2016728 Report a problem | ||
| 3/8/2022 | Pending sale | $950,950$333/sqft |
Source: Bright MLS #VALO2016728 Report a problem | ||
| 1/19/2022 | Listed for sale | $950,950$333/sqft |
Source: Bright MLS #VALO2016728 Report a problem | ||