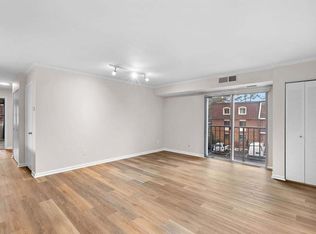
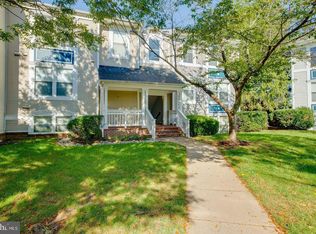
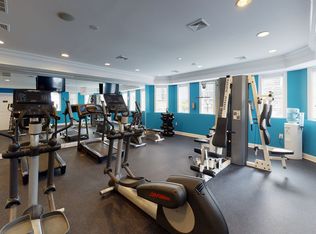
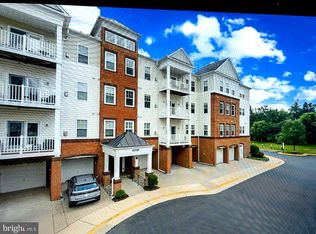
IMMEDIATE OCCUPANCY ON THIS NEWLY CARPETED, QUIET, TOP FLOOR CONDO(3RD FLOOR) WITH ELEVATOR AND GARAGE PARKING IN FOUR SEASONS AT ASHBURN VILLAGE! TREED VIEWS! FABULOUS AGE 55+ COMMUNITY OVERLOOKS COMMON AREA! SPACIOUS 2 BR, 2 FULL BATHS PLUS SEPARATE, WIRED OFFICE/DEN OFFERS OPEN FLOOR PLAN WITH LARGE WINDOWS AND PLENTY OF NATURAL LIGHT! MAINTENANCE FREE LIVING AT ITS BEST! 1,610 SQ FT WITH 9' CEILINGS! UPGRADES INCLUDING GRANITE TOPS & STEEL APPL! GAS HEAT/COOKING & FIREPLACE! SOAKING TUB! SECURE BUILDING W 1 ASSIGNED GARAGE CAR PARKING SPACE EASILY ACCESSIBLE TO BLDG PLUS PLENTY OF ADDITIONAL PARKING LOT SPACES! SECURED, CLIMATE CONTROLLED STORAGE UNIT! SMOKE FREE! INCLUDES ALL ASHBURN VILLAGE AMENITIES PLUS FOUR SEASONS 3 BUILDING COMMUNITY OFFERS ITS OWN CLUBHOUSE W EXERCISE RM, MEETING ROOM, KITCHEN, OUTDOOR SPACE WITH GAS GRILLS! SHORT WALK TO SENIOR CENTER! STACKED WASHER/DRYER IN UNIT! CONVENIENT ASHBURN LOCATION NEAR ROUTES 28, 7 , TOLL ROAD, DULLES AIRPORT, BIKE TRAIL, ONE LOUDOUN SHOPPING, COMMANDERS PARK... LANDLORD PAYS CONDO FEE AND ASHBURN VILLAGE FEE WHICH INCLUDES ACCESS TO RECREATION FACITILY, INDOOR AND OUTDOOR POOLS, TENNIS, RACQUETBALL AND MORE! LISTING AGENT IS OWNER. FLOORPLAN IN DOCUMENTS! IMMEDIATE OCCUPANCY!
Apartment for rent
Apartment
Available now
No pets
Air conditioner, central air, electric
Dryer in unit laundry
1 Garage space parking
Forced air, natural gas
What's special
Treed viewsNewly carpetedSoaking tubGarage parking
- 50 days |
- -- |
- -- |
Zillow last checked:
Listing updated:
Travel times

Let’s turn your rent into credit progress
Build credit history with every on-time payment and get credit for the payment you’re already making.
Facts & features
Interior
Bedrooms & bathrooms
- Bedrooms: 2
- Bathrooms: 2
- Full bathrooms: 2
Rooms
- Room types: Bedroom 1, Dining Room, Family Room, Foyer, Kitchen, Laundry, Primary Bedroom, Storage Room, Study
Heating
- Forced Air, Natural Gas
Cooling
- Air Conditioner, Central Air, Electric
Appliances
- Included: Dishwasher, Dryer, Exhaust Fan, Garbage Disposal, Gas Water Heater, Microwave Oven, Oven/Range - Gas, Refrigerator, Stainless Steel Appliance(s), Washer, Washer/Dryer Stacked, Water Heater
- Laundry: Dryer In Unit, In Unit, Laundry Room, Washer In Unit, Washer/Dryer Hookups Only
Features
- Breakfast Area, Crown Molding, Elevator, Entry Level Bedroom, Exhaust Fan, Kitchen - Table Space, Open Floorplan, Primary Bath(s), Storage, Upgraded Countertops
- Flooring: Carpet, Ceramic
- Has fireplace: Yes
Interior area
- Total interior livable area: 1,612 sqft
Property
Parking
- Total spaces: 1
- Parking features: Covered, Garage, Parking Lot
- Has garage: Yes
- Details: Contact manager
Features
- Patio & porch: Covered
- Exterior features: Barbecue, Breakfast Area, Common Grounds, Community Center, Creek/Stream, Exercise Room, Jogging Path, Kitchen - Table Space, Lighting, Primary Bath(s), Recreation Facilities, Reserved/Assigned Parking, Storage, Tennis Court(s), Tot Lots/Playground, Upgraded Countertops
- Pool features: Community, Pool
- Has view: Yes
- View description: Trees/Woods
Lot
- Features: Level
Details
- Additional structures: Garage(s), Storage
- Parcel number: 059283100022
Construction
Type & style
- Home type: Apartment
- Architectural style: Traditional
- Property subtype: Apartment
Materials
- Roof: Architectural Shingle
Condition
- Year built: 2005
Utilities & green energy
- Utilities for property: Garbage, Sewage, Water
Building
Management
- Pets allowed: No
Community & HOA
Community
- Features: Clubhouse, Fitness Center, Pool, Sidewalks, Street Lights, Tennis Court(s)
- Senior community: Yes
HOA
- Amenities included: Clubhouse, Fitness Center, Tennis Court(s)
Location
- Region: Ashburn
Financial & listing details
- Lease term: Contact For Details
Nearby apartments for rent

Price history
| Date | Event | Price |
|---|---|---|
| 10/14/2026 | Price change | $2,650-5.4%$2/sqft |
Source: Bright MLS #VALO2134652 Report a problem | ||
| 9/30/2026 | Price change | $2,800-5.1%$2/sqft |
Source: Bright MLS #VALO2134652 Report a problem | ||
| 8/31/2026 | Listed for rent | $2,950+13.5%$2/sqft |
Source: Zillow Rentals Report a problem | ||
| 6/8/2024 | Listing removed | -- |
Source: Bright MLS #VALO2070042 Report a problem | ||
| 5/15/2024 | Price change | $2,600-7.1%$2/sqft |
Source: Bright MLS #VALO2070042 Report a problem | ||
| 5/1/2024 | Listed for rent | $2,800+47.4%$2/sqft |
Source: Bright MLS #VALO2070042 Report a problem | ||
| 5/12/2015 | Listing removed | $1,900$1/sqft |
Source: Weichert Realtors #LO8568779 Report a problem | ||
| 3/9/2015 | Listed for rent | $1,900+5.6%$1/sqft |
Source: Weichert Realtors #LO8568779 Report a problem | ||
| 4/8/2014 | Listing removed | $1,800$1/sqft |
Source: Weichert Realtors Report a problem | ||
| 2/28/2014 | Price change | $1,800-5.3%$1/sqft |
Source: Weichert Realtors Report a problem | ||
| 12/28/2013 | Listed for rent | $1,900+18.8%$1/sqft |
Source: Weichert, REALTORS #LO8244187 Report a problem | ||
| 4/16/2012 | Listing removed | $1,600$1/sqft |
Source: Weichert Realtors #LO7756647 Report a problem | ||
| 2/4/2012 | Price change | $1,600-3%$1/sqft |
Source: Weichert Realtors #LO7756647 Report a problem | ||
| 1/18/2012 | Listed for rent | $1,650$1/sqft |
Source: Weichert, REALTORS #LO7756647 Report a problem | ||
| 8/1/2005 | Sold | $355,745$221/sqft |
Source: Public Record Report a problem | ||