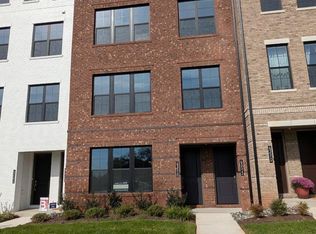
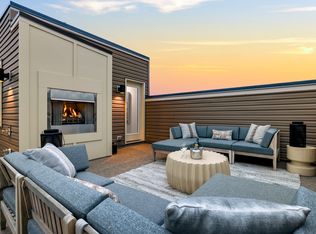
Discover the perfect blend of comfort and convenience in this stunning 3-bedroom, 2.5-bathroom condo located in the desirable Arcola Town Center. Built in 2021, this beautifully maintained unit boasts an open floor plan that seamlessly connects the dining area and family room, creating an inviting space for gatherings. Enjoy modern living with luxury vinyl plank flooring and plush carpeting throughout, complemented by a well-appointed kitchen featuring built-in appliances, including a microwave, dishwasher, and disposal. Step outside to enjoy community amenities, including a heated in-ground pool, BBQ grill area, and a play area for leisure and relaxation. The well-kept sidewalks invite evening strolls, fostering a sense of community. With assigned parking for two vehicles and easy access to public transportation options, commuting is a breeze. Located just minutes from local parks and top-rated schools, this condo offers an ideal lifestyle for those who value both tranquility and accessibility. The vibrant neighborhood is rich with amenities, ensuring you have everything you need right at your fingertips. Available for lease immediately, with flexible terms ranging from 12 to 24 months, this property is perfect for anyone seeking a modern, low-maintenance lifestyle. Don't miss the opportunity to make this exceptional condo your new home! Deposit required with good work history and good credit. 3x income
Apartment for rent
Apartment
Available now
No pets
Air conditioner, central air, electric
Dryer in unit laundry
2 Parking spaces parking
Central, electric, heat pump
What's special
Luxury vinyl plank flooringPlush carpeting throughoutBbq grill area
- 93 days |
- -- |
- -- |
Zillow last checked:
Listing updated:
Travel times

Let’s turn your rent into credit progress
Build credit history with every on-time payment and get credit for the payment you’re already making.
Facts & features
Interior
Bedrooms & bathrooms
- Bedrooms: 3
- Bathrooms: 3
- Full bathrooms: 2
- 1/2 bathrooms: 1
Rooms
- Room types: Kitchen, Laundry, Living Room
Heating
- Central, Electric, Heat Pump
Cooling
- Air Conditioner, Central Air, Electric
Appliances
- Included: Dishwasher, Dryer, Dryer - Electric, Electric Water Heater, Garbage Disposal, Microwave Oven, Washer
- Laundry: Dryer In Unit, Has Laundry, Hookup, In Unit, Laundry Room, Upper Level, Washer In Unit
Features
- Ceiling Fan(s), Dining Area, Family Room Off Kitchen, Open Floorplan, Primary Bath(s)
- Flooring: Carpet, Luxury Vinyl Plank
Interior area
- Total interior livable area: 1,600 sqft
Video & virtual tour
Property
Parking
- Total spaces: 2
- Parking features: Assigned, Parking Lot
Features
- Exterior features: Barbecue, Dining Area, Family Room Off Kitchen, Playground, Primary Bath(s)
- Pool features: Community, Pool
Details
- Parcel number: 163268186001
Construction
Type & style
- Home type: Apartment
- Property subtype: Apartment
Materials
- Roof: Architectural Shingle
Condition
- Year built: 2021
Building
Management
- Pets allowed: No
Community & HOA
Community
- Features: Playground, Pool, Sidewalks
Location
- Region: Sterling
Financial & listing details
- Lease term: Contact For Details
Nearby apartments for rent

Price history
| Date | Event | Price |
|---|---|---|
| 7/23/2026 | Listed for rent | $3,000$2/sqft |
Source: Bright MLS #VALO2131998 Report a problem | ||
| 4/7/2026 | Listing removed | $3,000$2/sqft |
Source: Zillow Rentals Report a problem | ||
| 3/31/2026 | Listed for rent | $3,000$2/sqft |
Source: Zillow Rentals Report a problem | ||
| 10/18/2021 | Sold | $441,970$276/sqft |
Source: Public Record Report a problem | ||