Absolutely Turn-Key Low-to-No Maintenance 2285sf Penthouse Style Condo with Secure Private Elevator Access in Metro Walk at Moorefield Station | 2 Car Garage w/EV Charger & WiFi Enabled Opener | North-Facing 2-Year Young Condo in Model Home Building (Nicely Appointed Lobby and Corner Building giving more natural light & expansive views, with windows on all 4 sides) with Gorgeous High-End Finishings including Wide-Plank Hardwood Flooring, Quartz Countertops, Huge Spa Shower & Double WICs in Primary Suite, Upgraded Home Office, Soaring Ceilings & Oversized Doors, Quality Construction w/Solid Concrete Floors/Ceilings - No Neighbor Noise, AND **over $50K in Custom Post-Purchase Improvements** including fabulous Built-In Entertainment Unit | Fresh Paint Thruout & Foyer Wainscoting Added | Custom Kitchen Cabinets & Center Island w/New Hardware | Custom Window Coverings | Hardwoods Added in Primary Suite | Automated Screen Added to Covered Balcony Retreat | Ceiling Fans, Humidifier & Custom Lighting Added & So Much More! HOA Handles Building & Elevator Maintenance/Landscaping/Snow Removal/Trash & Recycling | Great location across from the Community Clubhouse (gym/pool/gathering rooms/grounds are a must see!), Convenient Metro Access (get to Dulles or DC without stepping in a car!), Shopping, Dining & More!
Sold for $848,848
$848,848
43447 Croson Ln #300, Ashburn, VA 20148
3beds
2,285sqft
Condominium
Built in 2024
-- sqft lot
$852,400 Zestimate®
$371/sqft
$3,573 Estimated rent
Home value
$852,400
$810,000 - $895,000
$3,573/mo
Zestimate® history
Owner options
List your home for rent
$3,573/mo
Rent Zestimate®
Find your next renter with Zillow Rental Manager. Plus, with online applications, you can quickly screen prospective tenants – for free.
$3,573/mo
Rent Zestimate®
Refinance and save
$5,428/mo
Est. payment
Refinancing to a lower rate could help reduce your monthly payments and save thousands over the life of the loan.
$5,428/mo
Est. payment
Explore your selling options
Work with a Zillow partner agent
Leverage their expertise and Zillow's premium Showcase listings to get your home seen by more buyers.
Get startedList with your own agent
Get your home in front of millions of buyers by listing it on Zillow.
Learn how to do itSell it yourself
Take full control of how buyers see your home on Zillow by listing For Sale by Owner (FSBO).
List your homeWhat's special
Covered balcony retreatNicely appointed lobbyUpgraded home officeBuilt-in entertainment unitCorner buildingSoaring ceilingsCeiling fans
Zillow last checked:
Listing updated:
Listed by:
Bob Caines 703-475-9150,
RE/MAX Distinctive Real Estate, Inc.,
Listing Team: The Bob Caines Team
Bought with:
Damon Nicholas, 0225136129
EXP Realty, LLC
Source: Bright MLS,MLS#: VALO2106792
Facts & features
Interior
Bedrooms & bathrooms
- Bedrooms: 3
- Bathrooms: 3
- Full bathrooms: 2
- 1/2 bathrooms: 1
- Main level bathrooms: 3
- Main level bedrooms: 3
Rooms
- Room types: Living Room, Dining Room, Primary Bedroom, Sitting Room, Bedroom 2, Bedroom 3, Kitchen, Foyer, Laundry, Office, Bathroom 2, Primary Bathroom, Half Bath
Primary bedroom
- Features: Attached Bathroom, Recessed Lighting, Walk-In Closet(s), Primary Bedroom - Sitting Area, Flooring - Solid Hardwood
- Level: Main
- Area: 255 Square Feet
- Dimensions: 17 x 15
Bedroom 2
- Features: Flooring - Carpet, Ceiling Fan(s), Walk-In Closet(s), Recessed Lighting
- Level: Main
- Area: 154 Square Feet
- Dimensions: 14 x 11
Bedroom 3
- Features: Flooring - Carpet, Ceiling Fan(s), Recessed Lighting
- Level: Main
- Area: 121 Square Feet
- Dimensions: 11 x 11
Primary bathroom
- Features: Bathroom - Walk-In Shower, Countertop(s) - Quartz, Double Sink, Recessed Lighting, Walk-In Closet(s), Flooring - Ceramic Tile
- Level: Main
- Area: 255 Square Feet
- Dimensions: 15 x 17
Bathroom 2
- Features: Double Sink, Bathroom - Tub Shower, Flooring - Ceramic Tile
- Level: Main
- Area: 50 Square Feet
- Dimensions: 10 x 5
Dining room
- Features: Balcony Access, Formal Dining Room, Window Treatments, Recessed Lighting, Flooring - Solid Hardwood
- Level: Main
- Area: 195 Square Feet
- Dimensions: 15 x 13
Foyer
- Features: Recessed Lighting, Flooring - Solid Hardwood
- Level: Main
Half bath
- Features: Flooring - Solid Hardwood
- Level: Main
- Area: 18 Square Feet
- Dimensions: 6 x 3
Kitchen
- Features: Breakfast Bar, Countertop(s) - Quartz, Kitchen Island, Kitchen - Gas Cooking, Recessed Lighting, Lighting - Pendants, Pantry, Flooring - Solid Hardwood
- Level: Main
- Area: 242 Square Feet
- Dimensions: 22 x 11
Laundry
- Features: Built-in Features, Flooring - Ceramic Tile
- Level: Main
- Area: 36 Square Feet
- Dimensions: 6 x 6
Living room
- Features: Built-in Features, Window Treatments, Recessed Lighting, Flooring - Solid Hardwood
- Level: Main
- Area: 240 Square Feet
- Dimensions: 16 x 15
Office
- Features: Recessed Lighting, Flooring - Solid Hardwood
- Level: Main
- Area: 99 Square Feet
- Dimensions: 11 x 9
Sitting room
- Features: Recessed Lighting, Primary Bedroom - Sitting Area, Flooring - Solid Hardwood
- Level: Main
- Area: 80 Square Feet
- Dimensions: 10 x 8
Heating
- Forced Air, Humidity Control, Programmable Thermostat, Natural Gas
Cooling
- Ceiling Fan(s), Central Air, Programmable Thermostat, Electric
Appliances
- Included: Microwave, Cooktop, Dishwasher, Disposal, Energy Efficient Appliances, Exhaust Fan, Ice Maker, Humidifier, Oven, Oven/Range - Gas, Range Hood, Refrigerator, Stainless Steel Appliance(s), Water Dispenser, Water Heater, Electric Water Heater
- Laundry: Has Laundry, Hookup, Main Level, Washer/Dryer Hookups Only, Laundry Room, In Unit
Features
- Bathroom - Walk-In Shower, Bathroom - Tub Shower, Built-in Features, Ceiling Fan(s), Dining Area, Elevator, Open Floorplan, Floor Plan - Traditional, Formal/Separate Dining Room, Kitchen - Gourmet, Kitchen Island, Pantry, Primary Bath(s), Recessed Lighting, Upgraded Countertops, Walk-In Closet(s), Additional Stairway, Entry Level Bedroom, Family Room Off Kitchen, Flat, Wainscotting, 9'+ Ceilings
- Flooring: Ceramic Tile, Carpet, Hardwood, Wood
- Windows: Low Emissivity Windows, Vinyl Clad, Screens, Window Treatments
- Has basement: No
- Has fireplace: No
Interior area
- Total structure area: 2,285
- Total interior livable area: 2,285 sqft
- Finished area above ground: 2,285
- Finished area below ground: 0
Property
Parking
- Total spaces: 2
- Parking features: Garage Faces Rear, Garage Door Opener, Inside Entrance, Electric Vehicle Charging Station(s), Under Home Parking, Attached
- Attached garage spaces: 2
Accessibility
- Accessibility features: Doors - Lever Handle(s), Accessible Elevator Installed, No Stairs
Features
- Levels: One
- Stories: 1
- Patio & porch: Screened
- Exterior features: Sidewalks, Lighting, Balcony
- Pool features: Community
- Has view: Yes
- View description: Garden, Park/Greenbelt
Lot
- Features: Landscaped, Corner Lot, Premium
Details
- Additional structures: Above Grade, Below Grade
- Parcel number: 120393885002
- Zoning: PDTRC
- Special conditions: Standard
Construction
Type & style
- Home type: Condo
- Property subtype: Condominium
- Attached to another structure: Yes
Materials
- Masonry, Concrete
- Foundation: Concrete Perimeter, Slab
Condition
- Excellent
- New construction: No
- Year built: 2024
Details
- Builder model: EISENHOWER
- Builder name: Toll Brothers
Utilities & green energy
- Sewer: Public Sewer
- Water: Public
- Utilities for property: Fiber Optic
Community & HOA
Community
- Features: Pool
- Security: Main Entrance Lock, Smoke Detector(s), Fire Sprinkler System, Monitored
- Condo and coop fee: $599 monthly
- Subdivision: Metro Walk At Moorefield Station
HOA
- Has HOA: Yes
- Amenities included: Clubhouse, Common Grounds, Fitness Center, Elevator(s), Game Room, Meeting Room, Party Room, Picnic Area, Pool, Recreation Facilities, Tot Lots/Playground
- Services included: Common Area Maintenance, Maintenance Structure, Maintenance Grounds, Management, Pool(s), Recreation Facility, Reserve Funds, Snow Removal, Trash, Other
- HOA name: METRO WALK HOA
- Second HOA name: Metro Walk Flats / Lifts Condominium
Location
- Region: Ashburn
Financial & listing details
- Price per square foot: $371/sqft
- Tax assessed value: $816,680
- Annual tax amount: $6,574
- Date on market: 9/19/2025
- Listing agreement: Exclusive Right To Sell
- Ownership: Condominium
Price history
| Date | Event | Price |
|---|---|---|
| 10/27/2025 | Sold | $848,848$371/sqft |
Source:  Bright MLS #VALO2106792 Report a problem Bright MLS #VALO2106792 Report a problem | ||
| 9/28/2025 | Pending sale | $848,848$371/sqft |
Source: Bright MLS #VALO2106792 Report a problem | ||
| 9/19/2025 | Listed for sale | $848,848$371/sqft |
Source: Bright MLS #VALO2106792 Report a problem | ||
Public tax history
Tax history is unavailable.
Neighborhood: Moorefield
Nearby homes
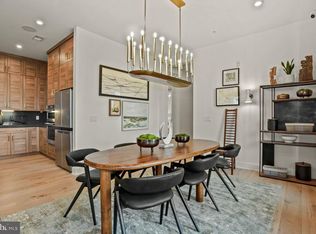
- $1,049,9503 bd3 ba2.2k sqft43447 Croson Ln UNIT 400, Ashburn, VA 20148Sold
- $1,800,000-- bd-- ba-- sqft43447 Croson Ln, Ashburn, VA 20148Off Market
- $840,0003 bd3 ba2.2k sqft43443 Croson Ln #300, Ashburn, VA 20148Sold
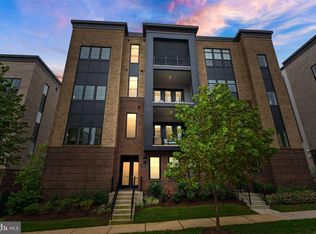
- $1,020,0004 bd4 ba2.7k sqft43443 Croson Ln #100, Ashburn, VA 20148Sold
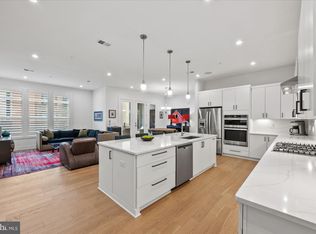
- $950,0003 bd3 ba2.2k sqft43443 Croson Ln #400, Ashburn, VA 20148Sold
- $901,3004 bd4 ba3k sqft22140 Penelope Heights Ter, Ashburn, VA 20148Off Market
- $999,9954 bd4 ba2.8k sqft43446 Croson Ln #100, Ashburn, VA 20148For Sale
- $815,0003 bd3 ba2.2k sqft43446 Croson Ln #300, Ashburn, VA 20148For Sale
Nearby schools
GreatSchools rating
- 8/10Moorefield Station Elementary SchoolGrades: PK-5Distance: 0.4 mi
- 9/10Rock Ridge High SchoolGrades: PK-12Distance: 1.7 mi
- 8/10Stone Hill Middle SchoolGrades: 6-8Distance: 2.4 mi
Schools provided by the listing agent
- Elementary: Moorefield Station
- Middle: Stone Hill
- High: Rock Ridge
- District: Loudoun County Public Schools
Source: Bright MLS. This data may not be complete. We recommend contacting the local school district to confirm school assignments for this home.
Get a cash offer in 3 minutes
Find out how much your home could sell for in as little as 3 minutes with a no-obligation cash offer.
Estimated market value
$852,400
Get a cash offer in 3 minutes
Find out how much your home could sell for in as little as 3 minutes with a no-obligation cash offer.
Estimated market value
$852,400
- Virginia
- Loudoun County
- Ashburn
- 20148
- Moorefield
- 43447 Croson Ln Unit 300
