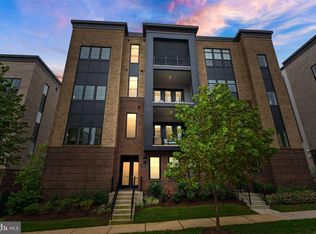
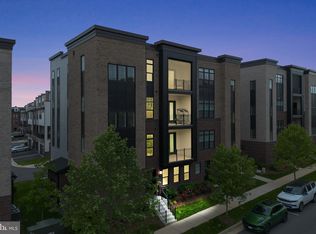
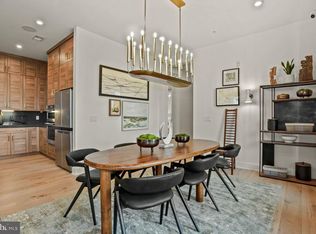
Luxury Living with Private Elevator & In-Law Suite – 43443 Croson Lane, Ashburn, VA Welcome to 43443 Croson Lane, a stunning 4-bedroom, 3.5-bathroom condo offering modern elegance, upscale finishes, and a private elevator for effortless access to all levels. Nestled in the heart of Ashburn, VA, this exceptional home boasts contemporary design, thoughtful updates, and an unbeatable location near top-tier amenities, dining, and commuter routes. Step inside to find a bright, open-concept layout with high-end finishes and sophisticated style. The chef’s kitchen is a dream, featuring stainless steel appliances, quartz countertops, a spacious island, and custom cabinetry—ideal for entertaining or daily living. The luxurious primary suite offers a spa-like ensuite bath and ample closet space, while additional bedrooms provide flexibility for guests, a home office, or family needs. A standout feature of this home is the private lower-level in-law suite, complete with its own living space, bedroom, and full bath, making it perfect for multi-generational living or guest accommodations. The private elevator ensures seamless access to every level, adding convenience and accessibility. Enjoy low-maintenance, upscale living with access to community amenities, parks, shopping, and dining options just minutes away. Plus, with easy access to Route 267, Route 7, and the Silver Line Metro, commuting to D.C., Reston, or Tysons is a breeze. This one-of-a-kind home offers the perfect combination of luxury, comfort, and convenience. Don’t miss your chance—schedule a private tour today!
Sold for $1,020,000
$1,020,000
43443 Croson Ln #100, Ashburn, VA 20148
4beds
2,722sqft
Condominium
Built in 2021
-- sqft lot
$1,031,800 Zestimate®
$375/sqft
$3,896 Estimated rent
Home value
$1,031,800
$980,000 - $1.08M
$3,896/mo
Zestimate® history
Owner options
List your home for rent
$3,896/mo
Rent Zestimate®
Find your next renter with Zillow Rental Manager. Plus, with online applications, you can quickly screen prospective tenants – for free.
$3,896/mo
Rent Zestimate®
Refinance and save
$6,522/mo
Est. payment
Refinancing to a lower rate could help reduce your monthly payments and save thousands over the life of the loan.
$6,522/mo
Est. payment
Explore your selling options
Work with a Zillow partner agent
Leverage their expertise and Zillow's premium Showcase listings to get your home seen by more buyers.
Get startedList with your own agent
Get your home in front of millions of buyers by listing it on Zillow.
Learn how to do itSell it yourself
Take full control of how buyers see your home on Zillow by listing For Sale by Owner (FSBO).
List your homeWhat's special
Private lower-level in-law suiteMulti-generational livingPrivate elevatorSophisticated styleContemporary designModern eleganceBright open-concept layout
Zillow last checked:
Listing updated:
Listed by:
Jennifer Hoskins 703-348-9180,
Keller Williams Realty
Bought with:
Joe Adas, 0225246221
Pearson Smith Realty, LLC
Source: Bright MLS,MLS#: VALO2090022
Facts & features
Interior
Bedrooms & bathrooms
- Bedrooms: 4
- Bathrooms: 4
- Full bathrooms: 3
- 1/2 bathrooms: 1
- Main level bathrooms: 1
- Main level bedrooms: 1
Rooms
- Room types: Living Room, Dining Room, Primary Bedroom, Bedroom 2, Bedroom 3, Bedroom 4, Kitchen, Family Room, In-Law/auPair/Suite, Laundry, Bathroom 2, Bathroom 3, Primary Bathroom, Half Bath
Primary bedroom
- Features: Walk-In Closet(s), Flooring - Carpet, Recessed Lighting, Primary Bedroom - Sitting Area, Window Treatments
- Level: Upper
- Area: 255 Square Feet
- Dimensions: 17 x 15
Bedroom 2
- Features: Flooring - Carpet, Recessed Lighting, Walk-In Closet(s), Window Treatments
- Level: Upper
- Area: 154 Square Feet
- Dimensions: 14 x 11
Bedroom 3
- Features: Flooring - Carpet, Recessed Lighting, Window Treatments
- Level: Upper
- Area: 121 Square Feet
- Dimensions: 11 x 11
Bedroom 4
- Features: Flooring - Carpet, Recessed Lighting, Window Treatments
- Level: Main
- Area: 110 Square Feet
- Dimensions: 11 x 10
Primary bathroom
- Features: Bathroom - Walk-In Shower, Double Sink, Walk-In Closet(s), Flooring - Ceramic Tile, Recessed Lighting
- Level: Upper
Bathroom 2
- Features: Bathroom - Tub Shower, Double Sink, Flooring - Ceramic Tile, Recessed Lighting
- Level: Upper
Bathroom 3
- Features: Bathroom - Walk-In Shower, Flooring - Ceramic Tile
- Level: Main
Dining room
- Features: Flooring - HardWood, Recessed Lighting
- Level: Upper
- Area: 195 Square Feet
- Dimensions: 15 x 13
Family room
- Features: Flooring - HardWood, Recessed Lighting, Window Treatments
- Level: Upper
- Area: 216 Square Feet
- Dimensions: 18 x 12
Half bath
- Features: Flooring - Ceramic Tile, Recessed Lighting
- Level: Upper
Other
- Features: Breakfast Bar, Flooring - HardWood, Recessed Lighting, Window Treatments
- Level: Main
- Area: 110 Square Feet
- Dimensions: 11 x 10
Kitchen
- Features: Countertop(s) - Quartz, Double Sink, Flooring - HardWood, Kitchen Island, Kitchen - Gas Cooking, Lighting - Pendants, Recessed Lighting, Pantry
- Level: Upper
- Area: 242 Square Feet
- Dimensions: 22 x 11
Laundry
- Features: Flooring - Ceramic Tile, Recessed Lighting
- Level: Upper
Living room
- Features: Flooring - HardWood, Recessed Lighting, Window Treatments
- Level: Upper
- Area: 108 Square Feet
- Dimensions: 12 x 9
Mud room
- Features: Flooring - HardWood, Recessed Lighting
- Level: Main
Heating
- Forced Air, Natural Gas
Cooling
- Central Air, Programmable Thermostat, Zoned, Electric
Appliances
- Included: Microwave, Cooktop, Dishwasher, Disposal, Oven, Refrigerator, Ice Maker, Washer, Dryer, Water Heater, Gas Water Heater
- Laundry: Upper Level, Laundry Room, Mud Room, In Unit
Features
- Elevator, Entry Level Bedroom, Open Floorplan, Kitchen Island, Pantry, Walk-In Closet(s), Additional Stairway, Bathroom - Walk-In Shower, Kitchen - Efficiency, Recessed Lighting, Sound System, Upgraded Countertops, Bathroom - Tub Shower, Dining Area, Family Room Off Kitchen, Kitchen - Gourmet, Primary Bath(s), 9'+ Ceilings, Dry Wall
- Flooring: Carpet, Ceramic Tile, Hardwood, Wood
- Windows: Window Treatments
- Has basement: No
- Has fireplace: No
Interior area
- Total structure area: 2,722
- Total interior livable area: 2,722 sqft
- Finished area above ground: 2,722
- Finished area below ground: 0
Property
Parking
- Total spaces: 4
- Parking features: Garage Faces Rear, Asphalt, Attached, Alley Access, Driveway
- Attached garage spaces: 2
- Uncovered spaces: 2
Accessibility
- Accessibility features: Accessible Elevator Installed
Features
- Levels: Two
- Stories: 2
- Exterior features: Sidewalks, Balcony
- Pool features: Community
- Has view: Yes
- View description: Street
Lot
- Features: Urban
Details
- Additional structures: Above Grade, Below Grade
- Parcel number: 120393085001
- Zoning: PDTRC
- Special conditions: Standard
- Other equipment: Intercom
Construction
Type & style
- Home type: Condo
- Architectural style: Transitional
- Property subtype: Condominium
- Attached to another structure: Yes
Materials
- Masonry, Mixed
- Foundation: Concrete Perimeter
- Roof: Architectural Shingle
Condition
- Excellent
- New construction: No
- Year built: 2021
Details
- Builder model: BALLSTON
- Builder name: Toll Brothers
Utilities & green energy
- Sewer: Public Sewer
- Water: Public
- Utilities for property: Fiber Optic
Community & HOA
Community
- Features: Pool
- Security: Smoke Detector(s), Security System, Fire Sprinkler System
- Condo and coop fee: $400 monthly
- Subdivision: Metro Walk At Moorefield Station
HOA
- Has HOA: No
- Amenities included: Clubhouse, Common Grounds, Elevator(s), Fitness Center, Jogging Path, Meeting Room, Pool, Tot Lots/Playground
- Services included: Common Area Maintenance, Maintenance Grounds, Pest Control, Pool(s), Trash, Snow Removal
- HOA name: METRO WALK HOA
- Second HOA name: Metrowalk Flats / Lifts Condo
Location
- Region: Ashburn
Financial & listing details
- Price per square foot: $375/sqft
- Tax assessed value: $881,000
- Annual tax amount: $7,621
- Date on market: 3/16/2025
- Listing agreement: Exclusive Right To Sell
- Listing terms: Contract,Conventional,Negotiable
- Inclusions: Any / All Built-in Smart Home Systems, And Wall Speakers.
- Ownership: Condominium
- Road surface type: Black Top
Price history
| Date | Event | Price |
|---|---|---|
| 4/25/2025 | Sold | $1,020,000-7.3%$375/sqft |
Source:  Bright MLS #VALO2090022 Report a problem Bright MLS #VALO2090022 Report a problem | ||
| 4/4/2025 | Contingent | $1,100,000$404/sqft |
Source: Bright MLS #VALO2090022 Report a problem | ||
| 3/16/2025 | Listed for sale | $1,100,000$404/sqft |
Source: Bright MLS #VALO2090022 Report a problem | ||
Public tax history
Tax history is unavailable.
Neighborhood: Moorefield
Nearby homes
- $840,0003 bd3 ba2.2k sqft43443 Croson Ln #300, Ashburn, VA 20148Sold
- $950,0003 bd3 ba2.2k sqft43443 Croson Ln #400, Ashburn, VA 20148Sold
- $743,9003 bd3 ba2.2k sqft43439 Croson Ln, Ashburn, VA 20148Off Market

- $1,049,9503 bd3 ba2.2k sqft43447 Croson Ln UNIT 400, Ashburn, VA 20148Sold
- $848,8483 bd3 ba2.2k sqft43447 Croson Ln #300, Ashburn, VA 20148Sold
- $1,800,000-- bd-- ba-- sqft43447 Croson Ln, Ashburn, VA 20148Off Market
- $925,9004 bd4 ba3k sqft43425 Fifeville Sq, Ashburn, VA 20148Off Market
- $840,6004 bd5 ba2.6k sqft22141 Penelope Heights Ter, Ashburn, VA 20148Off Market
Nearby schools
GreatSchools rating
- 8/10Moorefield Station Elementary SchoolGrades: PK-5Distance: 0.4 mi
- 9/10Rock Ridge High SchoolGrades: PK-12Distance: 1.7 mi
- 8/10Stone Hill Middle SchoolGrades: 6-8Distance: 2.4 mi
Schools provided by the listing agent
- Elementary: Moorefield Station
- Middle: Stone Hill
- High: Rock Ridge
- District: Loudoun County Public Schools
Source: Bright MLS. This data may not be complete. We recommend contacting the local school district to confirm school assignments for this home.
Get a cash offer in 3 minutes
Find out how much your home could sell for in as little as 3 minutes with a no-obligation cash offer.
Estimated market value
$1,031,800
Get a cash offer in 3 minutes
Find out how much your home could sell for in as little as 3 minutes with a no-obligation cash offer.
Estimated market value
$1,031,800
- Virginia
- Loudoun County
- Ashburn
- 20148
- Moorefield
- 43443 Croson Ln Unit 100
