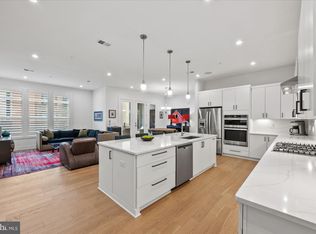
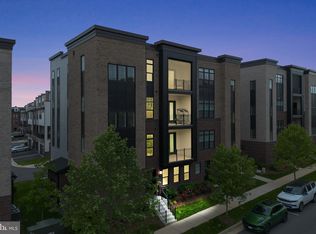
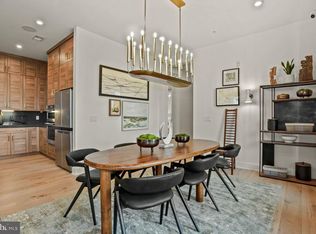
Welcome to your dream home, crafted by the esteemed luxury builder Toll Brothers. This breathtaking third-floor, one-level condo offers an unparalleled blend of space, convenience, and contemporary elegance, perfect for those seeking a move-in ready, sophisticated living experience. As the sole available unit in the exclusive, sold-out Metro Walk community, this condo is truly exceptional. Upon entering, you'll be greeted by wide plank engineered hardwood floors that flow seamlessly throughout, enhancing the home's refined ambiance. The open floor plan connects the spacious living, dining, and kitchen areas, designed with both style and functionality in mind. The kitchen is a highlight, featuring a generous island with quartz countertops and a matching quartz backsplash, complemented by a semi professional faucet and upgraded stainless steel appliances. This luxurious residence encompasses the entire third floor, providing complete privacy and a sense of exclusivity. Concrete floor Hambro systems between floors ensure superior sound insulation and added peace of mind. The condo includes three bedrooms plus a versatile office/den, 2.5 bathrooms, and impressive 10-foot ceilings. The expansive primary bedroom boasts a bonus sitting room, dual walk-in closets with custom built-ins, and recessed lighting throughout. Each closet has been thoughtfully designed with custom storage solutions for optimal organization and elegance. The bathrooms are equally stunning, featuring quartz countertops, polished chrome high-end faucets, and upgraded plumbing fixtures that add a touch of sophistication. Custom shades adorn all windows, enhancing privacy and style. Step out onto the oversized balcony and enjoy the view, while the semi-private elevator offers direct access to your foyer, eliminating the need for stairs. This condo also includes a private 4-car Parking—a rare find at Metro Walk. Ideally situated near the Ashburn Silver Line Metro station, and just steps from shopping and dining at Loudoun Station and Southern Walk Plaza, this home provides exceptional accessibility. With Dulles Airport just eight minutes away and two metro stops for easy travel, commuting and exploring the DC metro area are effortless. The community offers top-tier amenities, including a swimming pool, a state-of-the-art clubhouse, and beautifully maintained green spaces, providing ample recreational options right at your doorstep. This third-floor condo in Ashburn’s Metro Walk community embodies contemporary luxury living with its exclusive use of the entire floor, semi-private elevator, prime location, open floor plan, and premium finishes. Don’t miss this rare opportunity—schedule your tour today and discover the refined elegance that awaits in this extraordinary residence.
Sold for $840,000
Zillow last checked:
Listing updated:
Bought with:
Neelu Kavuri, 0225248935
Maram Realty, LLC
Source: Bright MLS,MLS#: VALO2078750
Price history
| Date | Event | Price |
|---|---|---|
| 3/12/2026 | Listing removed | $4,200$2/sqft |
Source: Bright MLS #VALO2116764 Report a problem | ||
| 2/27/2026 | Listed for rent | $4,200+12%$2/sqft |
Source: Bright MLS #VALO2116764 Report a problem | ||
| 3/26/2025 | Listing removed | $3,750$2/sqft |
Source: Zillow Rentals Report a problem | ||
| 3/14/2025 | Price change | $3,750-11.8%$2/sqft |
Source: Zillow Rentals Report a problem | ||
| 3/11/2025 | Listed for rent | $4,250$2/sqft |
Source: Zillow Rentals Report a problem | ||
| 3/10/2025 | Sold | $840,000-1.2%$379/sqft |
Source:  Bright MLS #VALO2078750 Report a problem Bright MLS #VALO2078750 Report a problem | ||
| 10/26/2024 | Contingent | $849,999$383/sqft |
Source: Bright MLS #VALO2078750 Report a problem | ||
| 10/5/2024 | Price change | $849,999-3.4%$383/sqft |
Source: Bright MLS #VALO2078750 Report a problem | ||
| 9/24/2024 | Listed for sale | $880,000$397/sqft |
Source: Bright MLS #VALO2078750 Report a problem | ||
| 9/19/2024 | Contingent | $880,000$397/sqft |
Source: Bright MLS #VALO2078750 Report a problem | ||
| 9/11/2024 | Price change | $880,000-2.1%$397/sqft |
Source: Bright MLS #VALO2078750 Report a problem | ||
| 9/2/2024 | Listed for sale | $899,000$406/sqft |
Source: Bright MLS #VALO2078750 Report a problem | ||

Get a cash offer in 3 minutes
Find out how much your home could sell for in as little as 3 minutes with a no-obligation cash offer.
Estimated market value
$824,800
