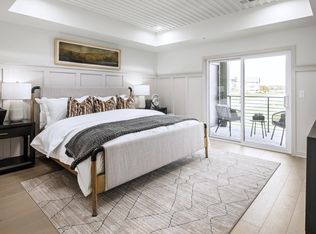
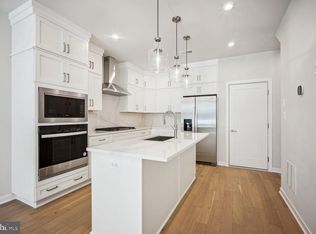

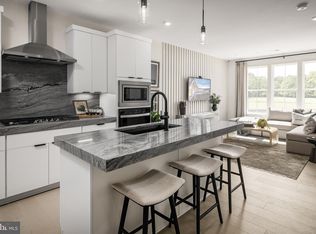
Welcome to this beautiful end-unit townhouse in the highly desirable Metro Walk Flats. With 2,672 square feet of living space, this home offers an open floor plan, extra privacy, and plenty of natural light throughout. The main living areas feature luxury vinyl plank flooring, recessed lighting, and large windows that bring in lots of sunlight and make the home feel bright and welcoming. The gourmet kitchen is a great space for both cooking and gathering, with a large island, stainless steel appliances, and a generous pantry that provides plenty of storage. The spacious dining area includes a dedicated coffee bar, adding a nice touch of convenience for your daily routine. The primary suite offers a comfortable and private retreat, featuring a beautifully designed customized en-suite bathroom and a large customized walk-in closet. The upper-level laundry makes everyday chores more convenient, while the dedicated office space on the main level gives you extra room for working from home, hobbies, or staying organized. The home also features smart home technology, an advanced surveillance system, and an indoor sprinkler system for added peace of mind. Step outside to the roof deck and enjoy beautiful views, entertain friends, or simply relax. The attached garage and driveway provide plenty of parking. The location is another great feature, with the metro station less than a mile away and the airport is less than 10 miles. Experience a lifestyle of exclusivity and comfort in this remarkable property, where every detail has been meticulously crafted for the discerning homeowner. Don't miss your chance to make this dream home your reality!
New construction
$770,000
43521 Moorefield Blvd, Ashburn, VA 20148
3beds
2,672sqft
Townhouse
Built in 2024
-- sqft lot
$-- Zestimate®
$288/sqft
$408/mo HOA
What's special
Smart home technologyOpen floor planExtra privacyLarge customized walk-in closetLuxury vinyl plank flooringIndoor sprinkler systemRecessed lighting
- 4 days
- 380
- 14
Zillow last checked:
Listing updated:
Listed by:
MAHLET DRAR 202-525-6243,
Smart Realty, LLC 3012525515
Source: Bright MLS,MLS#: VALO2135424
Facts & features
Interior
Bedrooms & bathrooms
- Bedrooms: 3
- Bathrooms: 3
- Full bathrooms: 2
- 1/2 bathrooms: 1
- Main level bathrooms: 1
Rooms
- Room types: Living Room, Dining Room, Kitchen, Laundry, Office
Dining room
- Level: Main
Kitchen
- Level: Main
Laundry
- Level: Upper
Living room
- Level: Main
Office
- Level: Main
Heating
- Hot Water, Natural Gas
Cooling
- Central Air, Electric
Appliances
- Included: Gas Water Heater
- Laundry: Laundry Room
Features
- Has basement: No
- Has fireplace: No
Interior area
- Total structure area: 2,672
- Total interior livable area: 2,672 sqft
- Finished area above ground: 2,672
- Finished area below ground: 0
Property
Parking
- Total spaces: 2
- Parking features: Garage Faces Rear, Attached, Driveway
- Attached garage spaces: 1
- Uncovered spaces: 1
Accessibility
- Accessibility features: None
Features
- Levels: Two
- Stories: 2
- Exterior features: Balcony
- Pool features: None
Details
- Additional structures: Above Grade, Below Grade
- Parcel number: 120400846014
- Zoning: TRC
- Special conditions: Standard
Construction
Type & style
- Home type: Townhouse
- Architectural style: Other
- Property subtype: Townhouse
Materials
- Masonry
- Foundation: Slab
Condition
- Excellent
- New construction: Yes
- Year built: 2024
Utilities & green energy
- Sewer: Other
- Water: Public
Community & HOA
Community
- Security: Carbon Monoxide Detector(s), Security System, Fire Sprinkler System
- Condo and coop fee: $254 monthly
- Subdivision: Metro Walk At Moorefield Station
HOA
- Has HOA: Yes
- Amenities included: Other, Bike Trail, Fitness Center, Jogging Path, Meeting Room, Party Room, Pool
- Services included: All Ground Fee, Common Area Maintenance, Maintenance Structure, Lawn Care Front, Lawn Care Rear, Lawn Care Side, Maintenance Grounds, Management, Pool(s), Recreation Facility, Snow Removal, Trash, Other
- HOA fee: $154 monthly
- HOA name: METRO WALK FLATS/LIFT CONDOMINIUM
- Second HOA name: Metro Walk Flats / Lift Condominium
Location
- Region: Ashburn
Financial & listing details
- Price per square foot: $288/sqft
- Tax assessed value: $700,140
- Annual tax amount: $5,636
- Date on market: 9/5/2026
- Listing agreement: Exclusive Right To Sell
- Listing terms: FHA,Conventional,VA Loan,Cash
- Inclusions: Curtains
- Ownership: Condominium
Estimated market value
Not available
Estimated sales range
Not available
Not available
Price history
| Date | Event | Price |
|---|---|---|
| 9/5/2026 | Listed for sale | $770,000+5.9%$288/sqft |
Source:  Bright MLS #VALO2135424 Report a problem Bright MLS #VALO2135424 Report a problem | ||
| 3/25/2025 | Sold | $726,950$272/sqft |
Source: Bright MLS #VALO2115880 Report a problem | ||
Public tax history
Tax history is unavailable.
Monthly payment
Est. payment
Payment breakdown
Explore the cost of this home by adjusting the details. Changes won't be saved.Climate risks
Neighborhood: Moorefield
Nearby schools
Schools provided by the listing agent
- District: Loudoun County Public Schools
Source: Bright MLS. This data may not be complete. We recommend contacting the local school district to confirm school assignments for this home.
Similar homes
- $799,9994 bd5 ba2.8k sqft22311 Tees Ter, Ashburn, VA 20148For Sale

 MLS ID #VALO2134692, Rashid Mohamed, Compass. Bright MLS
 - $999,9954 bd4 ba2.8k sqftMetro Walk Flats / Lifts Condo, Ashburn, VA 20148For Sale
 MLS ID #VALO2131792, Kevin Jill, Realty of America LLC. Bright MLS
 - $779,9994 bd4 ba2.9k sqft43180 Witham Sq, Ashburn, VA 20148For Sale
 MLS ID #VALO2123930, Natalie Moslem, Keller Williams Realty. Bright MLS
 - $859,0003 bd4 ba2.8k sqft43595 Farringdon Sq, Ashburn, VA 20148For Sale
 MLS ID #VALO2135136, Mel Golden, RE/MAX Realty Group. Bright MLS
 - $699,0003 bd3 ba2.5k sqft22093 Midmoore Dr, Ashburn, VA 20148New ConstructionBright MLS
- $849,0003 bd3 ba2.2k sqft43446 Croson Ln #300, Ashburn, VA 20148For SaleMLS ID #VALO2123940, Joe Adas, Pearson Smith Realty, LLC. Bright MLS
- $779,9903 bd3 ba2.3k sqft42621 Black Angus Dr, Ashburn, VA 20148New ConstructionMLS ID #VALO2129694, Shawn Evans, Monument Sotheby's International Realty. Bright MLS
- $649,9003 bd3 ba2.5k sqft43342 Farringdon Sq, Ashburn, VA 20148For SaleMLS ID #VALO2135358, Paul Thistle, Take 2 Real Estate LLC. Bright MLS
- $750,0003 bd4 ba2.4k sqft42464 Regal Wood Dr, Ashburn, VA 20148For SaleMLS ID #VALO2120224, Stephanie Young, CENTURY 21 New Millennium. Bright MLS
- $789,0004 bd4 ba3.1k sqft43450 Sweet Brandy Ter, Ashburn, VA 20147For SaleMLS ID #VALO2124214, Sreedhar Maram, Maram Realty, LLC. Bright MLS
- $836,9903 bd4 ba2.7k sqft42217 Picasso Sq Homesite 4334, Ashburn, VA 20148New ConstructionBright MLS
- $899,0004 bd5 ba3.4k sqft43451 Charitable St, Ashburn, VA 20148New ConstructionMLS ID #VALO2134734, Rama Chiruvella, Datta Homes. Bright MLS
- $870,0003 bd3 ba2.2k sqftMetro Walk Flats / Lifts Condo, Ashburn, VA 20148For SaleMLS ID #VALO2118832, Cyndi Anderson, Pearson Smith Realty, LLC. Bright MLS
- $760,0003 bd4 ba2.1k sqft23099 Growler Sq, Ashburn, VA 20148For SaleMLS ID #VALO2133966, NEIL KHANNA, Pearson Smith Realty, LLC. Bright MLS
- $960,0004 bd5 ba3k sqft43404 Fifeville Sq, Ashburn, VA 20148For SaleMLS ID #VALO2127284, Roberto Roncales, Keller Williams Realty. Bright MLS
- $746,3253 bd5 ba1.8k sqft42591 Black Angus Dr, Ashburn, VA 20148New ConstructionBright MLS
- $561,0003 bd3 ba1.5k sqft22080 Midmoore Dr, Ashburn, VA 20148New ConstructionMLS ID #VALO2135330, Carla Brown, Toll Brothers Real Estate Inc.. Bright MLS
- $549,9003 bd3 ba2.4k sqftSummit At Birchwood Condo, Ashburn, VA 20148For SaleMLS ID #VALO2133938, Paul Thistle, Take 2 Real Estate LLC. Bright MLS
- $934,9004 bd5 ba3.2k sqft22976 Copper Tree Ter, Ashburn, VA 20148For SaleMLS ID #VALO2135706, Karl Achstetter, Keller Williams Realty. Bright MLS
- $599,9003 bd4 ba2.2k sqft43382 Farringdon Sq, Ashburn, VA 20148For SaleMLS ID #VALO2128630, Dilyara Daminova, Samson Properties. Bright MLS
