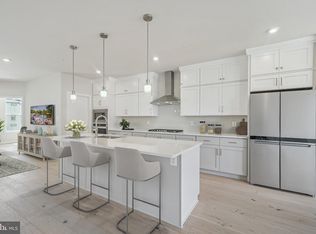
Welcome to Metro Walk, a vibrant community where modern luxury and convenience come together. The Sully floor plan boasts an open-concept main level with this end home. The gourmet kitchen serves as the centerpiece, equipped with premium stainless-steel appliances, sleek quartz countertops, and ample storage, making it a dream for culinary enthusiasts. Upstairs, the expansive primary bedroom suite offers vaulted ceilings, a large walk-in closet, and access to a private covered balcony. Designed to meet the demands of today’s lifestyle, this bestselling floor plan combines style and functionality. Just steps away from future retail shops, the clubhouse, and a refreshing pool, you’ll also enjoy the convenience of being near the newly opened Ashburn Metro Station on the Silver Line. Don’t miss your chance to own this exceptional home—schedule your private tour today!
Sold for $607,950
$607,950
43494 Madison Springs Ter, Ashburn, VA 20148
3beds
1,550sqft
Condominium
Built in 2025
-- sqft lot
$576,100 Zestimate®
$392/sqft
$3,126 Estimated rent
Home value
$576,100
$547,000 - $605,000
$3,126/mo
Zestimate® history
Owner options
List your home for rent
$3,126/mo
Rent Zestimate®
Find your next renter with Zillow Rental Manager. Plus, with online applications, you can quickly screen prospective tenants – for free.
$3,126/mo
Rent Zestimate®
Refinance and save
$3,970/mo
Est. payment
Refinancing to a lower rate could help reduce your monthly payments and save thousands over the life of the loan.
$3,970/mo
Est. payment
Explore your selling options
Work with a Zillow partner agent
Leverage their expertise and Zillow's premium Showcase listings to get your home seen by more buyers.
Get startedList with your own agent
Get your home in front of millions of buyers by listing it on Zillow.
Learn how to do itSell it yourself
Take full control of how buyers see your home on Zillow by listing For Sale by Owner (FSBO).
List your homeWhat's special
Refreshing poolPrivate covered balconyOpen-concept main levelSleek quartz countertopsExpansive primary bedroom suiteAmple storageVaulted ceilings
Zillow last checked:
Listing updated:
Listed by:
Carla Brown 703-623-3462,
Toll Brothers Real Estate Inc.
Bought with:
Ralph Antuna, 0225183917
Century 21 Redwood Realty
Source: Bright MLS,MLS#: VALO2082434
Facts & features
Interior
Bedrooms & bathrooms
- Bedrooms: 3
- Bathrooms: 3
- Full bathrooms: 2
- 1/2 bathrooms: 1
- Main level bathrooms: 1
Rooms
- Room types: Primary Bedroom, Bedroom 2, Bedroom 3, Kitchen, Foyer, Great Room
Primary bedroom
- Features: Flooring - Carpet, Balcony Access, Walk-In Closet(s)
- Level: Upper
Bedroom 2
- Features: Flooring - Carpet
- Level: Upper
Bedroom 3
- Features: Flooring - Carpet
- Level: Upper
Foyer
- Features: Flooring - HardWood
- Level: Main
Great room
- Features: Flooring - HardWood
- Level: Main
Kitchen
- Features: Flooring - HardWood
- Level: Main
Heating
- Programmable Thermostat, Natural Gas
Cooling
- Programmable Thermostat, Electric
Appliances
- Included: Cooktop, Dishwasher, Disposal, Dryer, Microwave, Oven, Range Hood, Refrigerator, Washer, Gas Water Heater
- Laundry: Upper Level, In Unit
Features
- Walk-In Closet(s), Recessed Lighting, Family Room Off Kitchen, Kitchen Island, Dining Area, Open Floorplan, Crown Molding
- Flooring: Hardwood, Carpet
- Has basement: No
- Has fireplace: No
Interior area
- Total structure area: 1,550
- Total interior livable area: 1,550 sqft
- Finished area above ground: 1,550
Property
Parking
- Total spaces: 1
- Parking features: Garage Faces Rear, Asphalt, Attached
- Attached garage spaces: 1
- Has uncovered spaces: Yes
Accessibility
- Accessibility features: Accessible Entrance
Features
- Levels: Two
- Stories: 2
- Patio & porch: Terrace
- Exterior features: Balcony
- Pool features: Community
Details
- Additional structures: Above Grade
- Parcel number: N/A
- Zoning: N/A
- Special conditions: Standard
- Other equipment: Intercom
Construction
Type & style
- Home type: Condo
- Architectural style: Contemporary
- Property subtype: Condominium
- Attached to another structure: Yes
Materials
- Spray Foam Insulation, Low VOC Products/Finishes
- Foundation: Slab
Condition
- Excellent
- New construction: Yes
- Year built: 2025
Details
- Builder model: Sully Greensboro
- Builder name: Toll Brothers
Utilities & green energy
- Sewer: Public Sewer
- Water: Public
- Utilities for property: Underground Utilities
Community & HOA
Community
- Security: Carbon Monoxide Detector(s), Main Entrance Lock, Smoke Detector(s), Fire Sprinkler System
- Condo and coop fee: $174 monthly
- Subdivision: Metro Walk At Moorefield Station
HOA
- Has HOA: Yes
- Amenities included: Bike Trail, Clubhouse, Common Grounds, Fitness Center, Jogging Path, Meeting Room, Party Room, Pool, Tot Lots/Playground
- Services included: Lawn Care Rear, Lawn Care Side, Lawn Care Front, Snow Removal, Pool(s), Recreation Facility, Trash, All Ground Fee, Common Area Maintenance, Maintenance Structure, Management
- HOA fee: $109 monthly
Location
- Region: Ashburn
Financial & listing details
- Price per square foot: $392/sqft
- Date on market: 10/22/2024
- Listing agreement: Exclusive Right To Sell
- Ownership: Condominium
Price history
| Date | Event | Price |
|---|---|---|
| 1/13/2025 | Sold | $607,950$392/sqft |
Source:  Bright MLS #VALO2082434 Report a problem Bright MLS #VALO2082434 Report a problem | ||
| 10/31/2024 | Pending sale | $607,950$392/sqft |
Source: Bright MLS #VALO2082434 Report a problem | ||
| 10/22/2024 | Listed for sale | $607,950$392/sqft |
Source: Bright MLS #VALO2082434 Report a problem | ||
Public tax history
Tax history is unavailable.
Neighborhood: Moorefield
Nearby homes
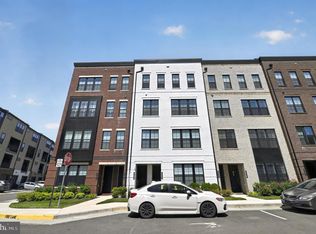
- $724,9503 bd3 ba2.5k sqft43498 Madison Spring Ter, Ashburn, VA 20148Sold
- $3,6003 bd3 ba2.6k sqft43498 Madison Springs Ter, Ashburn, VA 20148For Rent
- $726,9503 bd3 ba2.6k sqft43521 Moorefield Blvd, Ashburn, VA 20148Sold
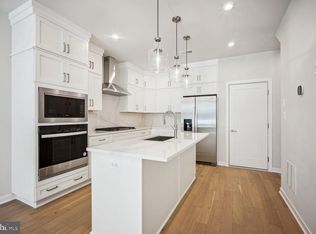
- $584,9503 bd3 ba1.5k sqft43533 Moorefield Blvd, Ashburn, VA 20148Sold
- $712,3503 bd3 ba2.5k sqft43501 Madison Springs Ter, Ashburn, VA 20148Sold
- $724,9003 bd3 ba2.6k sqft43539 Moorefield Blvd, Ashburn, VA 20148For Sale
- $720,0003 bd3 ba2.6k sqft43511 Madison Springs Ter, Ashburn, VA 20148Sold
- $554,8003 bd3 ba1.5k sqft43541 Moorefield Blvd, Ashburn, VA 20148Off Market
Nearby schools
GreatSchools rating
- 8/10Moorefield Station Elementary SchoolGrades: PK-5Distance: 0.7 mi
- 9/10Rock Ridge High SchoolGrades: PK-12Distance: 2.1 mi
- 8/10Stone Hill Middle SchoolGrades: 6-8Distance: 2.8 mi
Schools provided by the listing agent
- Elementary: Moorefield Station
- Middle: Stone Hill
- High: Rock Ridge
- District: Loudoun County Public Schools
Source: Bright MLS. This data may not be complete. We recommend contacting the local school district to confirm school assignments for this home.
Get a cash offer in 3 minutes
Find out how much your home could sell for in as little as 3 minutes with a no-obligation cash offer.
Estimated market value
$576,100
Get a cash offer in 3 minutes
Find out how much your home could sell for in as little as 3 minutes with a no-obligation cash offer.
Estimated market value
$576,100
- Virginia
- Loudoun County
- Ashburn
- 20148
- Moorefield
- 43494 Madison Springs Ter
