Open house cancelled! Welcome home to this stunning, like-new residence offering modern design, spacious living, and exceptional community amenities. Ideally situated on one of the more private lots in the community, this home also offers one of the shortest and most direct commutes to the metro—perfect for both convenience and tranquility. The entry level provides convenient access to the garage, creating an easy and functional arrival experience. Thoughtful upgrades enhance this space, including a finished and sealed garage floor with painted walls, as well as updated entryway tile flooring and a freshly painted hallway for a polished first impression. Upstairs, the main level boasts a bright and expansive open floor plan filled with tons of natural light on every floor, perfect for both everyday living and entertaining. Enjoy a formal living room with access to a private balcony—ideal for dining al fresco. The eat-in kitchen is a true centerpiece, featuring a massive quartz island, stainless steel appliances, pendant lighting, and a large walk-in pantry offering abundant storage. A formal dining area with a modern chandelier flows seamlessly into a cozy sitting space, while a dedicated home office offers the perfect setup for remote work. The bedroom level is thoughtfully designed for comfort and convenience. The spacious primary suite features a large walk-in closet, a spa-inspired ensuite bath with dual vanities and a walk-in shower, and a stylish painted accent wall. Two additional generously sized bedrooms, a full bath with dual vanities, and a well-equipped laundry room with cabinetry and a drying rack complete this level. Additional updates include replacing the first-floor stairway carpet with hardwood to match the stairs leading to the upper levels. At the top, escape to your private rooftop terrace—easily accessible and perfect for relaxing evenings, entertaining guests, or enjoying your favorite drink or coffee under the stars. Additional highlights include a dedicated driveway that comfortably accommodates a full-size SUV or truck, recessed lighting, high-end finishes throughout, and meticulous, like-new condition. Residents enjoy access to high-quality community amenities including a gym, pool, bike trails, clubhouse, fitness center, meeting and party rooms, and tot lots. Ideally located close to shopping, dining, and major commuter routes—this home truly offers the best of comfort, style, convenience, and privacy.
Sold for $720,000
$720,000
43511 Madison Springs Ter, Ashburn, VA 20148
3beds
2,662sqft
Townhouse
Built in 2024
-- sqft lot
$722,100 Zestimate®
$270/sqft
$3,676 Estimated rent
Home value
$722,100
$686,000 - $758,000
$3,676/mo
Zestimate® history
Owner options
List your home for rent
$3,676/mo
Rent Zestimate®
Find your next renter with Zillow Rental Manager. Plus, with online applications, you can quickly screen prospective tenants – for free.
$3,676/mo
Rent Zestimate®
Refinance and save
$4,573/mo
Est. payment
Refinancing to a lower rate could help reduce your monthly payments and save thousands over the life of the loan.
$4,573/mo
Est. payment
Explore your selling options
Work with a Zillow partner agent
Leverage their expertise and Zillow's premium Showcase listings to get your home seen by more buyers.
Get startedList with your own agent
Get your home in front of millions of buyers by listing it on Zillow.
Learn how to do itSell it yourself
Take full control of how buyers see your home on Zillow by listing For Sale by Owner (FSBO).
List your homeWhat's special
Modern designFreshly painted hallwaySpacious livingHigh-end finishes throughoutUpdated entryway tile flooringRecessed lightingCozy sitting space
Zillow last checked:
Listing updated:
Listed by:
Jordan Beck 202-436-2822,
Compass,
Listing Team: Advisory
Bought with:
Brooke Zannino, 5023286
Compass
Source: Bright MLS,MLS#: VALO2120398
Facts & features
Interior
Bedrooms & bathrooms
- Bedrooms: 3
- Bathrooms: 3
- Full bathrooms: 2
- 1/2 bathrooms: 1
- Main level bathrooms: 1
Rooms
- Room types: Living Room, Dining Room, Primary Bedroom, Bedroom 2, Bedroom 3, Kitchen, Laundry, Office, Bathroom 2, Primary Bathroom, Half Bath
Primary bedroom
- Level: Upper
- Area: 286 Square Feet
- Dimensions: 22 X 13
Bedroom 2
- Level: Upper
- Area: 154 Square Feet
- Dimensions: 14 X 11
Bedroom 3
- Level: Upper
- Area: 144 Square Feet
- Dimensions: 12 X 12
Primary bathroom
- Level: Upper
- Area: 99 Square Feet
- Dimensions: 11 X 9
Bathroom 2
- Level: Upper
- Area: 60 Square Feet
- Dimensions: 5 X 12
Dining room
- Level: Main
- Area: 184 Square Feet
- Dimensions: 8 X 23
Half bath
- Level: Main
- Area: 42 Square Feet
- Dimensions: 6 X 7
Kitchen
- Level: Main
- Area: 253 Square Feet
- Dimensions: 23 X 11
Laundry
- Level: Upper
- Area: 84 Square Feet
- Dimensions: 7 X 12
Living room
- Level: Main
- Area: 595 Square Feet
- Dimensions: 35 X 17
Office
- Level: Main
- Area: 90 Square Feet
- Dimensions: 10 X 9
Heating
- Forced Air, Natural Gas
Cooling
- Central Air, Electric
Appliances
- Included: Microwave, Cooktop, Disposal, Dishwasher, Dryer, Oven, Range Hood, Refrigerator, Stainless Steel Appliance(s), Washer, Electric Water Heater
- Laundry: Upper Level, Laundry Room
Features
- Bathroom - Walk-In Shower, Ceiling Fan(s), Combination Kitchen/Dining, Combination Kitchen/Living, Dining Area, Open Floorplan, Formal/Separate Dining Room, Eat-in Kitchen, Kitchen - Gourmet, Kitchen Island, Primary Bath(s), Pantry, Recessed Lighting, Upgraded Countertops, Walk-In Closet(s)
- Flooring: Wood, Carpet
- Windows: Window Treatments
- Has basement: No
- Has fireplace: No
Interior area
- Total structure area: 2,662
- Total interior livable area: 2,662 sqft
- Finished area above ground: 2,662
- Finished area below ground: 0
Property
Parking
- Total spaces: 1
- Parking features: Garage Faces Rear, Attached
- Attached garage spaces: 1
Accessibility
- Accessibility features: Accessible Doors
Features
- Levels: Two and One Half
- Stories: 2.5
- Patio & porch: Roof, Terrace
- Exterior features: Balcony
- Pool features: Community
Details
- Additional structures: Above Grade, Below Grade
- Parcel number: 120498932004
- Zoning: TRC
- Special conditions: Standard
Construction
Type & style
- Home type: Townhouse
- Architectural style: Other
- Property subtype: Townhouse
Materials
- Masonry
- Foundation: Concrete Perimeter
Condition
- Excellent
- New construction: No
- Year built: 2024
Utilities & green energy
- Sewer: Other
- Water: Other
Community & HOA
Community
- Features: Pool
- Condo and coop fee: $343 monthly
- Subdivision: Metro Walk At Moorefield Station
HOA
- Has HOA: No
- Amenities included: Clubhouse, Common Grounds, Fitness Center, Game Room, Jogging Path, Meeting Room, Party Room, Pool
- Services included: Common Area Maintenance, Management, Reserve Funds, Snow Removal, Trash
Location
- Region: Ashburn
Financial & listing details
- Price per square foot: $270/sqft
- Tax assessed value: $691,800
- Annual tax amount: $5,549
- Date on market: 4/10/2026
- Listing agreement: Exclusive Right To Sell
- Ownership: Condominium
Price history
| Date | Event | Price |
|---|---|---|
| 5/12/2026 | Sold | $720,000-0.7%$270/sqft |
Source:  Bright MLS #VALO2120398 Report a problem Bright MLS #VALO2120398 Report a problem | ||
| 4/12/2026 | Contingent | $725,000$272/sqft |
Source: Bright MLS #VALO2120398 Report a problem | ||
| 4/10/2026 | Listed for sale | $725,000$272/sqft |
Source: Bright MLS #VALO2120398 Report a problem | ||
Public tax history
Tax history is unavailable.
Neighborhood: Moorefield
Nearby homes
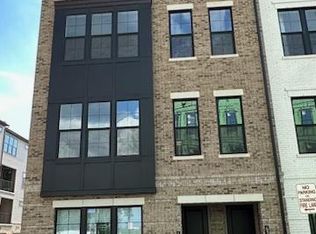
- $586,9503 bd3 ba1.5k sqft43517 Madison Springs Ter #4801, Ashburn, VA 20148Sold
- $712,3503 bd3 ba2.5k sqft43501 Madison Springs Ter, Ashburn, VA 20148Sold
- $554,9503 bd3 ba1.5k sqft22103 Madison Point Sq, Ashburn, VA 20148Sold
- $691,9503 bd3 ba2.5k sqft22101 Madison Point Sq, Ashburn, VA 20148Sold
- $577,9503 bd3 ba1.5k sqft22107 Madison Point Sq, Ashburn, VA 20148Sold
- $566,9503 bd3 ba1.5k sqft22095 Madison Point Sq, Ashburn, VA 20148Sold
- $543,9503 bd3 ba1.6k sqft43540 Jefferson Park St, Ashburn, VA 20148Sold
- $724,9503 bd3 ba2.5k sqft43498 Madison Spring Ter, Ashburn, VA 20148Sold
Nearby schools
GreatSchools rating
- 8/10Moorefield Station Elementary SchoolGrades: PK-5Distance: 0.7 mi
- 9/10Rock Ridge High SchoolGrades: PK-12Distance: 2 mi
- 8/10Stone Hill Middle SchoolGrades: 6-8Distance: 2.7 mi
Schools provided by the listing agent
- District: Loudoun County Public Schools
Source: Bright MLS. This data may not be complete. We recommend contacting the local school district to confirm school assignments for this home.
Get a cash offer in 3 minutes
Find out how much your home could sell for in as little as 3 minutes with a no-obligation cash offer.
Estimated market value
$722,100
Get a cash offer in 3 minutes
Find out how much your home could sell for in as little as 3 minutes with a no-obligation cash offer.
Estimated market value
$722,100
- Virginia
- Loudoun County
- Ashburn
- 20148
- Moorefield
- 43511 Madison Springs Ter
