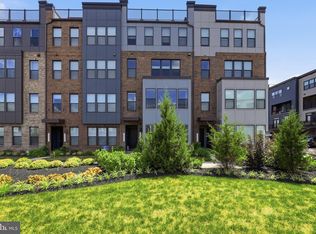
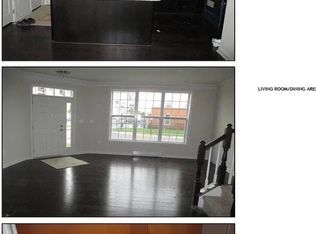
**Brand 2 Level Condo Style TownHome For Rent**Live in the suburbs with easy access to the city (only a .5 from the OPEN Silver Line Metro!) in this gorgeous and cozy 2 level condo at 1600 sq. ft. This spacious interior unit condo has 3 bedrooms, 2 full and 1 half baths, and 1 car garage! Be greeted with beautiful wide plank flooring on the open concept main level with great room, dining rooms, and modern kitchen. The kitchen features elegant Quartz countertops, Custom 42" cabinets, stunning backsplash, and stainless steel appliances. Enjoy modern design choices in the primary and hall bath with beautiful Quartz countertops and upgraded wall/floor tiles. Additional perks include oak stairs, washer/dryer and window blinds, as well as decorative light fixtures. If that isn't enough a smart network, wifi guaranteed with no dead spots, ring alarm security kit with ring video doorbell pro, smart garage control, smart water shutoff, smart thermostat, and smart lock! 1 car garage plus plenty of street parking front of the Unit with unobstructed views of the green open space. Enjoy this vibrant new community with a great location so close to the metro and quick access to the Dulles Greenway! Amenities include pool, dog park, jogging/walking paths, tot/lots playgrounds, fitness center plus so much more! Walk to Ashburn's future Silver Line Metro and directly across the street from Harris Teeter & shopping. Located off Loudoun County Parkway and close to Routes 7, 28 & 50, the Dulles Greenway, Dulles International Airport (IAD). Minimum 12 month lease or more
Minimum 12-month lease required. Owner pays HOA fees. Tenant is responsible for utilities. Renters insurance is required prior to move-in. No smoking inside the property. No pets preferred.
Apartment for rent
Accepts Zillow applications
$3,300/moFees may apply
43540 Jefferson Park St, Ashburn, VA 20148
3beds
1,528sqft
Price may not include required fees and charges. Price shown reflects the lease term provided. Learn more|
Apartment
Available Sun Nov 1 2026
No pets
In unit laundry
Attached garage parking
What's special
Open concept main levelElegant quartz countertopsGreat roomAmenities include poolDog parkWindow blindsDining rooms
- 3 days |
- -- |
- -- |
Zillow last checked:
Listing updated:
Travel times
Facts & features
Interior
Bedrooms & bathrooms
- Bedrooms: 3
- Bathrooms: 3
- Full bathrooms: 2
- 1/2 bathrooms: 1
Appliances
- Included: Dishwasher, Dryer, Microwave Oven, Oven, Refrigerator, Washer
- Laundry: In Unit
Interior area
- Total interior livable area: 1,528 sqft
Property
Parking
- Parking features: Attached, Garage
- Has attached garage: Yes
- Details: Contact manager
Features
- Patio & porch: Patio
Details
- Additional structures: Garage(s)
Construction
Type & style
- Home type: Apartment
- Property subtype: Apartment
Building
Management
- Pets allowed: No
Community & HOA
Location
- Region: Ashburn
Financial & listing details
- Lease term: 1 Year
Nearby apartments for rent


Price history
| Date | Event | Price |
|---|---|---|
| 9/7/2026 | Listed for rent | $3,300$2/sqft |
Source: Zillow Rentals Report a problem | ||
| 9/30/2024 | Sold | $543,950-1.1%$356/sqft |
Source:  Bright MLS #VALO2080820 Report a problem Bright MLS #VALO2080820 Report a problem | ||
| 2/12/2024 | Listing removed | $549,950$360/sqft |
Source:  Toll Brothers Inc. Report a problem Toll Brothers Inc. Report a problem | ||
| 1/17/2024 | Listed for sale | $549,950$360/sqft |
Source: Toll Brothers Inc. Report a problem | ||
Neighborhood: 20148
Nearby schools
GreatSchools rating
- 10/10Waxpool ElementaryGrades: PK-5Distance: 1.6 mi
- 10/10Eagle Ridge Middle SchoolGrades: 6-8Distance: 1.7 mi
- 9/10Briar Woods High SchoolGrades: PK,9-12Distance: 0.1 mi