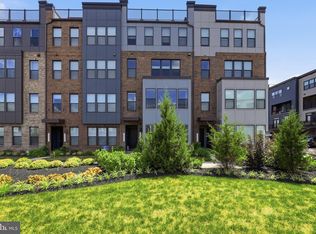
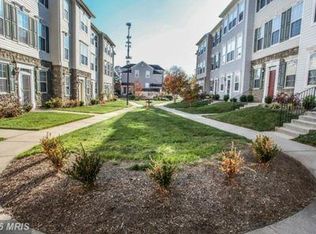
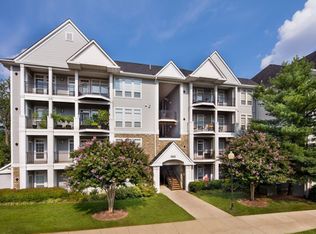
Welcome home to this fantastic 3-level townhome offering space, style, and unbeatable convenience.
The main level features a foyer with access to a powder room, coat closet, and a versatile recreation room with built-in bookcases perfect for a home office, gym, or playroom. Also on this level: powder room, a laundry closet with washer and dryer, a one-car garage, and access to a fenced-in backyard.
The second level offers an open-concept layout with a spacious living and dining area, and an updated kitchen with center island and a roomy eat-in space. Step right out onto the deck ideal for outdoor meals or morning coffee.
Upstairs on the third level, you'll find two generously sized en-suite bedrooms. The primary suite features vaulted ceilings, two closets, and a spa-like bathroom with a soaking tub, separate shower, and double vanity. The second bedroom includes a walk-in closet and a private bath with a tub/shower combo and single vanity.
Convenient access to community pools, shopping, dining, gas stations, Claiborne Parkway, the Dulles Toll Road, and Ashburn Metro
$2800 per month; $3000 security deposit; 1 year lease
Tenant responsible for own utilities and compliance with HOA regulations
Townhouse for rent
Accepts Zillow applications
$2,800/moFees may apply
21529 Harvest Green Ter, Ashburn, VA 20148
2beds
1,807sqft
Price may not include required fees and charges. Price shown reflects the lease term provided. Learn more|
Townhouse
Available Fri Sep 25 2026
No pets
Air conditioner, central air
In unit laundry
Attached garage parking
Central, forced air
What's special
One-car garageFenced-in backyardCoat closetRoomy eat-in space
- 16 days |
- -- |
- -- |
Zillow last checked:
Listing updated:
Travel times
Facts & features
Interior
Bedrooms & bathrooms
- Bedrooms: 2
- Bathrooms: 3
- Full bathrooms: 2
- 1/2 bathrooms: 1
Heating
- Central, Forced Air
Cooling
- Air Conditioner, Central Air
Appliances
- Included: Dishwasher, Dryer, Microwave Oven, Oven, Refrigerator, Washer
- Laundry: In Unit
Features
- Walk In Closet
- Flooring: Hardwood
Interior area
- Total interior livable area: 1,807 sqft
Property
Parking
- Parking features: Attached, Garage, Off Street
- Has attached garage: Yes
- Details: Contact manager
Features
- Patio & porch: Patio
Details
- Additional structures: Garage(s)
- Parcel number: 118157480000
Construction
Type & style
- Home type: Townhouse
- Property subtype: Townhouse
Building
Management
- Pets allowed: No
Community & HOA
Location
- Region: Ashburn
Financial & listing details
- Lease term: 1 Year
Nearby apartments for rent




Price history
| Date | Event | Price |
|---|---|---|
| 8/25/2026 | Listed for rent | $2,800$2/sqft |
Source: Zillow Rentals Report a problem | ||
| 6/23/2025 | Listing removed | $2,800$2/sqft |
Source: Zillow Rentals Report a problem | ||
| 6/3/2025 | Listed for rent | $2,800-6.7%$2/sqft |
Source: Zillow Rentals Report a problem | ||
| 5/12/2025 | Listing removed | $3,000$2/sqft |
Source: Zillow Rentals Report a problem | ||
| 4/20/2025 | Listed for rent | $3,000$2/sqft |
Source: Zillow Rentals Report a problem | ||
| 5/25/2016 | Sold | $349,500$193/sqft |
Source: Public Record Report a problem | ||
| 4/25/2016 | Pending sale | $349,500$193/sqft |
Source: Long & Foster Real Estate, Inc. #LO9633531 Report a problem | ||
| 4/21/2016 | Listed for sale | $349,500+12.8%$193/sqft |
Source: Long & Foster Real Estate, Inc. #LO9633531 Report a problem | ||
| 10/21/2011 | Listing removed | $309,900$171/sqft |
Source: The Williams Real Estate Group Report a problem | ||
| 9/21/2011 | Listed for sale | $309,900+4%$171/sqft |
Source: The Williams Real Estate Group Report a problem | ||
| 8/19/2011 | Sold | $298,000-3.8%$165/sqft |
Source: Public Record Report a problem | ||
| 5/7/2011 | Price change | $309,900-1.6%$171/sqft |
Source: The Williams Real Estate Group Report a problem | ||
| 4/8/2011 | Listed for sale | $315,000+43.2%$174/sqft |
Source: The Williams Real Estate Group Report a problem | ||
| 8/1/2001 | Sold | $219,900+21.4%$122/sqft |
Source: Public Record Report a problem | ||
| 6/19/2000 | Sold | $181,070$100/sqft |
Source: Public Record Report a problem | ||
Neighborhood: Broadlands
Nearby schools
GreatSchools rating
- 9/10Hillside Elementary SchoolGrades: PK-5Distance: 0.1 mi
- 10/10Eagle Ridge Middle SchoolGrades: 6-8Distance: 0.5 mi
- 9/10Briar Woods High SchoolGrades: PK,9-12Distance: 2.3 mi