Just Steps from Ashburn Metro – Sully Classic | Move in Now! Discover the perfect blend of luxury, convenience, and style in this stunning Sully Classic home, ideally located just steps from the Ashburn Metro Station. Enjoy community amenities including a resort-style pool, clubhouse, fitness center, and playground. This designer-appointed home showcases a gourmet kitchen with quartz countertops, designer tile backsplash, a large center island, and premium KitchenAid stainless steel appliances — perfect for both everyday living and entertaining. Upstairs, the spacious primary suite features a tray ceiling, walk-in closet, freestanding bathtub with a double vanity, oversized walk-in shower, and a private covered balcony. The bedroom-level laundry room offers added convenience with Whirlpool front load washer and dryer, built-in storage cabinetry, and a utility sink. Additional highlights include oak staircase, wide-plank luxury vinyl flooring throughout, long driveway for additional parking and serene views of the grassy common area just outside your front door. Don’t miss your chance to own this beautiful home in one of Loudoun’s most sought-after transit-oriented communities!
Sold for $582,000
$582,000
22131 Little Mount Ter, Ashburn, VA 20148
3beds
1,525sqft
Condominium
Built in 2025
-- sqft lot
$587,700 Zestimate®
$382/sqft
$3,225 Estimated rent
Home value
$587,700
$558,000 - $617,000
$3,225/mo
Zestimate® history
Owner options
List your home for rent
$3,225/mo
Rent Zestimate®
Find your next renter with Zillow Rental Manager. Plus, with online applications, you can quickly screen prospective tenants – for free.
$3,225/mo
Rent Zestimate®
Refinance and save
$3,781/mo
Est. payment
Refinancing to a lower rate could help reduce your monthly payments and save thousands over the life of the loan.
$3,781/mo
Est. payment
Explore your selling options
Work with a Zillow partner agent
Leverage their expertise and Zillow's premium Showcase listings to get your home seen by more buyers.
Get startedList with your own agent
Get your home in front of millions of buyers by listing it on Zillow.
Learn how to do itSell it yourself
Take full control of how buyers see your home on Zillow by listing For Sale by Owner (FSBO).
List your homeWhat's special
Resort-style poolPrivate covered balconyWide-plank luxury vinyl flooringLarge center islandOak staircaseBuilt-in storage cabinetryTray ceiling
Zillow last checked:
Listing updated:
Listed by:
Carla Brown 703-623-3462,
Toll Brothers Real Estate Inc.
Bought with:
Deborah Gunn, 0225275474
Samson Properties
Source: Bright MLS,MLS#: VALO2111374
Facts & features
Interior
Bedrooms & bathrooms
- Bedrooms: 3
- Bathrooms: 3
- Full bathrooms: 2
- 1/2 bathrooms: 1
- Main level bathrooms: 1
Rooms
- Room types: Primary Bedroom, Bedroom 2, Bedroom 3, Kitchen, Foyer, Great Room
Primary bedroom
- Features: Balcony Access, Flooring - Luxury Vinyl Plank, Walk-In Closet(s), Attached Bathroom
- Level: Upper
Bedroom 2
- Features: Flooring - Luxury Vinyl Plank
- Level: Upper
Bedroom 3
- Features: Flooring - Luxury Vinyl Plank
- Level: Upper
Foyer
- Features: Flooring - Luxury Vinyl Plank
- Level: Main
Great room
- Features: Flooring - Luxury Vinyl Plank
- Level: Main
Kitchen
- Features: Flooring - Luxury Vinyl Plank, Kitchen Island
- Level: Main
Heating
- Programmable Thermostat, Natural Gas
Cooling
- Programmable Thermostat, Electric
Appliances
- Included: Cooktop, Dishwasher, Disposal, Dryer, ENERGY STAR Qualified Dishwasher, ENERGY STAR Qualified Washer, ENERGY STAR Qualified Refrigerator, Oven, Microwave, Range Hood, Refrigerator, Six Burner Stove, Washer, Gas Water Heater
- Laundry: Upper Level, Washer In Unit, Dryer In Unit, In Unit
Features
- Walk-In Closet(s), Air Filter System, Pantry, Family Room Off Kitchen, Upgraded Countertops, Open Floorplan, Kitchen - Gourmet, Kitchen Island, 9'+ Ceilings, Tray Ceiling(s), Dry Wall
- Flooring: Ceramic Tile, Luxury Vinyl
- Doors: Sliding Glass, Insulated
- Windows: Insulated Windows, Double Pane Windows, Low Emissivity Windows, Vinyl Clad
- Has basement: No
- Has fireplace: No
Interior area
- Total structure area: 1,525
- Total interior livable area: 1,525 sqft
- Finished area above ground: 1,525
Property
Parking
- Total spaces: 2
- Parking features: Garage Faces Rear, Storage, Inside Entrance, Garage Door Opener, Asphalt, Private, Attached, Driveway, On Street
- Attached garage spaces: 1
- Uncovered spaces: 1
Accessibility
- Accessibility features: None
Features
- Levels: Two
- Stories: 2
- Exterior features: Sidewalks, Underground Lawn Sprinkler, Balcony
- Pool features: Community
Details
- Additional structures: Above Grade
- Parcel number: N/A
- Zoning: N/A
- Special conditions: Standard
Construction
Type & style
- Home type: Condo
- Architectural style: Contemporary
- Property subtype: Condominium
- Attached to another structure: Yes
Materials
- Advanced Framing, Asphalt, Batts Insulation, Brick, Brick Front, Concrete, CPVC/PVC, Fiber Cement, Low VOC Products/Finishes, Spray Foam Insulation, Tile, Vinyl Siding, Rough-In Plumbing
- Foundation: Slab, Passive Radon Mitigation
- Roof: Architectural Shingle
Condition
- New construction: Yes
- Year built: 2025
Details
- Builder model: Sully Classic
- Builder name: Toll Brothers
Utilities & green energy
- Sewer: Public Sewer
- Water: Public
- Utilities for property: Underground Utilities
Community & HOA
Community
- Security: Carbon Monoxide Detector(s), Smoke Detector(s), Fire Sprinkler System, Security System
- Condo and coop fee: $215 monthly
- Subdivision: Metro Walk At Moorefield Station
HOA
- Has HOA: Yes
- Amenities included: Bike Trail, Clubhouse, Common Grounds, Fitness Center, Jogging Path, Meeting Room, Party Room, Pool, Tot Lots/Playground
- Services included: All Ground Fee, Common Area Maintenance, Maintenance Structure, Lawn Care Front, Lawn Care Rear, Lawn Care Side, Maintenance Grounds, Management, Pool(s), Recreation Facility, Snow Removal, Trash
- HOA fee: $128 monthly
Location
- Region: Ashburn
Financial & listing details
- Price per square foot: $382/sqft
- Date on market: 11/19/2025
- Listing agreement: Exclusive Right To Sell
- Ownership: Condominium
Price history
| Date | Event | Price |
|---|---|---|
| 2/25/2026 | Sold | $582,000+2.6%$382/sqft |
Source:  Bright MLS #VALO2111374 Report a problem Bright MLS #VALO2111374 Report a problem | ||
| 1/22/2026 | Pending sale | $567,000$372/sqft |
Source: Bright MLS #VALO2111374 Report a problem | ||
| 12/2/2025 | Price change | $567,000-1.7%$372/sqft |
Source:  Toll Brothers Inc. Report a problem Toll Brothers Inc. Report a problem | ||
| 11/20/2025 | Price change | $577,000-2.5%$378/sqft |
Source: Toll Brothers Inc. Report a problem | ||
| 11/19/2025 | Listed for sale | $592,000$388/sqft |
Source: Bright MLS #VALO2111374 Report a problem | ||
Public tax history
Tax history is unavailable.
Neighborhood: Moorefield
Nearby homes
- $701,0003 bd3 ba2.5k sqft22129 Little Mount Ter, Ashburn, VA 20148Sold
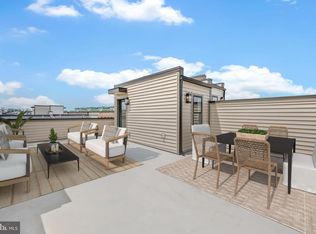
- $747,0003 bd3 ba2.5k sqft22133 Little Mount Ter, Ashburn, VA 20148Sold
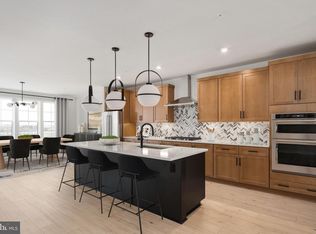
- $580,5003 bd3 ba1.5k sqft22143 Little Mount Ter, Ashburn, VA 20148Off Market
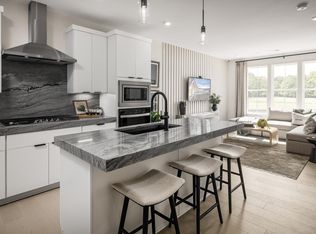
- $577,0003 bd3 ba1.5k sqft43437 Monroe Crest Ter, Ashburn, VA 20148Sold
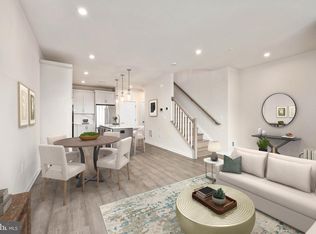
- $583,0003 bd3 ba1.5k sqft43431 Monroe Crest Ter, Ashburn, VA 20148Sold
- $702,0003 bd3 ba2.5k sqft22130 Little Mount Ter, Ashburn, VA 20148Sold
- $701,0003 bd3 ba2.5k sqft22122 Little Mount Ter, Ashburn, VA 20148Sold
- $--3 bd3 ba1.5k sqft22125 Little Mount Ter, Ashburn, VA 20148Off Market
Nearby schools
GreatSchools rating
- 8/10Moorefield Station Elementary SchoolGrades: PK-5Distance: 0.6 mi
- 9/10Rock Ridge High SchoolGrades: PK-12Distance: 1.9 mi
- 8/10Stone Hill Middle SchoolGrades: 6-8Distance: 2.6 mi
Schools provided by the listing agent
- Elementary: Moorefield Station
- Middle: Stone Hill
- High: Rock Ridge
- District: Loudoun County Public Schools
Source: Bright MLS. This data may not be complete. We recommend contacting the local school district to confirm school assignments for this home.
Get a cash offer in 3 minutes
Find out how much your home could sell for in as little as 3 minutes with a no-obligation cash offer.
Estimated market value
$587,700
Get a cash offer in 3 minutes
Find out how much your home could sell for in as little as 3 minutes with a no-obligation cash offer.
Estimated market value
$587,700
- Virginia
- Loudoun County
- Ashburn
- 20148
- Moorefield
- 22131 Little Mount Ter
