Regency at Belmont - BETTER THAN NEW Absolutely Stunning -SMART HOME - ALL THE UPGRADES and many CUSTOM Additions throughout. MUST SEE. Luxury Brownstone with Private ELEVATOR and 4 LEVELS, Private and Exciting Roof Top Terrace, Resort-Style Belmont Country Club Amenities Included, LOW MAINTENANCE LIVING, 2 CAR REAR LOAD GARAGE. This is incredible value over New Build. So many extras, detailing, upgrades, and custom add ons, plantation shutters through-out, roof top awning, all kitchen designer upgrades, custom paint and lighting, Smart Security System, Lot Premium and so much more. Located in the heart of Loudoun County. Walk to top dining establishments, Whole Foods and cafes. Ready for move-in to this beautifully appointed smart home. Located on a premium, sold - out "courtyard" lot with spectacular sunset views from the expanded rooftop terrace and upgraded features throughout. This four-story private elevator townhouse provides luxury, maintenance-free living. The main level offers open concept living with soaring ceilings and bright windows. The kitchen is an entertainer's dream with white cabinets, quartz counters and backsplash, 4-person seated island, Kitchen Aide upgraded appliance suite and adjacent walk-in chef's pantry with secondary full-sized refrigerator located directly across from the elevator. Never carry groceries again! Other designer features include: upgraded lighting, custom plantation shutters and neutral linen drapes throughout, wide plank gleaming floors on stairs and on every level. The great room with modern gas fireplace flows seamlessly from the large dining room. Spacious secondary bedrooms each have walk-in closets and upgraded ensuite bathrooms offering room for guests or flex space. Retreat to the owner's suite with huge walk-in closet and luxury bath appointed with marble and oversized shower. This home has storage! Large laundry/craft room conveniently located next to primary bedroom, includes upgraded wall to wall white cabinet storage and utility sink. Oversized two car garage with ample storage areas, AND custom storage walk-in closet built under main entrance stairs. Private elevator access directly from the garage to all 4 floors. Enjoy mountain views and beautiful Loudoun skies from the home's huge, upgraded private rooftop terrace, which includes luxury add-ons such as a custom rooftop fireplace with ambient light features and retractable awning (awning alone $18,000). Gas line for rooftop grilling. Too many upgrades to list! Regency at Belmont is a gold standard 55+ active-adult life-style community featuring access to resort-style amenities at Belmont Country Club, walking trails, and pickleball on site! HOA takes care of all outdoor maintenance. Only one purchaser must be 55+. Close to World Class Health Care and International Airport. Welcome Home.
Sold for $895,000
$895,000
43929 Norman News Ter, Ashburn, VA 20147
3beds
3,255sqft
Townhouse
Built in 2022
2,178 Square Feet Lot
$960,300 Zestimate®
$275/sqft
$4,729 Estimated rent
Home value
$960,300
$912,000 - $1.01M
$4,729/mo
Zestimate® history
Owner options
List your home for rent
$4,729/mo
Rent Zestimate®
Find your next renter with Zillow Rental Manager. Plus, with online applications, you can quickly screen prospective tenants – for free.
$4,729/mo
Rent Zestimate®
Refinance and save
$5,555/mo
Est. payment
Refinancing to a lower rate could help reduce your monthly payments and save thousands over the life of the loan.
$5,555/mo
Est. payment
Explore your selling options
Work with a Zillow partner agent
Leverage their expertise and Zillow's premium Showcase listings to get your home seen by more buyers.
Get startedList with your own agent
Get your home in front of millions of buyers by listing it on Zillow.
Learn how to do itSell it yourself
Take full control of how buyers see your home on Zillow by listing For Sale by Owner (FSBO).
List your homeWhat's special
Mountain viewsPrivate elevatorPrivate elevator accessBelmont countrySpectacular sunset viewsModern gas fireplaceCraft room
Zillow last checked:
Listing updated:
Listed by:
Sharon Buchanan 703-727-1172,
RE/MAX Executives
Bought with:
Lori Davis, 0225263933
RE/MAX Gateway, LLC
Source: Bright MLS,MLS#: VALO2063280
Facts & features
Interior
Bedrooms & bathrooms
- Bedrooms: 3
- Bathrooms: 4
- Full bathrooms: 3
- 1/2 bathrooms: 1
- Main level bathrooms: 1
Basement
- Area: 0
Heating
- Forced Air, Natural Gas
Cooling
- Central Air, Electric
Appliances
- Included: Microwave, Cooktop, Dishwasher, Disposal, Dryer, Exhaust Fan, Extra Refrigerator/Freezer, Ice Maker, Oven, Range Hood, Refrigerator, Stainless Steel Appliance(s), Washer, Water Heater, Gas Water Heater
Features
- Built-in Features, Crown Molding, Elevator, Entry Level Bedroom, Open Floorplan, Kitchen - Gourmet, Kitchen Island, Pantry, Recessed Lighting, Soaking Tub, Walk-In Closet(s)
- Flooring: Hardwood, Wood
- Has basement: No
- Number of fireplaces: 2
Interior area
- Total structure area: 3,255
- Total interior livable area: 3,255 sqft
- Finished area above ground: 3,255
- Finished area below ground: 0
Property
Parking
- Total spaces: 2
- Parking features: Garage Faces Rear, Attached
- Attached garage spaces: 2
Accessibility
- Accessibility features: None
Features
- Levels: Four
- Stories: 4
- Patio & porch: Terrace
- Exterior features: Awning(s), Sidewalks, Stone Retaining Walls, Street Lights, Balcony
- Pool features: Community
Lot
- Size: 2,178 Square Feet
Details
- Additional structures: Above Grade, Below Grade
- Parcel number: 083282853000
- Zoning: R16
- Special conditions: Standard
Construction
Type & style
- Home type: Townhouse
- Architectural style: Other
- Property subtype: Townhouse
Materials
- Masonry
- Foundation: Permanent
Condition
- Excellent
- New construction: No
- Year built: 2022
Details
- Builder model: Dylan Woodberry
- Builder name: Toll Brothers
Utilities & green energy
- Sewer: Public Sewer
- Water: Public
Community & HOA
Community
- Security: Fire Alarm, Monitored, Motion Detectors, Security System
- Senior community: Yes
- Subdivision: Regency At Belmont
HOA
- Has HOA: Yes
- Amenities included: Common Grounds, Fitness Center, Pool, Tennis Court(s)
- Services included: Common Area Maintenance, Health Club, Pool(s), Recreation Facility, Reserve Funds, Snow Removal, Trash
- HOA fee: $170 monthly
- HOA name: REGENCY AT BELMONT
Location
- Region: Ashburn
Financial & listing details
- Price per square foot: $275/sqft
- Tax assessed value: $820,780
- Annual tax amount: $7,181
- Date on market: 1/25/2024
- Listing agreement: Exclusive Right To Sell
- Inclusions: Elevator, Kitchen Bar Stools
- Ownership: Fee Simple
Price history
| Date | Event | Price |
|---|---|---|
| 3/11/2024 | Sold | $895,000$275/sqft |
Source:  Bright MLS #VALO2063280 Report a problem Bright MLS #VALO2063280 Report a problem | ||
| 2/22/2024 | Pending sale | $895,000$275/sqft |
Source: Bright MLS #VALO2063280 Report a problem | ||
| 2/12/2024 | Contingent | $895,000$275/sqft |
Source: Bright MLS #VALO2063280 Report a problem | ||
| 1/25/2024 | Listed for sale | $895,000+5.3%$275/sqft |
Source: Bright MLS #VALO2063280 Report a problem | ||
| 5/2/2023 | Sold | $849,950$261/sqft |
Source: Bright MLS #VALO2053140 Report a problem | ||
| 12/3/2022 | Price change | $849,950-5.2%$261/sqft |
Source:  Toll Brothers Inc. Report a problem Toll Brothers Inc. Report a problem | ||
| 10/18/2022 | Listed for sale | $896,950$276/sqft |
Source: Toll Brothers Inc. Report a problem | ||
Public tax history
| Year | Property taxes | Tax assessment |
|---|---|---|
| 2025 | $7,056 -4.5% | $876,520 +2.6% |
| 2024 | $7,387 +88.3% | $853,990 +90.5% |
| 2023 | $3,923 +120.4% | $448,310 +124.2% |
| 2022 | $1,780 +29.7% | $200,000 +42.9% |
| 2021 | $1,372 | $140,000 |
Find assessor info on the county website
Neighborhood: 20147
Nearby homes
- $869,2003 bd2 ba2k sqft43927 Norman News Ter, Ashburn, VA 20147Off Market

- $992,1002 bd3 ba3.2k sqft43925 Norman News Ter, Ashburn, VA 20147Off Market
- $1,075,0003 bd4 ba3.2k sqft43924 Norman News Ter, Ashburn, VA 20147Sold

- $935,0004 bd4 ba3.2k sqft43928 Norman News Ter, Ashburn, VA 20147Sold
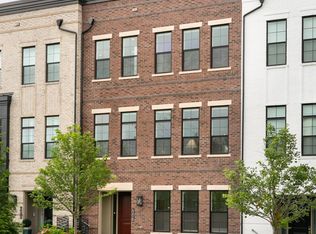
- $1,085,0003 bd4 ba3.2k sqft43931 Norman News Ter, Ashburn, VA 20147For Sale
- $971,9003 bd4 ba2.9k sqft43930 Norman News Ter, Ashburn, VA 20147Off Market
- $1,035,5453 bd3 ba3.2k sqft43913 Evelyn Path Ter, Ashburn, VA 20147Sold
- $958,5003 bd3 ba3.2k sqft43914 Mercer Run Ter, Ashburn, VA 20147Off Market
Nearby schools
GreatSchools rating
- 8/10Newton-Lee Elementary SchoolGrades: PK-5Distance: 1.4 mi
- 8/10Belmont Ridge Middle SchoolGrades: 6-8Distance: 1.7 mi
- 8/10Riverside High SchoolGrades: 9-12Distance: 1.7 mi
Schools provided by the listing agent
- District: Loudoun County Public Schools
Source: Bright MLS. This data may not be complete. We recommend contacting the local school district to confirm school assignments for this home.
Get a cash offer in 3 minutes
Find out how much your home could sell for in as little as 3 minutes with a no-obligation cash offer.
Estimated market value
$960,300
Get a cash offer in 3 minutes
Find out how much your home could sell for in as little as 3 minutes with a no-obligation cash offer.
Estimated market value
$960,300
- Virginia
- Loudoun County
- Ashburn
- 20147
- 43929 Norman News Ter
Nearby cities
Nearby neighborhoods
Nearby zip codes
Other Ashburn Topics
