Welcome to this stunning end-unit townhome in the prestigious Regency at Belmont Chase in Ashburn, VA! With over ninety thousand in premium upgrades, fully remodeled en-suite bathroom in the second bedroom - October 2023, upgraded shower fixtures in both main bathrooms - October 2023, New Wide-Plank Wood flooring in both main bedrooms - February 2025, Custom-Built closets in both main bedrooms - February 2025, Custom Motorized Roman Shades (All 28 Windows )– March 2024, newly installed metal shelfs in the garage for additional storage (convey). This home offers elegance, comfort, and modern convenience at every turn. Open-concept kitchen with an expansive island, stacked cabinets to the 10’ ceiling, designer finishes, four levels with an elevator and a rooftop with fireplace—perfect for entertaining! Spacious living room and dining room with newly installed motorized Roman Shades for privacy and Style, gas fireplace and a large open concept kitchen with walk-in pantry. Primary suite and second bedroom both with brand-new wood floors, newly designed walk-in custom closets and a spa-like bath featuring quartz countertops, a resort-style shower with seating, and a free-standing tub with elegant shower fixtures. Large walk-in laundry room with sink, wall base cabinets, and a window for natural light. Other convenience features include, an Electric car charger in the garage for eco-friendly living, rooftop terrace—your private retreat with a fireplace, retractable awning, and a gas line for grilling. This home offers a fantastic Ashburn location, and a lifestyle designed for comfort & sophistication. Other amenities include Belmont Country Club Social Membership. Easily located within minutes of Loudoun County, Virginia top wineries including Stone Tower Winery, Oatlands Historic House & Garden, Banshee Reeks Nature Preserve and a short drive to the Shenandoah National Park as well as many five star restaurants and food shopping stores. Don’t miss this rare opportunity—schedule your private tour today!
Sold for $1,075,000
$1,075,000
43924 Norman News Ter, Ashburn, VA 20147
3beds
3,255sqft
Townhouse
Built in 2023
2,614 Square Feet Lot
$1,086,400 Zestimate®
$330/sqft
$4,819 Estimated rent
Home value
$1,086,400
$1.03M - $1.14M
$4,819/mo
Zestimate® history
Owner options
List your home for rent
$4,819/mo
Rent Zestimate®
Find your next renter with Zillow Rental Manager. Plus, with online applications, you can quickly screen prospective tenants – for free.
$4,819/mo
Rent Zestimate®
Refinance and save
$6,635/mo
Est. payment
Refinancing to a lower rate could help reduce your monthly payments and save thousands over the life of the loan.
$6,635/mo
Est. payment
Explore your selling options
Work with a Zillow partner agent
Leverage their expertise and Zillow's premium Showcase listings to get your home seen by more buyers.
Get startedList with your own agent
Get your home in front of millions of buyers by listing it on Zillow.
Learn how to do itSell it yourself
Take full control of how buyers see your home on Zillow by listing For Sale by Owner (FSBO).
List your homeWhat's special
Gas fireplaceResort-style showerRooftop terraceRooftop with fireplaceFully remodeled en-suite bathroomUpgraded shower fixturesExpansive island
Zillow last checked:
Listing updated:
Listed by:
Milly Yagoda 703-600-9409,
Samson Properties
Bought with:
Jennifer Young
Keller Williams Realty
Source: Bright MLS,MLS#: VALO2091916
Facts & features
Interior
Bedrooms & bathrooms
- Bedrooms: 3
- Bathrooms: 4
- Full bathrooms: 3
- 1/2 bathrooms: 1
- Main level bathrooms: 4
- Main level bedrooms: 3
Basement
- Area: 0
Heating
- Forced Air, Natural Gas
Cooling
- Central Air, Electric
Appliances
- Included: Gas Water Heater
Features
- 9'+ Ceilings
- Flooring: Engineered Wood
- Has basement: No
- Number of fireplaces: 2
Interior area
- Total structure area: 3,255
- Total interior livable area: 3,255 sqft
- Finished area above ground: 3,255
- Finished area below ground: 0
Property
Parking
- Total spaces: 2
- Parking features: Garage Door Opener, Storage, Attached
- Attached garage spaces: 2
Accessibility
- Accessibility features: Accessible Entrance, Accessible Elevator Installed, Other
Features
- Levels: Four
- Stories: 4
- Pool features: None
Lot
- Size: 2,614 Square Feet
Details
- Additional structures: Above Grade, Below Grade
- Parcel number: 083282464000
- Zoning: R16
- Special conditions: Standard
Construction
Type & style
- Home type: Townhouse
- Architectural style: Other
- Property subtype: Townhouse
Materials
- Masonry
- Foundation: Concrete Perimeter
Condition
- Excellent
- New construction: No
- Year built: 2023
Details
- Builder model: Dylan end unit
- Builder name: Toll Brothers
Utilities & green energy
- Sewer: Public Sewer
- Water: Public
Community & HOA
Community
- Senior community: Yes
- Subdivision: Regency At Belmont
HOA
- Has HOA: Yes
- Services included: Common Area Maintenance, Management, Trash
- HOA fee: $177 monthly
Location
- Region: Ashburn
Financial & listing details
- Price per square foot: $330/sqft
- Tax assessed value: $932,780
- Annual tax amount: $7,458
- Date on market: 4/2/2025
- Listing agreement: Exclusive Agency
- Listing terms: Conventional,Cash,FHA,VA Loan
- Inclusions: A Security System & Door Bell Camera.
- Ownership: Fee Simple
Price history
| Date | Event | Price |
|---|---|---|
| 6/16/2025 | Sold | $1,075,000-1.3%$330/sqft |
Source:  Bright MLS #VALO2091916 Report a problem Bright MLS #VALO2091916 Report a problem | ||
| 5/22/2025 | Pending sale | $1,088,800$335/sqft |
Source: Bright MLS #VALO2091916 Report a problem | ||
| 4/2/2025 | Listed for sale | $1,088,800+18.7%$335/sqft |
Source: Bright MLS #VALO2091916 Report a problem | ||
| 9/22/2023 | Sold | $916,950-2.1%$282/sqft |
Source: Bright MLS #VALO2045390 Report a problem | ||
| 6/19/2023 | Pending sale | $936,950$288/sqft |
Source: Bright MLS #VALO2045390 Report a problem | ||
| 5/18/2023 | Price change | $936,950+0.1%$288/sqft |
Source: Bright MLS #VALO2045390 Report a problem | ||
| 2/25/2023 | Listed for sale | $935,950$288/sqft |
Source:  Toll Brothers Inc. Report a problem Toll Brothers Inc. Report a problem | ||
Public tax history
| Year | Property taxes | Tax assessment |
|---|---|---|
| 2025 | $7,509 +0.7% | $932,780 +8.2% |
| 2024 | $7,458 +318.9% | $862,250 +323.7% |
| 2023 | $1,781 -1.7% | $203,500 |
| 2022 | $1,811 +28.8% | $203,500 +41.8% |
| 2021 | $1,406 | $143,500 |
Find assessor info on the county website
Neighborhood: 20147
Nearby homes
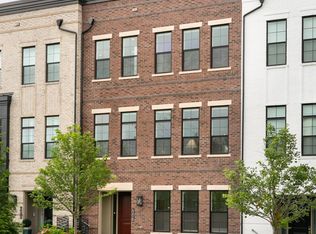
- $935,0004 bd4 ba3.2k sqft43928 Norman News Ter, Ashburn, VA 20147Sold
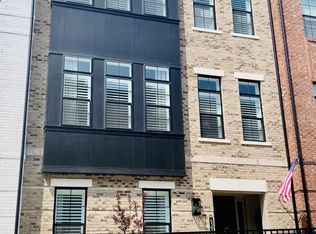
- $895,0003 bd4 ba3.2k sqft43929 Norman News Ter, Ashburn, VA 20147Sold
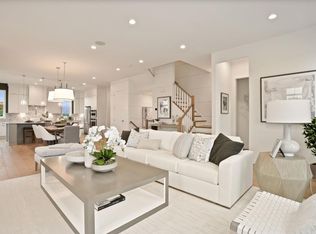
- $971,9003 bd4 ba2.9k sqft43930 Norman News Ter, Ashburn, VA 20147Off Market
- $1,035,5453 bd3 ba3.2k sqft43913 Evelyn Path Ter, Ashburn, VA 20147Sold
- $992,1002 bd3 ba3.2k sqft43925 Norman News Ter, Ashburn, VA 20147Off Market
- $869,2003 bd2 ba2k sqft43927 Norman News Ter, Ashburn, VA 20147Off Market
- $1,085,0003 bd4 ba3.2k sqft43931 Norman News Ter, Ashburn, VA 20147For Sale
- $932,4253 bd3 ba3.2k sqft19837 Harrison Trace Ter, Ashburn, VA 20147Sold
Nearby schools
GreatSchools rating
- 8/10Newton-Lee Elementary SchoolGrades: PK-5Distance: 1.4 mi
- 8/10Belmont Ridge Middle SchoolGrades: 6-8Distance: 1.6 mi
- 8/10Riverside High SchoolGrades: 9-12Distance: 1.7 mi
Schools provided by the listing agent
- District: Loudoun County Public Schools
Source: Bright MLS. This data may not be complete. We recommend contacting the local school district to confirm school assignments for this home.
Get a cash offer in 3 minutes
Find out how much your home could sell for in as little as 3 minutes with a no-obligation cash offer.
Estimated market value
$1,086,400
Get a cash offer in 3 minutes
Find out how much your home could sell for in as little as 3 minutes with a no-obligation cash offer.
Estimated market value
$1,086,400
- Virginia
- Loudoun County
- Ashburn
- 20147
- 43924 Norman News Ter
Nearby cities
Nearby neighborhoods
Nearby zip codes
Other Ashburn Topics
