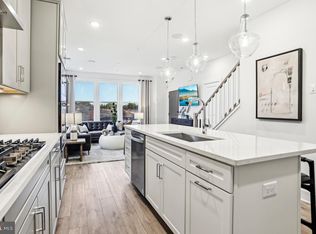
THE ONE YOU THOUGHT YOU MISSED IS NOW AVAILABLE. Premier End-Unit Residence Nearly 3,000 square feet of refined living space, exceptional outdoor areas, panoramic views, and just one year young—offered for the first time since completion in the sold-out community of Belmont Overlook. The largest and most sought-after Sydney end-unit, this home is defined by walls of glass, abundant natural light, and an open, airy layout that lives more like a luxury single-family home than a townhome. With no construction wait, it’s a rare opportunity to own in Belmont Overlook immediately. *Elevated Interior Finishes Every builder upgrade was selected, then elevated further by the owners. Designer lighting, custom paint, whole-home audio, powered window treatments, smart-home technology, security system with cameras, remote keyless entry, and refined custom finishes create a home that exceeds standard new construction. *Chef’s Kitchen & Main Living At the center of the main level, the chef’s kitchen features a dramatic waterfall-edge quartz island and flows seamlessly into the expansive great room with a contemporary electric fireplace. Oversized windows frame long views and fill the space with natural light. *Exceptional Outdoor Living What truly distinguishes this home is the outdoor living. An oversized covered main-level balcony with a gas fireplace extends the living space for year-round enjoyment. Upstairs, the private rooftop terrace offers a second outdoor retreat, complete with a second gas fireplace, custom lighting, and sweeping panoramic views—ideal for sunset gatherings or quiet evenings above it all. *Smart, Secure & Fully Upgraded Smart-home package. Whole-house audio. EV charger. Powered blinds. Enhanced security. Three fireplaces total. Nearly 3,000 square feet. End-unit privacy and light. Seamless indoor-outdoor living. THIS IS NOT SIMPLY AN ALTERNATIVE TO NEW CONSTRUCTION. IT IS THE OPPORTUNITY TO OWN WHAT NEW CONSTRUCTION CAN NO LONGER OFFER
For sale
Price cut: $19K (9/1)
$820,000
20080 Coral Wind Ter, Ashburn, VA 20147
3beds
2,708sqft
Townhouse
Built in 2025
-- sqft lot
$815,600 Zestimate®
$303/sqft
$300/mo HOA
What's special
Oversized covered main-level balconyPanoramic viewsContemporary electric fireplaceSweeping panoramic viewsSmart-home technologyPrivate rooftop terraceDramatic waterfall-edge quartz island
- 22 days
- 774
- 16
Zillow last checked:
Listing updated:
Listed by:
Dee Owens 540-273-2137,
RE/MAX Gateway, LLC (703) 652-5777
Source: Bright MLS,MLS#: VALO2133712
Facts & features
Interior
Bedrooms & bathrooms
- Bedrooms: 3
- Bathrooms: 3
- Full bathrooms: 2
- 1/2 bathrooms: 1
- Main level bathrooms: 1
Rooms
- Room types: Kitchen, Family Room, Great Room, Laundry, Other, Office
Family room
- Level: Main
Great room
- Features: Flooring - Luxury Vinyl Plank, Balcony Access, Fireplace - Electric, Kitchen Island, Kitchen - Gas Cooking, Recessed Lighting, Living/Dining Room Combo
- Level: Main
Kitchen
- Features: Countertop(s) - Quartz, Flooring - Luxury Vinyl Plank, Kitchen Island, Kitchen - Gas Cooking
- Level: Main
Laundry
- Level: Upper
Office
- Level: Main
Other
- Features: Balcony Access
- Level: Upper
Heating
- Programmable Thermostat, Natural Gas
Cooling
- Central Air, Programmable Thermostat, Ceiling Fan(s), Electric
Appliances
- Included: Microwave, Cooktop, Dishwasher, Disposal, Energy Efficient Appliances, Ice Maker, Oven, Oven/Range - Gas, Range Hood, Refrigerator, Stainless Steel Appliance(s), Tankless Water Heater, Gas Water Heater
- Laundry: Hookup, Upper Level, Laundry Room
Features
- Air Filter System, Combination Kitchen/Dining, Combination Kitchen/Living, Dining Area, Family Room Off Kitchen, Kitchen - Gourmet, Recessed Lighting, Upgraded Countertops, Walk-In Closet(s), Open Floorplan, Kitchen Island, Sound System, 9'+ Ceilings, Dry Wall
- Flooring: Carpet, Ceramic Tile, Luxury Vinyl
- Doors: Insulated
- Windows: Casement, Energy Efficient, Low Emissivity Windows, Screens
- Has basement: No
- Number of fireplaces: 3
Interior area
- Total structure area: 2,708
- Total interior livable area: 2,708 sqft
- Finished area above ground: 2,708
- Finished area below ground: 0
Property
Parking
- Total spaces: 1
- Parking features: Garage Faces Rear, Garage Door Opener, Inside Entrance, Concrete, Attached, Driveway, On Street
- Attached garage spaces: 1
- Has uncovered spaces: Yes
Accessibility
- Accessibility features: None
Features
- Levels: Two
- Stories: 2
- Patio & porch: Deck, Roof
- Exterior features: Bump-outs, Lighting, Rain Gutters, Sidewalks, Street Lights, Balcony
- Pool features: None
- Has view: Yes
- View description: Panoramic
Details
- Additional structures: Above Grade, Below Grade
- Parcel number: 083266845002
- Zoning: R16
- Special conditions: Standard
Construction
Type & style
- Home type: Townhouse
- Architectural style: Contemporary
- Property subtype: Townhouse
Materials
- Brick Front, HardiPlank Type
- Foundation: Slab
- Roof: Architectural Shingle
Condition
- Excellent
- New construction: No
- Year built: 2025
Details
- Builder model: Sydney - Rooftop Terrace
- Builder name: Pulte
Utilities & green energy
- Sewer: Public Sewer
- Water: Public
- Utilities for property: Electricity Available, Natural Gas Available, Phone Available
Community & HOA
Community
- Security: Fire Sprinkler System
- Condo and coop fee: $160 monthly
- Subdivision: Belmont Overlook
HOA
- Has HOA: Yes
- Amenities included: Bike Trail, Jogging Path, Picnic Area, Pier/Dock, Tot Lots/Playground
- Services included: All Ground Fee, Common Area Maintenance, Maintenance Grounds, Management, Pier/Dock Maintenance, Reserve Funds, Road Maintenance, Snow Removal, Trash
- HOA fee: $140 monthly
- HOA name: BELMONT PLACE HOA
- Second HOA name: Belmont Overlook Condo
Location
- Region: Ashburn
Financial & listing details
- Price per square foot: $303/sqft
- Tax assessed value: $728,330
- Annual tax amount: $5,863
- Date on market: 8/14/2026
- Listing agreement: Exclusive Right To Sell
- Ownership: Condominium
- Road surface type: Paved
Estimated market value
$815,600
$775,000 - $856,000
$3,691/mo
Price history
| Date | Event | Price |
|---|---|---|
| 9/1/2026 | Price change | $820,000-2.3%$303/sqft |
Source:  Bright MLS #VALO2133712 Report a problem Bright MLS #VALO2133712 Report a problem | ||
| 8/26/2026 | Price change | $839,000-1.2%$310/sqft |
Source: Bright MLS #VALO2133712 Report a problem | ||
| 8/14/2026 | Listed for sale | $849,000+5.4%$314/sqft |
Source: Bright MLS #VALO2133712 Report a problem | ||
| 8/15/2025 | Sold | $805,860+16%$298/sqft |
Source: Bright MLS #VALO2092626 Report a problem | ||
| 4/1/2025 | Pending sale | $694,990$257/sqft |
Source: Bright MLS #VALO2092626 Report a problem | ||
Public tax history
Tax history is unavailable.
Monthly payment
Est. payment
Payment breakdown
Explore the cost of this home by adjusting the details. Changes won't be saved.Climate risks
Neighborhood: 20147
Nearby schools
Schools provided by the listing agent
- Elementary: Newton-lee
- Middle: Belmont Ridge
- High: Riverside
- District: Loudoun County Public Schools
Source: Bright MLS. This data may not be complete. We recommend contacting the local school district to confirm school assignments for this home.
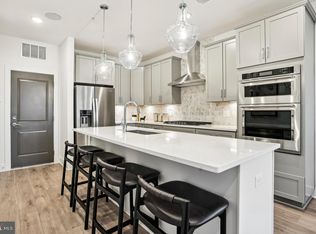
Similar homes
- $824,9994 bd4 ba2.2k sqft19708 Sepia Sq, Ashburn, VA 20147New Construction

 Bright MLS
 - $809,9994 bd4 ba2.2k sqft19678 Sepia Sq, Ashburn, VA 20147New Construction
 Bright MLS
 - $925,0003 bd5 ba2.9k sqftSm One Loudoun Condo, Ashburn, VA 20147For Sale
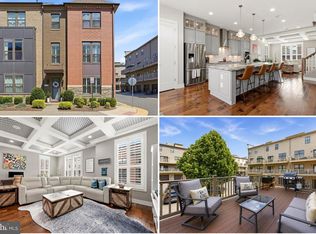 MLS ID #VALO2133964, Sarah Reynolds, Keller Williams Realty. Bright MLS
 - $749,9903 bd3 ba2.1k sqft54321 Mystic Maroon Ter, Ashburn, VA 20147New Construction
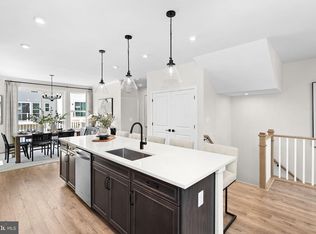 Bright MLS
 - $659,9903 bd3 ba2.4k sqft9 Sepia Square He, Ashburn, VA 20147New ConstructionBright MLS
- $699,5693 bd3 ba2.5k sqft19792 Lavender Dust Sq, Ashburn, VA 20147New ConstructionBright MLS
- $750,0004 bd4 ba2.3k sqft43975 Lords Valley Ter, Ashburn, VA 20147For SaleMLS ID #VALO2135168, Christine Allocca, Compass. Bright MLS
- $649,9904 bd3 ba2.5k sqft8 Sepia Sq #Ka, Ashburn, VA 20147New ConstructionMLS ID #VALO2134486, Vicki Benson, Pearson Smith Realty, LLC. Bright MLS
- $744,9994 bd4 ba1.9k sqft19677 Sepia Sq, Ashburn, VA 20147New ConstructionBright MLS
- $754,9993 bd3 ba1.9k sqft12347 Mystic Maroon Ter, Ashburn, VA 20147New ConstructionBright MLS
- $674,9994 bd3 ba2.5k sqft19765 Sepia Sq, Ashburn, VA 20147New ConstructionBright MLS
- $829,9904 bd4 ba2.9k sqft42322 Sillas Sq, Ashburn, VA 20148For SaleMLS ID #VALO2135850, Shivam Vashi, DMV Realty, INC.. Bright MLS
- $1,085,0003 bd4 ba3.2k sqft43931 Norman News Ter, Ashburn, VA 20147For SaleMLS ID #VALO2132502, Beth Sheehy, TTR Sothebys International Realty. Bright MLS
- $664,9903 bd3 ba2.4k sqft42657 Darala Dr, Ashburn, VA 20147New ConstructionBright MLS
- $775,0003 bd4 ba2.2k sqft43498 Apple Orchard Sq, Ashburn, VA 20148For SaleMLS ID #VALO2135320, Areizo Anderson, Long & Foster Real Estate, Inc.. Bright MLS
- $580,9993 bd3 ba1.5k sqft19763 Sepia Sq, Ashburn, VA 20147New ConstructionBright MLS
- $799,9994 bd5 ba2.8k sqft22311 Tees Ter, Ashburn, VA 20148For SaleMLS ID #VALO2134692, Rashid Mohamed, Compass. Bright MLS
- $584,9903 bd3 ba1.5k sqft6 Sepia Sq #Mo, Ashburn, VA 20147New ConstructionBright MLS
- $570,9993 bd3 ba1.5k sqft43841 Venetian Sq, Ashburn, VA 20147New ConstructionBright MLS
- $799,9903 bd3 ba2.6k sqft42617 Black Angus Dr, Ashburn, VA 20148New ConstructionMLS ID #VALO2129690, Shawn Evans, Monument Sotheby's International Realty. Bright MLS
